
Property for Sale in Spain
Escape the monotony of day-to-day life and begin a new adventure today. Our Spanish properties for sale give you the chance to enjoy ultimate luxury, both inside your new home and out on the Spanish shore.
If you prefer peace and quiet, then our beachfront properties provide you with the opportunity to enjoy the sea and sand like never before. Watching the sunrise over the ocean from your very own balcony, swimming in the crystal clear waters and admiring exotic views can all become part of your daily routine with our villas, apartments and more.
Customise Search
Featured Properties
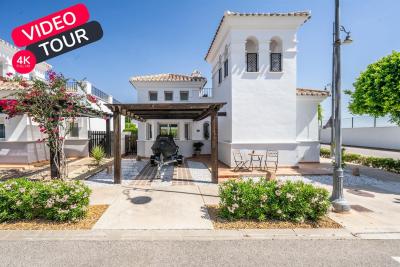
Murcia
Detached Villa
Beautifully upgraded Villa Sabina with stylish modern finishes throughoutPrivate swimming pool, recently retiled for a fresh contemporary lookBrand new flooring throughout the entire propertyStunning upgraded kitchen with additional storage and workspaceFully renovated modern bathroomsPrivate patio and garden, perfect for relaxing or entertainingSpacious roof terrace with lovely orchard viewsPrivate car portAir conditioning A move-in ready home, finished to an exceptional standardLa Torre Golf Resort is undoubtedly the most popular of all the golf resorts in the region. With a wide range of amenities, an 18 hole golf course designed by the famous Jack Nicklaus, on-site supermarket and a 5 DoubleTree by Hilton Hotel, there no wonder why properties on this resort are so sought after. The resort also has the advantage of being perfectly located between Murcia City Centre and the coast, both just 20 minutes in either direction, so you’re never too far away from the beautiful Costa Calida beaches, large shopping malls and traditional Spanish cities.
€290,000
2
2
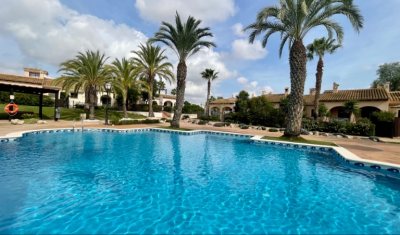
Fuente Alamo, Murcia
Apartment
Property Features This attached villa offers a rare opportunity to acquire a well-located home with generous outdoor space and excellent renovation potential. Located in Phase I of Hacienda del Álamo Golf Resort, it’s just a short walk from the Sports Club and Harvey’s Bar & Lounge — placing leisure and lifestyle amenities within easy reach. Exterior Highlights The property features original landscaping and good-sized gardens to both the front and rear. The rear garden is south-facing and enjoys direct views of the communal pool, offering a peaceful setting with superb sun exposure. A large covered terrace and rooftop solarium provide scope for stylish outdoor living once updated. The spacious porch connects directly to the lounge, creating a natural indoor-outdoor flow. Interior Highlights Inside, the villa retains its original specifications and layout: Bright lounge and dining area with fireplace. Fully fitted kitchen with granite countertops and white goods. Two spacious bedrooms with built-in wardrobes. Guest bathroom with marble countertop. While the property requires cosmetic and functional updates, its structure and layout offer a solid foundation for transformation. With thoughtful renovation, this villa can become a standout residence within the resort. Specifications Property Type: Resale Attached Villa Bedrooms: Two Bathroom: One Construction Area: 124 sqm Additional Features: Fitted kitchen, built-in wardrobes, communal garden and pool, 24-hour security, parking space Status: Requires renovation; not currently furnished This home is ideal for buyers seeking a project with long-term lifestyle or investment rewards. Whether you're looking to modernize for personal use or upgrade for resale, the potential here is undeniable. About Hacienda del Álamo and the Surrounding Area Hacienda del Álamo Golf Resort is known for its championship golf course, peaceful surroundings, and well-developed infrastructure. Residents enjoy access to sports facilities, dining options, and a vibrant community atmosphere. The surrounding region adds further appeal: Murcia offers historic charm, lively plazas, and cultural attractions. Cartagena features Roman heritage, elegant architecture, and a vibrant marina. The Costa Cálida coastline is just a short drive away, with pristine beaches and crystal-clear waters perfect for relaxation or adventure. This villa combines location, space, and potential — a smart choice for those ready to invest in resort living with vision and creativity.
€165,000
2
1
250+124 m²

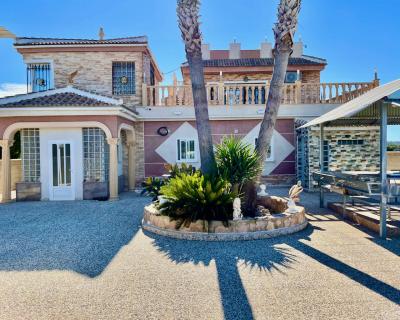
Guardamar Del Segura, Alicante
Detached Villa
This is a huge 6 bedroom renovated luxury property for sale close to Guardamar del Segura. It is a 5 minute drive from Guardamar town. It is surrounded by farmers fields and sits on a large 4.000m2 plot with parking for 6 cars. Everything is finished to a completely high standard, it is run by solar panels so you dont get an electricity bill. It has central heating and a back up generator, mains water and a septic tank. There are 6 bedrooms ( 4 with fitted wardrobes), the master bedroom has an en-suite bedroom. 2 bedrooms upstairs and 4 bedrooms on the ground floor. The sitting room flows nicely into the kitchen and dining areas for fantastic family living. Fantastic private outside space. Beautiful views, a lovely pool area, an outside kitchen, toilet and shower, and a lovely rooftop terrace This is an amazing property if you are thinking of buying a property in Spain to relocate and want to live in the Countryside but close enough to drive to all the amenities and a blue flag beach.
€900,000
6
5
4000 m²

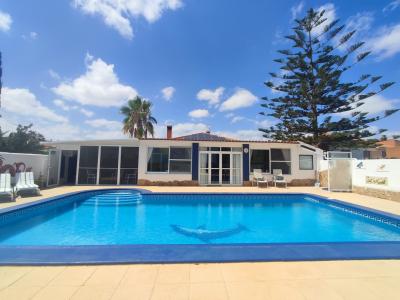
Gea y Truyols, Murcia
Detached Villa
Do you want lots of space, peace, quiet, and a fantastic view?This large 4-bedroom finca with a 2-bedroom guest house on a 5,000m2 plot in an elevated position overlooking farmland, La Torre Golf, and the distant hills of La Manga could be what you are looking for!. Included in the grounds is a 10mx5m swimming pool, BBQ area, putting green and croquet lawn (mini fun), and an area for a tennis/football/other sports court. The garden is divided into many different areas. There is an automatic entrance gate with ample parking and a garage. There are two storage sheds for garden tools and wood. Included with the house is an outdoor kitchen, a separate utility room, and a pantry/storage room. The house is equipped with solar panels and has drinking and irrigation water. There are many different outdoor areas to sit, relax, and eat. The property is ideal for a large family for permanent living or with a little thought a great business opportunity.PLEASE NOTE - THIS PROPERTY IS COMPLETELY LEGAL.
€600,000
5
4
5000 m²

Murcia
Detached Villa
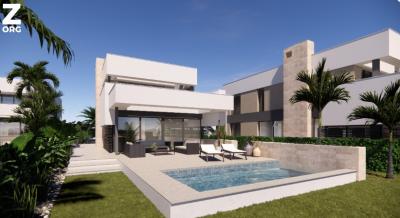
We now have 14 exclusive frontline Infinity Blue villas overlooking the lake. UPDATE: only 12 Villas left - Plots 8 & 9 have now been sold. The villas have a built area of 199m2 distributed over 2 levels + a large 150m2 basement with an atrium.The interior of the villas is customizable by the client.Plots range from 392m2 to 745m2.Starting price is 1.210.000€ Ahoradispones de 14 exclusivas villas Infinity Blue en primera linea frente al lago.Las villas tienen 199m2 construidos distribuidos en 2 plantas + un gran sótano de 150m2 con patio inglés.El interior de las villas espersonalizable por el cliente.Las parcelas van desde 392m2 hasta 745m2.Disponible desde 1.210.000€
€1,210,000
3
2
392 m²
Popular Searches
Recently Added
Los Alcazares, Murcia
Apartment
3
2
€359,000
Los Alcazares, Murcia
Apartment
2
2
€425,000
Los Alcazares, Murcia
Apartment
2
2
€349,000
2541 Search results
- Sort Order
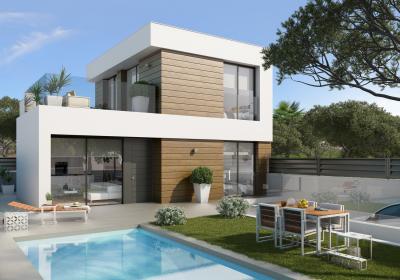
El Campello, Alicante
€949,900
Detached Villa
Property and Location: We are proud to be among the first to be able to offer you this new development located in a mature residential area on the outskirts of El Campello. These new homes are less than a 10 minute walk from the beach and a large park area, also just over 5 minutes stroll from the properties are the local bus and tram stops which offer excellent connections as far as Alicante and Denia. On top of this a large restaurant is only a two minute walk from your new home. Distribution: At street level, a double vehicle gate and a pedestrian gate give access to the property. A pathway leads through the garden area up to the front of the house where the front door opens into a reception hall and a spacious living/dining and kitchen area with access to the garden and rear terrace. To the right of the lounge is the courtesy W.C. and large master bedroom which benefits from built-in wardrobes and a large Ensuite. Also from the living area, a stairs lead to the upper floor which comprises of a further two bedrooms and large bathroom. Summmary: These properties are new to the market and come with the option of a pool and a part or fully finished under-build. They are very well connected to public transport plus the road and motorway network. Alicante Airport is approximately 20 minutes’ drive and the closest golf courses are in the city of Alicante and on the outskirts of Benidorm. Even though the development is well connected to all services and amenities, it is still peaceful and quiet and is perfect for full-time living or long relaxing holidays. If you would like more information or to arrange a viewing of these wonderful homes why not contact us today, we’ll be happy to help.
3
2
500 m²
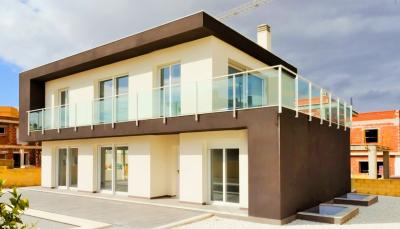
Gran Alacant, Alicante
€505,000
Detached Villa
Property and Location: Located in the heart of Gran Alacant, new build Properties close to Alicante Airport. The development is close to the long sandy Carabassi Beach and all amenities such as Banks, Chemists, Shops, Bars and Restaurants are within easy walking distance. The estate is also on a bus route, with connections to the city of Alicante and the bustling coastal town of Santa Pola, but with two commercial centres boasting a wide range of supermarkets and other amenities all you need for daily living is on your door step. Distribution: At street level, a double vehicle gate or pedestrian gate give access to the property. A pathway leads up to the front of the house and the covered entrance where the front door opens into a reception area. On the 3 bedroom version this room is now immediately to the right and directly ahead is a courtesy W.C. The third bedroom benefits from access to the garden area plus large walk-in wardrobes and an Ensuite bathroom. To the left of the courtesy W.C. is the spacious separate kitchen with kitchen-island and access to the exterior. To the right of the hallway is the large living/dining room, also with direct access to the garden. From this area a stairway leads to the upper floor which comprises of a further two bedrooms one of which has an Ensuite bathroom a further bathroom plus an office and large terrace. Sumary: Due to their size and perfect location these high quality properties are ideal for holidays or full time living and will definitely prove to be a solid investment. The abundance of space and distribution options available open up a range of possibilities which make purchasing one of these outstanding homes an interesting option. If you would like more information or to arrange a viewing then please don’t hesitate to contact us. Features Walking distance to Amenitiesd Close to the Beach Close to the Airport Well Connected to the Motorway Good Rental Potential 2 or 3 Bedroom models available Optional Pool Fenced and Gated Climalit Windows Pre-Installation for Air-Conditioning
3
3
317 m²
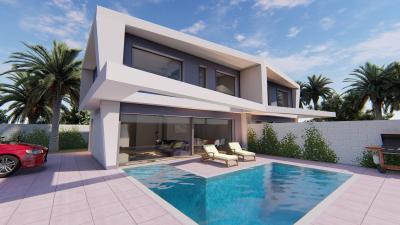
Gran Alacant, Alicante
€298,500
Detached Villa
Property and Location: Located in the heart of Gran Alacant, new build Properties close to Alicante Airport. The development is close to the long sandy Carabassi Beach and all amenities such as Banks, Chemists, Shops, Bars and Restaurants are within easy walking distance. The estate is also on a bus route, with connections to the city of Alicante and the bustling coastal town of Santa Pola, but with two commercial centres boasting a wide range of supermarkets and other amenities all you need for daily living is on your door step. Distribution: With 2/3 or 4 bedroom versions available there is a model to suit everyone but for the sake of simplicity what follows is the distribution of a standard three bedroom property: At street level, a double vehicle gate and a pedestrian gate give access to the property. A pathway leads up to the front of the house where the front door opens into the main living/dining area. Ahead and to the right a short hall opens into the separate kitchen plus courtesy W.C. and the first bedroom. Back in the living area a stairs lead up to the first floor which comprises of two very large bedrooms both of which have built-in wardrobes and Ensuite bathrooms. Summary: Due to their size and perfect location these high quality properties are ideal for holidays or full time living and will definitely prove to be a solid investment. The abundance of space and distribution options available open up a range of possibilities which make purchasing one of these outstanding homes an interesting option. If you would like more information or to arrange a viewing then please don’t hesitate to contact us. Features 2,3 or 4 Bedroom Models Available Walking distance to Amenities On a Bus Route Close to the Beach Close to the Airport Pool Fenced and Gated Climalit Windows Pre-Installation for Air-Conditioning
4
3
215 m²
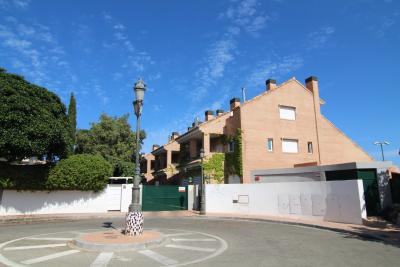
Alicante
€1,290,000
Detached Villa
Property and Location Located in a quiet cul de sac in one of the best areas of Alicante, this top quality property is within walking distance to the sea in Cabo de Las Huertas and just over 2km from Alicante Yacht Club. The tram into the city centre and local amenities are within easy walking distance. The airport in El Altet is less than 30 minutes away and Alicante Golf Course less than 10 minutes. Distribution The property is situated in an exclusive gated complex and can be accessed from the road either by a vehicle or pedestrian gate, there is also another private entrance on the beach side of the development which opens on to a promenade. The front door opens into an entrance hall and directly ahead is a lift which gives access to all upper and lower levels, next to the lift is a staircase which serves the same purpose. To the left is a large living room which gives access to a spacious terrace which benefits from Sea-Views and a glass wall for keeping out the winter breezes. Across from the living area is a courtesy WC and on from here a large separate kitchen with a pantry and enough space for a dining table. The next floor comprises of a further separate kitchen two bedrooms a balcony with Sea-Views and the large ensuite comes complete with Jacuzzi and shower. Also in this area is a further bathroom with shower. The upper floor comprises of a further two bedrooms, the master also has a balcony with spectacular sea-views and a large ensuite. There is a further bathroom on this floor to serve the second bedroom. The mezzanine comprises of a spacious living area a large bedroom and a further bathroom. On the ground level is a private garage with space for 4 vehicles, a storage room a further shower room with W.C. A boiler room and two storage rooms. At the rear of the under-build a stairs gives access to another separate apartment which comprises of a dining area, separate kitchen and a large bedroom and full bathroom. Summary Due to its size and extremely well connected, but still quiet location, this spacious but nonetheless easily maintained property is perfect for a professional family who need to commute nationally or internationally, either for relaxing holidays or full time living. If you would like more information or to arrange a viewing then please feel free to contact us and we’ll be happy to help you. Features Walking distance to the Sea Walking distance to Amenities Walking distance to Public Transport Sea-Views Gated Complex Communal Pool Communal Garden. Air-Co Central Heating Fireplace Ensuite Sauna Jacuzzi Terraces Lift Garage Storage
9
6
150 m²
Alicante
€900,000
Detached Villa
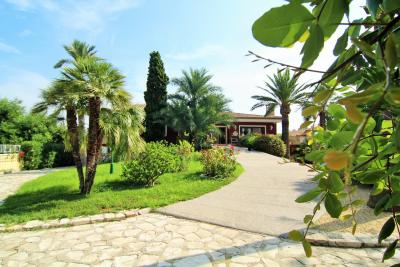
Property and Location: Located in San Juan one of the most sought after locations in Alicante, this ample home represents an oasis in the city. It is within a few minutes’ walk of the beach and local amenities. The property is within easy reach of local schools, supermarkets, public transport, major road and rail connections and Alicante Airport. Distribution: At street level a vehicle or pedestrian gate opens onto the large mature plot. The main house sits more or less in the middle of the garden in an elevated position. A winding stone pathway leads up to a covered terrace and the main entrance. This opens into a reception/dining area to the right of which is the main living area. At the far end of the living area an arch opens into the kitchen which is spacious enough to accommodate a dining area and breakfast area and also benefits from a fireplace and a stairs leading out to the garden. Also on the upper floor, to the left of the reception area, a doorway opens into a hallway which gives access to a laundry room, bathroom and four bedrooms, one of which benefits from an Ensuite. Back in the reception area a spiral staircase leads to the lower floor. This comprises of a large living room joined to an open dining area as well as a very large bathroom and bathroom plus three separate rooms which at present are being used for storage, sauna and fitness areas. At this level in the dining area, a door opens into the garden which is a perfect place for experiencing peace and tranquillity in an urban setting. If you’re passionate about gardening this is the perfect place to lose yourself amongst the orange and olive trees, various other fruit trees, palm trees and flowering bushes also if you’re interested in growing your own produce the plot also has its own allotment/vegetable patch. The garden also benefits from a private pool with paved seating area, as well as access to a communal tennis court and pool area. To the side of the house is a large covered terrace with abundant seating and its own bar. Directly opposite is the BBQ and outdoor oven. Summary: This spacious property is located in the heart of a well-known and desirable residential area and offers various possibilities. It is of course very well suited for family life but because of the size of the plot and the fact that is can be developed there also remain opportunities for investment. It could well be possible to demolish the existing house and construct a large modern home or also to demolish the property and change the use of the land to accommodate various smaller units. For more information about the available options or to arrange a viewing why not contact us today. Features Walking distance to the Beach Walking distance to Amenities Close to Schools Close to Road and Rail Networks Close to Golf Fenced and Gated Double Garage Outdoor Kitchen BBQ Private Salt Water Pool Communal Pool Tennis Court Mature Garden Investment Property Sauna Fruit Trees Covered Terrace Sun Terrace Fire Place Double Glazing Storage Room Ensuite
5
4
2850 m²
Benissa, Alicante
€1,495,000
Detached Villa
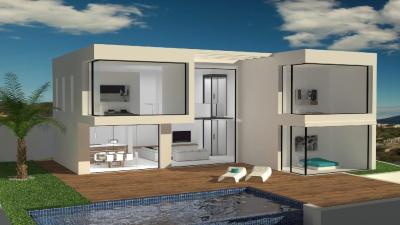
deally situated on one of the finest locations between upmarket Moraira and bustling Calpe. Offering grand 270° panoramic views over the Mediterranean, Moraira and the peñón de Ifach. Just a 5 minute drive will take you to the beloved sandy beach of La Fustera This project comprises only two luxurious villas with no other developments in the near vicinity. Because of the drop in front of the villas the splendid views from the villas will remain unspoilt in the future. To maximize the views even further, there has been invested to put all electrical cables underground. The location is tranquil, yet with good acces by a tarmac road and next to a green area. The first villa is situated on a plot of 1.056 sqm., over 330 sqm. built and boosts 4 bedroom and 4 bathrooms. Features Garage Lift Terrace Storage Unfurnished Fenced Laundry room Outdoor shower Water tank Double glazing
4
4
1056 m²
Benissa, Alicante
€1,695,000
Detached Villa
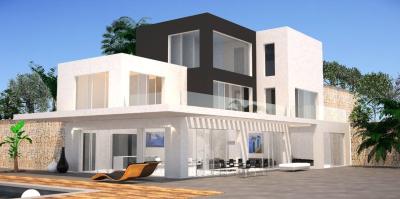
Modern luxury villa for sale in Benissa with sea views from the bay of Moraira to the IFach rock of Calpe. This modern villa is very well equipped with a luxury kitchen, great lounge/dining room with chimney, homecinema , gymnasium, radiant floor, domotica, alarm, infinity pool, barbecue, double garage. From the hall, which is a cube of crystal there a fantastic view. Being under construction the villa offers the possibility to personalize to your taste. Features Garage Parking Terrace Storage Laundry room Double glazing
3
4
1565 m²
Ponteareas, Galicia
€500,000
Detached Villa
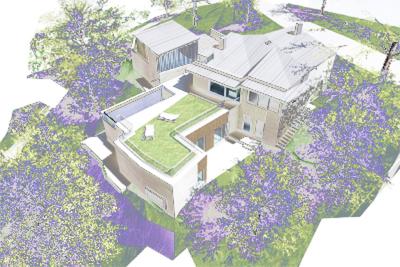
An architectural award winning rural villa sat on a mountainside and surrounded by nature. In a modern design but with natural stone facade and zinc finished roof. The property has 240m2 of living space set over two floors The upper level is open plan and comprises of a living room, kitchen and dining room. This is accompanied by a bathroom and cloakroom. The living space has a glazed west facing wall that opens onto a roof garden, with a decked seating area and infinity pool overlooking the valley below The lower level is a glazed south facing living area, situated around a courtyard. There are four bedrooms, a family bathroom, a laundry/ playroom and a boiler/storage room. The master bedroom has an ensuite bathroom and walk in wardrobe. Underfloor heating throughout by geothermal energy. The nearest neighbour is 300 metres away. Parking is off road and accessed by an electric gate. The lawned garden has a barbecue/ picnic bench area, vegetable patch and scattered fruit trees/ grape vines. There are two rooms under the house opening onto the garden, for tools and storage. The house is located 25km from Vigo airport and approximately 2 hours from airports in Santiago de Compostela, A Corué±a and Oporto. A private helicopter service for airport taxi is located 2.4km away from the house. There is a primary school nearby and a small village with a few bars and basic amenities. A larger town with all amenities is 2.5 km away.
4
3
1400 m²
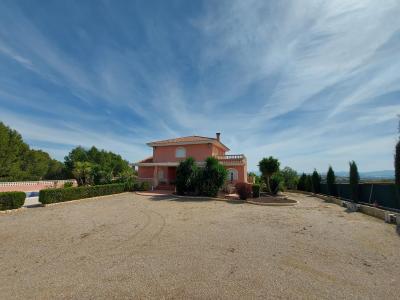
Totana, Murcia
€449,000
Detached Villa
This Villa is located in the hills of Totana in the area of Morti. A wonderful spacious and rustic property with a separate double garage building, situated very close to both towns Alhama de Murcia and Totana set on a green plot at the foot of “Sierra Espuna”, a Natural Reserve parque. The plot is about 5,259 m2 and contains landscaped gardens with planted trees, Japanese Cycas and flowers. The house itself has 325 m2 build, distributed over 3 floors including the large basement which is turned in a separate apartment with its own entrance, with a large kitchen, living room and 2 double bedrooms. Adjacent to the entrance of the underbuild you’ll find a good size office space with 2 desks and cabinets. At this same level, you find a second double garage, with a workbench, tools, space to store your boat, jet sky, 2 large vehicles and more. In total the house has 4 garages to store your cars, boats or even a campervan. Entering through the impressive double wooden front door, you arrive in the central hallway of the house, which gives access to the large American style kitchen with cooking island and a decent size kitchenette at the back, bathroom, separate dining room with its own south-west facing corner terrace and large TV/lounge room with a 46inch curved 4k screen. Then moving up to the 1st floor, you will find the 4 double bedrooms and a centralized bathroom. The large walk-in closet gives you access to one of the largest terraces of the house providing magnificent views of the surroundings, the hills and the infamous Cristo Aledo! One of the things you won’t forget as soon as you sit on one the 4 terraces around the house is that the smell of herbs surrounds you, and the warm air embraces you like a soft blanket. The climate here cannot be compared with the humid and relative instable climates at the Costa Blanca or Costa Del Sol. A perfect retreat for someone who values his or her privacy in one of the healthiest places on earth, according to the World Health Organization with a truly 320+ days of sunshine and an average year-round temperature of 24 degrees. Nearby places to visit are obviously the Sierra Espuna with its walking routes, climbing, cycling lanes. Within a 30 min drive you will find probably one of the best beaches you have seen in your life: Bolnuevo, Playa Perchellas and Playas de Mazarron (all Blue Flag certified). The outdoor area has a large pool with a small pool house, separate BBQ and various seating areas. The house itself is in a good condition is ready to be lived in and deserves to be viewed if you are looking for a spacious property under the sun at the Costa Calida in the hearth of the South of Spain. Features Large plot of 5250 m2 325m2 Build 3 levels Underbuild with own entrance 6 bedrooms 3 bathrooms Large own pool area with separate pool house 2 Garages in separate building 2 garage in the house Views to Sierra Espuna View to Cristo Aledo 100% private Nearest neighbours are English 30min from Blue Flag beaches like Bolnuevo and Playa Perchellas Walking distance from Sierra Espuna
6
3
5260 m²
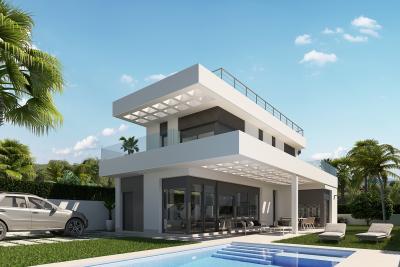
Finestrat, Alicante
€1,000,000
Detached Villa
LAST UNIT Spectacular 3 bedroom 3 bathroom high quality modern style villas with amazing sea views over Benidorm. The first floor contains the open plan lounge kitchen diner, 1 bedroom, 1 bathroom and 1 storage room. Outside is the garden, driveway, 30 m2 swimming pool and lots of terracing. Upstairs are 2 further bedrooms both with en suite bathrooms and terrace. The top floor contains a large terrace/chill out zone from which to relax and enjoy the stunning views. All bedrooms have large fitted wardrobes. Kitchen is fully fitted. Daikin Climate Control system. 5 minutes from amenities. Ready Summer 2020 Features 3 Bedroom 3 bathroom 3 Floors 282 m2 Living 463 m2 Plot Sea Views 30 m2 Swimming Pool Terraces Gated Driveway Close to Amenities High Quality Construction & Finish
3
3
439 m²
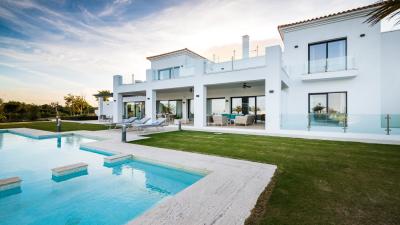
Sotogrande, Cadiz
€3,900,000
Detached Villa
Your La Reserva de Sotogrande villa is a picturesque escape, with gleaming white stucco, set against a clear blue sky and the ocean in the distance. The Spanish-style courtyard entry followed by a two-story foyer reveals a modern property surrounded by walls of glass. The terrace and outdoor entertaining area would feel at home in a world-class resort, but it’s all yours. Patches of green grass peek through landscaped paths, while palms and citrus trees gently sway to breezes rolling in off the Mediterranean. Swim in the infinity pool, enjoy an alfresco meal, or lounge in the sun and admire the view. For a change of pace, grab a spot in the second-floor outdoor living space offering even more stunning views. Perched on the hillside above Spain’s Costa del Sol, La Reserva de Sotogrande, a 1,000-acre gated enclave, beckons. This exclusive gated community offers security, resort-style living, world-class golf, a country club, and sweeping views of the Mediterranean Sea, Africa, The Rock of Gibraltar and Andalusia’s Sierra Blanca. Residents have private access to clay-court tennis and padel, an equestrian club, and lagoon with a white sand beach. Sotogrande is home to some of the best beaches on the Costa del Sol, just minutes from your estate. It’s a sportsman’s paradise: five golf courses, with La Reserva Club’s 18-hole championship course sitting amongst some of the best courses in Spain, 6 polo fields and a host of other land and sea sporting facilities. You are also steps away from the renowned Sotogrande International School. Features Whitewashed stucco Mediterranean-style villa Impeccable construction of 2016 Plot size: 2,225 m2 Villa: 636 m2 plus 419m2 basement Six bedroom suites 1 guest bathroom Office Courtyard entry High ceilings Walls of glass with doors that open to the terraces Fireplace Under floor heating Interior and exterior flooring: Italian travertine marble Chef’s kitchen Sleek cabinetry Island Light-filled basement with walk-out patio - easily convert into spa Home cinema Indoor pool Gym
6
7
2225 m²
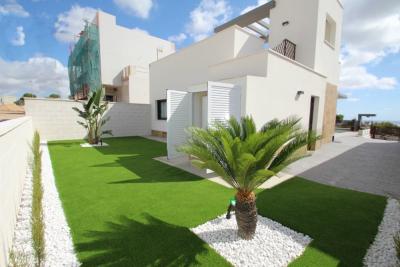
Orihuela, Alicante
€700,000
Detached Villa
Property and Location: Do you want to enjoy an exclusive holiday near the sea? Impossible not to fall for the charm of this ultra-modern villa in Orihuela Costa with 2 bedrooms, 2 bathrooms, private pool, garden and luxury extras. Its delicate, eye-catching infrastructure integrates with nature providing a quiet and secluded environment. Distribution: The development comprises various models of homes with 2, 3, 4 and up to 5 bedrooms. This particular villa consists of 2 double bedrooms, 2 bathrooms, open plan kitchen with all appliances included, open plan living/dining room with great lighting and access to the garden and the large swimming pool. Summary: In the surrounding area you will find all the services you need to live all year round: supermarkets, pharmacies, cafés, restaurants, shopping centres... And if you are also keen on golf, a few minutes away you can access to three privileged golf courses of international renown where you can test your aim and improve with every shot: Las Colinas Golf, Villamartín or Las Ramblas. Features Close to the Beach Close to Amenities Close to Golf Interior and Exterior Lighting Optional Basement Private Pool Walled and Gated Finished Garden Underfloor Heating Pre-Installation for Air-Co Water Heater
2
2
500 m²
Property for Sale in Spain
If you prefer peace and quiet, then our beachfront properties provide you with the opportunity to enjoy the sea and sand like never before. Watching the sunrise over the ocean from your very own balcony, swimming in the crystal clear waters and admiring exotic views can all become part of your daily routine with our villas, apartments and more.
Alternatively, Spain is full of lively towns and thriving urban settings that provide you with opportunities to meet the locals, learn about the history and have an overall immersive cultural experience. We have plenty of properties in locations that allow you to live without limits.
What are you waiting for? Start your search now, and explore our list of hundreds of potential new homes, made easy through our comprehensive resource that provides you with all the information you need to begin your brand new chapter.
Finding your happy place has never been easier. We connect you with professional, trusted estate agencies across Spain. Find property for sale like a local, using our Smart Property Search.
Search Locations
© 2026 My Casa Away. Terms of Use & Privacy Policy & Cookies Policy