
Property for Sale in Spain
Escape the monotony of day-to-day life and begin a new adventure today. Our Spanish properties for sale give you the chance to enjoy ultimate luxury, both inside your new home and out on the Spanish shore.
If you prefer peace and quiet, then our beachfront properties provide you with the opportunity to enjoy the sea and sand like never before. Watching the sunrise over the ocean from your very own balcony, swimming in the crystal clear waters and admiring exotic views can all become part of your daily routine with our villas, apartments and more.
Customise Search
Featured Properties
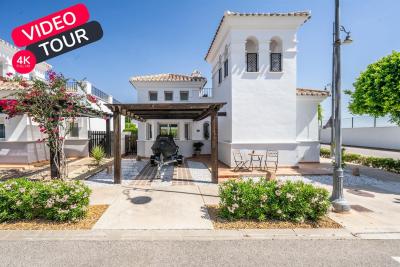
Murcia
Detached Villa
Beautifully upgraded Villa Sabina with stylish modern finishes throughoutPrivate swimming pool, recently retiled for a fresh contemporary lookBrand new flooring throughout the entire propertyStunning upgraded kitchen with additional storage and workspaceFully renovated modern bathroomsPrivate patio and garden, perfect for relaxing or entertainingSpacious roof terrace with lovely orchard viewsPrivate car portAir conditioning A move-in ready home, finished to an exceptional standardLa Torre Golf Resort is undoubtedly the most popular of all the golf resorts in the region. With a wide range of amenities, an 18 hole golf course designed by the famous Jack Nicklaus, on-site supermarket and a 5 DoubleTree by Hilton Hotel, there no wonder why properties on this resort are so sought after. The resort also has the advantage of being perfectly located between Murcia City Centre and the coast, both just 20 minutes in either direction, so you’re never too far away from the beautiful Costa Calida beaches, large shopping malls and traditional Spanish cities.
€290,000
2
2
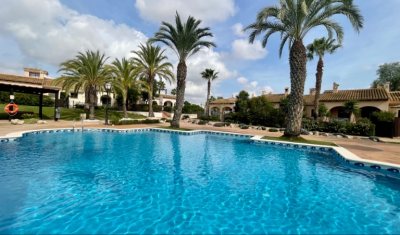
Fuente Alamo, Murcia
Apartment
Property Features This attached villa offers a rare opportunity to acquire a well-located home with generous outdoor space and excellent renovation potential. Located in Phase I of Hacienda del Álamo Golf Resort, it’s just a short walk from the Sports Club and Harvey’s Bar & Lounge — placing leisure and lifestyle amenities within easy reach. Exterior Highlights The property features original landscaping and good-sized gardens to both the front and rear. The rear garden is south-facing and enjoys direct views of the communal pool, offering a peaceful setting with superb sun exposure. A large covered terrace and rooftop solarium provide scope for stylish outdoor living once updated. The spacious porch connects directly to the lounge, creating a natural indoor-outdoor flow. Interior Highlights Inside, the villa retains its original specifications and layout: Bright lounge and dining area with fireplace. Fully fitted kitchen with granite countertops and white goods. Two spacious bedrooms with built-in wardrobes. Guest bathroom with marble countertop. While the property requires cosmetic and functional updates, its structure and layout offer a solid foundation for transformation. With thoughtful renovation, this villa can become a standout residence within the resort. Specifications Property Type: Resale Attached Villa Bedrooms: Two Bathroom: One Construction Area: 124 sqm Additional Features: Fitted kitchen, built-in wardrobes, communal garden and pool, 24-hour security, parking space Status: Requires renovation; not currently furnished This home is ideal for buyers seeking a project with long-term lifestyle or investment rewards. Whether you're looking to modernize for personal use or upgrade for resale, the potential here is undeniable. About Hacienda del Álamo and the Surrounding Area Hacienda del Álamo Golf Resort is known for its championship golf course, peaceful surroundings, and well-developed infrastructure. Residents enjoy access to sports facilities, dining options, and a vibrant community atmosphere. The surrounding region adds further appeal: Murcia offers historic charm, lively plazas, and cultural attractions. Cartagena features Roman heritage, elegant architecture, and a vibrant marina. The Costa Cálida coastline is just a short drive away, with pristine beaches and crystal-clear waters perfect for relaxation or adventure. This villa combines location, space, and potential — a smart choice for those ready to invest in resort living with vision and creativity.
€165,000
2
1
250+124 m²

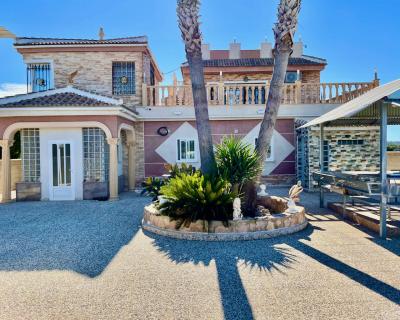
Guardamar Del Segura, Alicante
Detached Villa
This is a huge 6 bedroom renovated luxury property for sale close to Guardamar del Segura. It is a 5 minute drive from Guardamar town. It is surrounded by farmers fields and sits on a large 4.000m2 plot with parking for 6 cars. Everything is finished to a completely high standard, it is run by solar panels so you dont get an electricity bill. It has central heating and a back up generator, mains water and a septic tank. There are 6 bedrooms ( 4 with fitted wardrobes), the master bedroom has an en-suite bedroom. 2 bedrooms upstairs and 4 bedrooms on the ground floor. The sitting room flows nicely into the kitchen and dining areas for fantastic family living. Fantastic private outside space. Beautiful views, a lovely pool area, an outside kitchen, toilet and shower, and a lovely rooftop terrace This is an amazing property if you are thinking of buying a property in Spain to relocate and want to live in the Countryside but close enough to drive to all the amenities and a blue flag beach.
€900,000
6
5
4000 m²

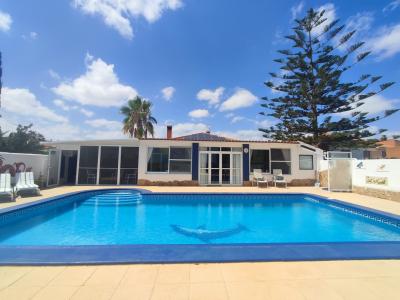
Gea y Truyols, Murcia
Detached Villa
Do you want lots of space, peace, quiet, and a fantastic view?This large 4-bedroom finca with a 2-bedroom guest house on a 5,000m2 plot in an elevated position overlooking farmland, La Torre Golf, and the distant hills of La Manga could be what you are looking for!. Included in the grounds is a 10mx5m swimming pool, BBQ area, putting green and croquet lawn (mini fun), and an area for a tennis/football/other sports court. The garden is divided into many different areas. There is an automatic entrance gate with ample parking and a garage. There are two storage sheds for garden tools and wood. Included with the house is an outdoor kitchen, a separate utility room, and a pantry/storage room. The house is equipped with solar panels and has drinking and irrigation water. There are many different outdoor areas to sit, relax, and eat. The property is ideal for a large family for permanent living or with a little thought a great business opportunity.PLEASE NOTE - THIS PROPERTY IS COMPLETELY LEGAL.
€600,000
5
4
5000 m²

Murcia
Detached Villa
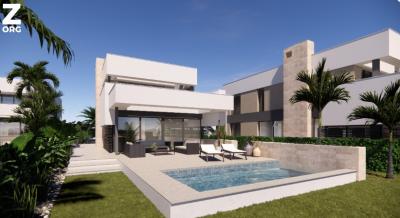
We now have 14 exclusive frontline Infinity Blue villas overlooking the lake. UPDATE: only 12 Villas left - Plots 8 & 9 have now been sold. The villas have a built area of 199m2 distributed over 2 levels + a large 150m2 basement with an atrium.The interior of the villas is customizable by the client.Plots range from 392m2 to 745m2.Starting price is 1.210.000€ Ahoradispones de 14 exclusivas villas Infinity Blue en primera linea frente al lago.Las villas tienen 199m2 construidos distribuidos en 2 plantas + un gran sótano de 150m2 con patio inglés.El interior de las villas espersonalizable por el cliente.Las parcelas van desde 392m2 hasta 745m2.Disponible desde 1.210.000€
€1,210,000
3
2
392 m²
Popular Searches
Recently Added
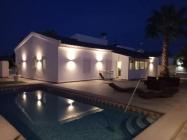
Cabo Roig, Alicante
Detached Villa
4
3

€695,000
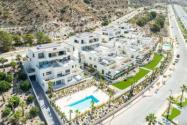
Monforte del Cid, Alicante
Apartment
2
2
€495,000
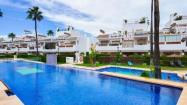
Orihuela, Alicante
Apartment
2
2
€269,000
180 Search results
- Sort Order
Polop, Alicante
€598,000
Detached Villa
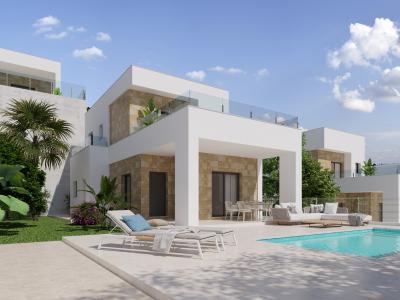
The properties have a constructed area of inbetween 136 sqm to 165 sqm on plots of 351 sqm to 613 sqm with south orientation, they're distributed on one or two floors depending on which model you choose. The price ranges from 598.000€ to 771.000€.The entrance is at street level, through the ground floor, here we have a fully equipped american kitchen, a bedroom with en-suite bathroom, guest toilet and a living-dining room that opens up to the partially covered pool terrace that has a porch.Upstairs in the first floor there are two bedrooms each with en-suite bathroom, one of the bedrooms feature an open terrace of around 28 sqm and the other bedroom has a small terrace of around 4.50 sqm.The second type of villas are ground floor houses, where they also have a fully equipped american kitchen, a living-dining room with access to the pool terrace with porch, three bedrooms each one with their en-suite bathrooms.An optional solarium terrace can be build with waterproof roofing with high density thermoacoustic insulation, finished with non-slip ceramic floor tiles, glass railing details and with light and water spots.In addition they come equipped with underfloor heating in all bathrooms, ducted air condition, double glazed windows, fitted wardrobes, automated blinds and installation of domestic hot water through aerothermal heating. Each property will be handed over with its building book, an energy perfomance certificate of A-Class and a home warranty insurance for 10 years, covering damages caused by defects which affect either the foundations or the structural elements.Depending on which type of villa you choose the completion date is 12 or 18 months after the signing the contract. They're located 2 km from the town, 10 km from the beach and 62.3 km from the Airport of Alicante.
3
3
400 m²
Orihuela, Alicante
€356,000
Detached Villa
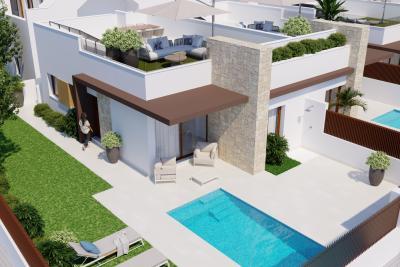
The semi-detached buildings have a built-up area of 73.38 m² on a plot of 158.99 m² to 710 m² and the price is €329,000. Option: is a solarium of 60m2. The entrance is at street level followed by a driveway to the first floor; here the floor has a living-dining room with access to the pool terrace, a fully equipped open American kitchen, 2 bedrooms and 2  en-suite bathrooms.  they are equipped with air conditioning, electric shutters, fitted wardrobes, double-glazed windows, heated floor in the bathroom,armored front door with point locking and ceiling lights. They have an illuminated private pool  5 X 2.5m and a separate outdoor shower. They are located 4 km from town, 15 km from the beach and 55 km from Allicante airport. The completion date is 8 months after the purchase.
2
2
158 m²
Orihuela, Alicante
€299,000
Detached Villa
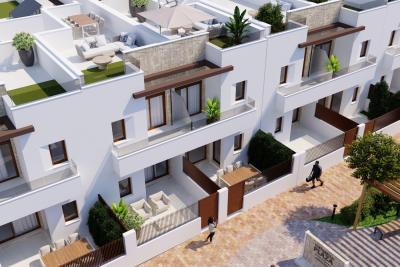
These modern terraced houses have a built-up area of 95.95 sqm on a plot of 145.38 sqm and the price is 299,000€ to 332,900€ They have a solarium of 49.43m2 and a garden of 21.71m2 to 50.85m2. The entrance is at street level followed by a driveway to the first floor; here the house has a living-dining room with access to the terrace and garden, a fully equipped open American kitchen, 3 bedrooms and 3  en-suite bathrooms.  they are equipped with air conditioning, electric shutters, fitted wardrobes, double glazed windows, heated floor in the bathroom,armored front door with point locking and ceiling lights. They are located 4 km from the city, 15 km from the beach and 55 km from Allicante airport. The completion date is 10 months after the  purchase.
3
3
145 m²
Benissa, Alicante
€3,950,000
Detached Villa
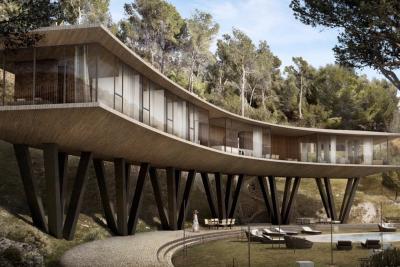
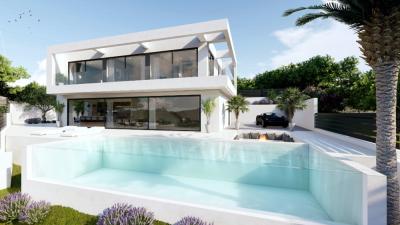
This unique and exclusive project consists of 4 large double bedrooms with 4 ensuite bathrooms. A constructed area of 1,068 m2 and a usable area of 380 m2 on a single floor in which, due to its unique architecture, you can enjoy impressive views of the Mediterranean Sea and the Peñón de Ifach from all the rooms.  We highlight not only its unique structure on 5 sets of pillars, but also its unique and minimalist design using natural materials such as natural stone walls and concrete fully integrated into the landscape. The spaciousness and brightness of both the spacious living-dining room and the master bedroom with private terrace make this villa even more special.The spacious plot of 1,582m2 allows us to have a good degree of privacy and stunning sea views. The garden is Zen style with Mediterranean plants, automatic irrigation and LED lighting.This avant-garde style villa has equipment totally at the height of this type of luxury villas and highly personalized according to the needs and tastes of each client.
4
4
1587 m²
Alicante
€1,050,000
Detached Villa
Discover the epitome of contemporary living with this stunning new build villa in the heart of Campello, Alicante. Spanning an impressive 265 square meters, this architectural masterpiece offers a harmonious blend of modern design, premium finishes, and an unbeatable location just 2.3 km from the beach from Cala Lanuza This luxurious villa features 3 spacious bedrooms and 3 elegantly appointed bathrooms, providing ample space for relaxation and comfort. The open-plan living area seamlessly connects the sleek, fully equipped kitchen to the bright and airy lounge, where large windows flood the space with natural light and offer glimpses of the serene surroundings. Step outside to your private oasis—a beautifully landscaped garden with a private swimming pool. Designed across two levels, the villa boasts thoughtful distribution: the ground floor welcomes you with a stylish terrace, a generous bedroom, and a bathroom, while the upper floor houses two additional bedrooms, a modern bathroom, and a second terrace ideal for morning coffee or evening sunsets.
3
3
905 m²
Hondón De Las Nieves, Alicante
€198,000
Apartment
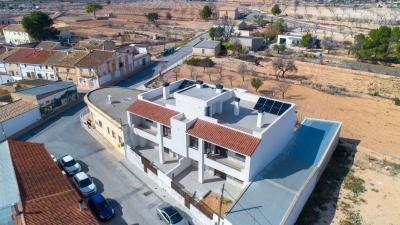
The key ready ground floor apartments have an area of 101m2  , a north and south terrace 16m2 to 54m2 and a price from 198,000€ The 1th floor apartments have a solarium from 54.50m2 to 86m2 with a price of 215,000€ They have a living-dining room with access to the terrace and 3 bedrooms and 2 bathrooms. There is an open American kitchen , air-conditioned , double glazed windows , ceiling lights, solar panels and fitted wardrobes. They are located 1km from the center , 42km from the beach and 53km from Alicante airport. There is no swimming pool! Delivery date : key ready
3
2
Roldan, Murcia
€311,900
Detached Villa
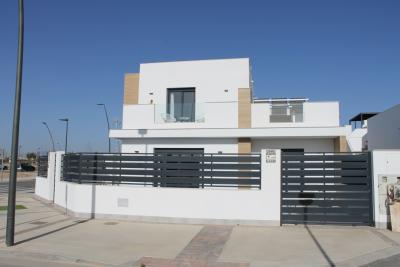
The villas have a built area of 76.70 m² to 112.10 m² on a plot of 176 m² to 221.52 m², a garden of 81.50 m² to 112.20 m² and a solarium of 44.91 m², with prices starting at €299,900. The entrance is at street level, followed by a ramp to the ground floor, which has a living-dining room with access to the pool terrace, a fully equipped open-plan kitchen, 2 to 3 bedrooms and 2 en-suite bathrooms. They are equipped with air conditioning, electric shutters, fitted wardrobes, double-glazed windows and ceiling lighting. They have a lighted private swimming pool of 17.50m. They are located 3 km from the city, 18 km from the beach and 19 km from Murcia airport. The completion date is November 2026.
2
2
176 m²
Altea, Alicante
€1,495,000
Detached Villa
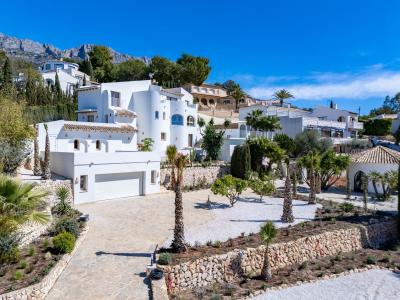
This stunning villa, located in a prestigious area of Altea offers a perfect blend of luxury and comfort. Boasting 5 spacious bedrooms and 4 modern bathrooms, this property spans 273 square meters of living space. Set on a large 3,325-square-meter plot, the villa provides ample room for outdoor enjoyment, including beautifully landscaped gardens, expansive terraces, and a private swimming pool. The villa's design maximizes natural light, creating a bright and airy atmosphere throughout. Its open-plan living areas are perfect for entertaining, while the bedrooms offer a serene retreat with views of the surrounding area. The property is meticulously maintained and offers high-quality finishes and modern conveniences, making it ideal for those seeking a peaceful and luxurious lifestyle in one of Spain's most sought-after locations. Situated in Altea, this villa is not only a beautiful home but also offers proximity to local amenities, charming beaches, and the vibrant cultural scene that the Costa Blanca region is known for. Whether you're enjoying the tranquility of your private oasis or exploring the nearby town, this villa is the epitome of Mediterranean living.
5
4
3325 m²
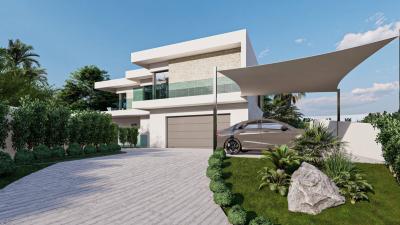
Albir, Alicante
€1,195,000
Detached Villa
This stunning modern villa, located in Albir, boasts 295 m² of constructed area on a generous 530 m² plot. Designed for luxury and comfort, the property features a sleek driveway leading to a private garage for convenient parking. On the ground floor, an open-plan living-dining room seamlessly connects to a spectacular pool terrace, perfect for entertaining or relaxing by the sparkling private pool. The fully equipped American-style kitchen is both stylish and functional, ideal for culinary enthusiasts. This level also includes a comfortable bedroom with an en-suite bathroom and a guest toilet for added convenience. Upstairs, the first floor offers three spacious bedrooms, each with its own en-suite bathroom, ensuring privacy and luxury for all residents. Two private terraces on this level provide serene spaces to enjoy panoramic views of the surrounding landscape. Crowning the villa is a spacious roof solarium terrace, an idyllic spot for soaking up the Mediterranean sun or hosting evening gatherings with breathtaking vistas. Equipped with cutting-edge amenities, the villa features underfloor heating, air conditioning, and solar panels, ensuring energy efficiency and year-round comfort. The sleek, contemporary design, as showcased in the images from Select Estates Spain, highlights premium finishes, expansive glass windows, and a harmonious blend of indoor-outdoor living, making this property a true gem in Albir.
4
4
530 m²
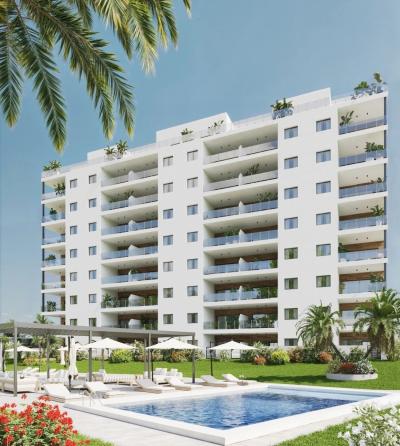
Villajoyosa, Alicante
€349,000
Apartment
The properties have a constructed area of 81 sqm  to 85 sqm, the price ranges inbetween 349.000€ to 550.000€. They're located only 1 km from the beach Cala de Finestrat, 2 km from the Poniente Beach in Benidorm and a few minutes away by car from the shopping mall centre La Marina with it's surrounding supermarkets.These new modern apartments come with 2 bedrooms, 2 bathrooms, living-dining room that opens up to the terrace, a living-dining room and a fully equipped americant kitchen. The terraces of the ground floor to the 7th floor have 15 sqm and the Penthouse terraces have 46 sqm.They come equipped with air condition, electric blinds, spot lighting in the kitchen & bathrooms and feature private parking. Outside the building has two large communal swimming pools, surrounded by lush green areas and also features outdoors workout equipment.The estimate delivery date is May 2027It's located 6 km from the Oldtown of Benidorm, 54 km from the Airport of Alicante and 1 km from the beach.
2
2
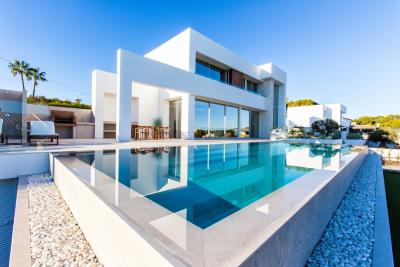
Benissa, Alicante
€2,595,000
Detached Villa
Nestled in the serene La Fustera neighborhood of Benissa, this striking 2023-built villa offers a blend of contemporary luxury and Mediterranean charm. Just a short stroll from the sandy shores and a quick drive to the lively hubs of Calpe and Moraira, this south-east facing retreat captures breathtaking sea views from its elevated 800 m² plot. Spanning 355 m² across three thoughtfully designed levels, this home is a haven of style and comfort. The heart of the villa is its airy, open-plan living area, where a gourmet kitchen with sleek white cabinetry and natural wood accents flows seamlessly into a bright lounge. Expansive glass sliding doors frame the sparkling infinity pool and manicured gardens, inviting the outdoors in and flooding the space with sunlight. The outdoor terrace, perfect for al fresco dining, overlooks the azure coastline, creating an idyllic setting for relaxation. This residence boasts four spacious bedrooms and five elegantly appointed bathrooms, including a luxurious master suite with panoramic vistas. Every detail reflects quality, from the polished finishes to the abundant natural light. The lower level offers a versatile space, illuminated by a sunken courtyard, ideal for a home gym, office, or entertainment area, complemented by a secure garage and two additional parking spots. Crafted for modern living, the villa is equipped with cutting-edge technology, including a smart home automation system, energy-efficient underfloor heating, advanced climate control, and high-performance glazing for year-round comfort. Remote management of lighting and temperature ensures effortless convenience. Fully furnished and ready to enjoy, this Benissa gem redefines coastal elegance, combining sophisticated design with the laid-back allure of the Costa Blanca. Perfect for those seeking a turnkey home where luxury meets tranquility.
4
5
800 m²
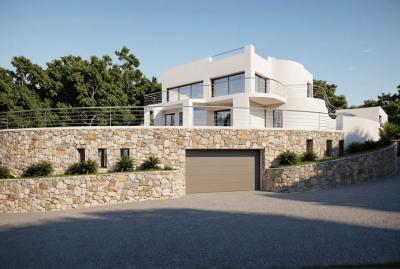
Altea, Alicante
€2,190,000
Detached Villa
Located in the desirable Altea Hills, this inviting villa offers a blend of comfort and style. With a constructed area of 418 square meters on a 970-square-meter plot, the south-facing property boasts stunning sea views of the Mediterranean. Currently under renovation, it is set to be completed by the end of 2025, ready to welcome its new owners. The villa is spread over three levels, designed for practicality and ease. Entry is available through the garage in the basement or the main entrance on the first floor. The first floor features a modern, fully equipped American-style kitchen with quality appliances, flowing into a spacious dining area perfect for family meals or entertaining friends. The adjacent living room is bright and tastefully designed, creating a cozy atmosphere. This level also includes a convenient guest toilet, a comfortable bedroom, and a well-appointed bathroom. An outdoor staircase leads to the solarium terrace, home to the master bedroom with an en-suite bathroom. This level also offers a sunbathing area, a shaded pergola, and a relaxed chill-out space, ideal for enjoying the Mediterranean vistas. The ground floor hosts two bedrooms and two bathrooms, opening onto a partially covered terrace with a shaded dining area—perfect for outdoor meals and relaxation. The basement includes a roomy garage, an installations room, and a covered porch, providing ample storage and utility space. In addition a new bedroom can be made in the basement The villa is equipped with air conditioning and underfloor heating, ensuring year-round comfort. Its thoughtful design and ongoing renovations make it a practical yet stylish choice.  Set in the scenic Altea Hills, this villa combines modern amenities with the charm of Mediterranean living, offering a wonderful opportunity to own a home in a sought-after location.
4
4
970 m²
Property for Sale in Spain
If you prefer peace and quiet, then our beachfront properties provide you with the opportunity to enjoy the sea and sand like never before. Watching the sunrise over the ocean from your very own balcony, swimming in the crystal clear waters and admiring exotic views can all become part of your daily routine with our villas, apartments and more.
Alternatively, Spain is full of lively towns and thriving urban settings that provide you with opportunities to meet the locals, learn about the history and have an overall immersive cultural experience. We have plenty of properties in locations that allow you to live without limits.
What are you waiting for? Start your search now, and explore our list of hundreds of potential new homes, made easy through our comprehensive resource that provides you with all the information you need to begin your brand new chapter.
Finding your happy place has never been easier. We connect you with professional, trusted estate agencies across Spain. Find property for sale like a local, using our Smart Property Search.
Search Locations
© 2026 My Casa Away. Terms of Use & Privacy Policy & Cookies Policy