
Property for Sale in Spain
Escape the monotony of day-to-day life and begin a new adventure today. Our Spanish properties for sale give you the chance to enjoy ultimate luxury, both inside your new home and out on the Spanish shore.
If you prefer peace and quiet, then our beachfront properties provide you with the opportunity to enjoy the sea and sand like never before. Watching the sunrise over the ocean from your very own balcony, swimming in the crystal clear waters and admiring exotic views can all become part of your daily routine with our villas, apartments and more.
Customise Search
Featured Properties
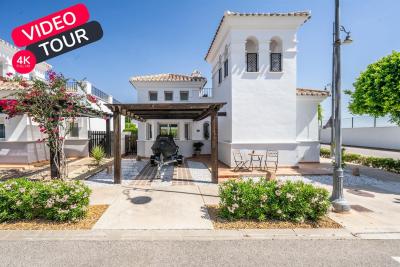
Murcia
Detached Villa
Beautifully upgraded Villa Sabina with stylish modern finishes throughoutPrivate swimming pool, recently retiled for a fresh contemporary lookBrand new flooring throughout the entire propertyStunning upgraded kitchen with additional storage and workspaceFully renovated modern bathroomsPrivate patio and garden, perfect for relaxing or entertainingSpacious roof terrace with lovely orchard viewsPrivate car portAir conditioning A move-in ready home, finished to an exceptional standardLa Torre Golf Resort is undoubtedly the most popular of all the golf resorts in the region. With a wide range of amenities, an 18 hole golf course designed by the famous Jack Nicklaus, on-site supermarket and a 5 DoubleTree by Hilton Hotel, there no wonder why properties on this resort are so sought after. The resort also has the advantage of being perfectly located between Murcia City Centre and the coast, both just 20 minutes in either direction, so you’re never too far away from the beautiful Costa Calida beaches, large shopping malls and traditional Spanish cities.
€290,000
2
2
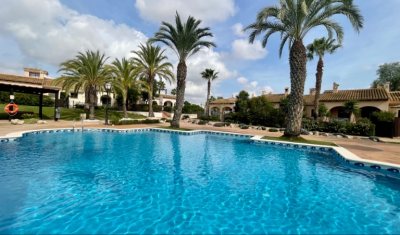
Fuente Alamo, Murcia
Apartment
Property Features This attached villa offers a rare opportunity to acquire a well-located home with generous outdoor space and excellent renovation potential. Located in Phase I of Hacienda del Álamo Golf Resort, it’s just a short walk from the Sports Club and Harvey’s Bar & Lounge — placing leisure and lifestyle amenities within easy reach. Exterior Highlights The property features original landscaping and good-sized gardens to both the front and rear. The rear garden is south-facing and enjoys direct views of the communal pool, offering a peaceful setting with superb sun exposure. A large covered terrace and rooftop solarium provide scope for stylish outdoor living once updated. The spacious porch connects directly to the lounge, creating a natural indoor-outdoor flow. Interior Highlights Inside, the villa retains its original specifications and layout: Bright lounge and dining area with fireplace. Fully fitted kitchen with granite countertops and white goods. Two spacious bedrooms with built-in wardrobes. Guest bathroom with marble countertop. While the property requires cosmetic and functional updates, its structure and layout offer a solid foundation for transformation. With thoughtful renovation, this villa can become a standout residence within the resort. Specifications Property Type: Resale Attached Villa Bedrooms: Two Bathroom: One Construction Area: 124 sqm Additional Features: Fitted kitchen, built-in wardrobes, communal garden and pool, 24-hour security, parking space Status: Requires renovation; not currently furnished This home is ideal for buyers seeking a project with long-term lifestyle or investment rewards. Whether you're looking to modernize for personal use or upgrade for resale, the potential here is undeniable. About Hacienda del Álamo and the Surrounding Area Hacienda del Álamo Golf Resort is known for its championship golf course, peaceful surroundings, and well-developed infrastructure. Residents enjoy access to sports facilities, dining options, and a vibrant community atmosphere. The surrounding region adds further appeal: Murcia offers historic charm, lively plazas, and cultural attractions. Cartagena features Roman heritage, elegant architecture, and a vibrant marina. The Costa Cálida coastline is just a short drive away, with pristine beaches and crystal-clear waters perfect for relaxation or adventure. This villa combines location, space, and potential — a smart choice for those ready to invest in resort living with vision and creativity.
€165,000
2
1
250+124 m²

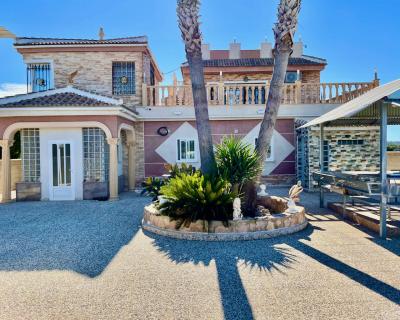
Guardamar Del Segura, Alicante
Detached Villa
This is a huge 6 bedroom renovated luxury property for sale close to Guardamar del Segura. It is a 5 minute drive from Guardamar town. It is surrounded by farmers fields and sits on a large 4.000m2 plot with parking for 6 cars. Everything is finished to a completely high standard, it is run by solar panels so you dont get an electricity bill. It has central heating and a back up generator, mains water and a septic tank. There are 6 bedrooms ( 4 with fitted wardrobes), the master bedroom has an en-suite bedroom. 2 bedrooms upstairs and 4 bedrooms on the ground floor. The sitting room flows nicely into the kitchen and dining areas for fantastic family living. Fantastic private outside space. Beautiful views, a lovely pool area, an outside kitchen, toilet and shower, and a lovely rooftop terrace This is an amazing property if you are thinking of buying a property in Spain to relocate and want to live in the Countryside but close enough to drive to all the amenities and a blue flag beach.
€900,000
6
5
4000 m²

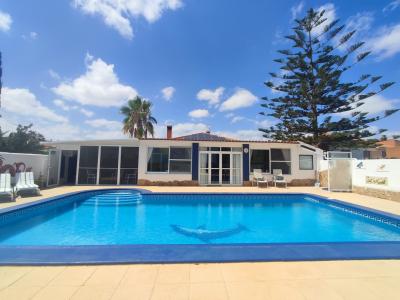
Gea y Truyols, Murcia
Detached Villa
Do you want lots of space, peace, quiet, and a fantastic view?This large 4-bedroom finca with a 2-bedroom guest house on a 5,000m2 plot in an elevated position overlooking farmland, La Torre Golf, and the distant hills of La Manga could be what you are looking for!. Included in the grounds is a 10mx5m swimming pool, BBQ area, putting green and croquet lawn (mini fun), and an area for a tennis/football/other sports court. The garden is divided into many different areas. There is an automatic entrance gate with ample parking and a garage. There are two storage sheds for garden tools and wood. Included with the house is an outdoor kitchen, a separate utility room, and a pantry/storage room. The house is equipped with solar panels and has drinking and irrigation water. There are many different outdoor areas to sit, relax, and eat. The property is ideal for a large family for permanent living or with a little thought a great business opportunity.PLEASE NOTE - THIS PROPERTY IS COMPLETELY LEGAL.
€600,000
5
4
5000 m²

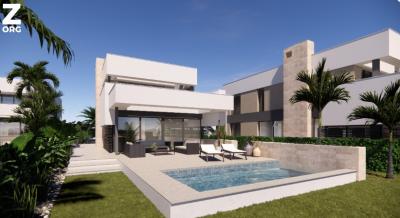
Murcia
Detached Villa
We now have 14 exclusive frontline Infinity Blue villas overlooking the lake. UPDATE: only 12 Villas left - Plots 8 & 9 have now been sold. The villas have a built area of 199m2 distributed over 2 levels + a large 150m2 basement with an atrium.The interior of the villas is customizable by the client.Plots range from 392m2 to 745m2.Starting price is 1.210.000€ Ahoradispones de 14 exclusivas villas Infinity Blue en primera linea frente al lago.Las villas tienen 199m2 construidos distribuidos en 2 plantas + un gran sótano de 150m2 con patio inglés.El interior de las villas espersonalizable por el cliente.Las parcelas van desde 392m2 hasta 745m2.Disponible desde 1.210.000€
€1,210,000
3
2
392 m²
Popular Searches
Recently Added
Cabo Roig, Alicante
Detached Villa
4
3

€695,000
Monforte del Cid, Alicante
Apartment
2
2
€495,000
Orihuela, Alicante
Apartment
2
2
€269,000
2490 Search results
- Sort Order
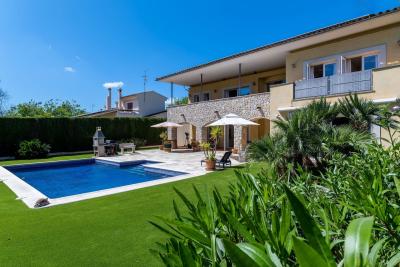
Calvia, Mallorca
€1,975,000
Detached Villa
This property in Costa de la Calma is a solid example of a practical, well-built family home that prioritizes space and ease of living. Standing in the garden, the first thing that strikes you is the scale of the 1,130 m2 flat plot. On an island where many coastal properties are built on steep inclines with tiered terracing, having a massive, level garden like this is a significant advantage. It is a functional space where you can actually kick a ball around or host a large group without feeling cramped. The plot is positioned to ensure you get sun all day in the garden, making the outdoor space usable from sunrise to sunset. The house itself was constructed in 2007 and feels substantial, with a total constructed area of 368 m2. It is very much a "drop your bags" type of property; it is well-maintained and ready for immediate move-in. The construction quality is evident in the double cavity walls, which provide superior insulation. The distribution is logical and caters well to a large family, with living spaces spread across two main levels. You have four bedrooms in total, with one currently serving as a dedicated office space. With four bathrooms, there is no morning bottleneck, even with a full house. The technical specifications are impressive and geared for year-round comfort. For the summer, there is full air conditioning, and for the cooler Mallorcan winters, the house features both underfloor heating and a traditional log burner fireplace in the main living area. Energy efficiency is bolstered by the installation of solar panels. Light is a major factor here; the house is designed with large windows positioned all around the building, ensuring that the interior feels bright and connected to the greenery outside. Practicality is a theme that continues throughout. There is a separate utility room to keep laundry out of the main living areas, a large 40 m2 storage or warehouse space , and a garage that comfortably fits two cars. Outside, the private swimming pool is a proper size for swimming—recorded as a 36 m2 sports area —and sits centrally within the expansive lawn. The dedicated barbecue area makes the garden the primary entertainment hub of the home. Because it is a flat plot, the transition from the indoor living areas to the pool is seamless. LIVING LIKE A LOCAL Costa de la Calma is a well-established, mature neighborhood that has long been a favorite for families looking for a permanent base. It lacks the transient, touristy feel of some nearby resorts, offering instead a sense of community and quiet. For those who enjoy the sea, the famous local chiringuito—now under the management of the well-regarded El Chiringuito from Palmanova—is just a short distance away and remains one of the best spots on the coast for a sundowner. The connectivity here is excellent for day-to-day life. You can be on the motorway in two minutes, which is a massive time-saver for school runs or commuting. Speaking of schools, you are within a 10 to 15-minute drive of several major international institutions, including Baleares International College and Agora Portals. For sports, you have the tennis clubs of Peguera nearby and several top-tier golf courses like Santa Ponsa I, II, and III just a ten-minute drive away. Access to green zones is a highlight of this specific pocket of Calvià, providing plenty of walking trails right on your doorstep. The nearby beaches of Peguera and the coves of Santa Ponsa are easily accessible for a quick morning swim before work. VITAL STATISTICS Interior sqm: 198 m2 living space (368 m2 total construction) Plot size: 1,130 m2 Terrace size: Approximately 33 m2 of covered porch space Bedrooms: 4 Bedrooms Bathrooms: 4 Bathrooms Orientation: South-facing Year built: 2007 Technical Features: Air conditioning, Underfloor heating, Log burner, Solar panels, Double cavity walls. Distances: 25 minutes to Palma Airport, 20 minutes to Palma Centre, 2 minutes to motorway access, 3 minutes to the nearest beach. Q AND A SECTION Q1: What are the key benefits of this property? A1: The standout benefit is the massive, flat garden that receives sun all day. Combined with modern comforts like underfloor heating, solar panels, and air conditioning, it is an efficient and comfortable year-round residence. Q2: What are the travel times from this property? A2: It is exceptionally well-connected. You reach the motorway in 2 minutes. Palma airport is approximately 25 minutes away, and Palma centre is 20 minutes by car. The nearest beaches and local amenities are within a 3 to 5-minute drive. Q3: What local bars and restaurants are close by? A3: The Chiringuito Costa de la Calma (managed by El Chiringuito Palmanova) is the local favorite for seaside dining. In nearby Peguera and Santa Ponsa, you have a wide range of options including Restaurante El Faro. Q4: Why is Imperial Properties the perfect partner to buy this property? A4: We are a family-run business with over 40 years of experience in the Mallorcan market. Our local experts provide a multi-language service to ensure all technical and legal aspects of your purchase are handled correctly. Visit us at www.imperial-properties.com. Q5: What are the key benefits of this area? A5: Costa de la Calma is a mature, quiet residential area with great access to green zones and the sea. It offers a peaceful family environment while being minutes away from the motorway and major coastal towns. Imperial Properties Inmobiliaria CB, on behalf of the vendor, provides this information for guidance purposes only and without any contractual obligation. Details may be subject to errors, changes, availability, or withdrawal without prior notice. Interested parties should independently verify all relevant information. Costs associated with the purchase: Second-hand residential properties — Transfer Tax (ITP) 8% to 13%; New residential properties — VAT 10% and Stamp Duty (AJD) 1.2%; Plots of land — Transfer Tax (ITP) 7% or VAT 21% and Stamp Duty (AJD) 1.2%. Notary and property registration fees ≈ 0.8%; Legal fees ≈ 1%. These estimates are non-binding and a reduced rate or tax benefit may apply. The real estate agency commission is included in the price. Additional information is available upon request.
4
4
1130 m²
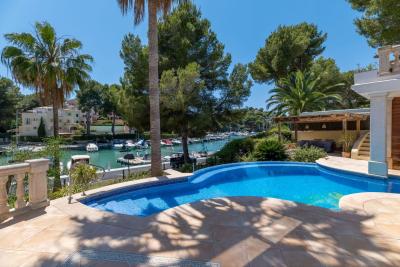
Calvia, Mallorca
€4,250,000
Detached Villa
Exclusively For Sale with Imperial Properties. This property offers a rare setup for anyone focused on waterfront living in southwest Mallorca. The villa sits on a 1,202 square metre plot and was constructed in 2007. The real value here is the direct, frontline positioning on the Santa Ponsa marina. You have a private gate at the edge of your lawn that opens straight onto the waterfront, which is an incredibly difficult feature to find anywhere on the island. The house currently functions as a large six-bedroom, four-bathroom home. It is a true blank canvas, allowing a buyer to overhaul the layout and finishes to create a high-caliber modern residence right on the water. The interior layout is built on a grand scale, with a total constructed area of 614 square metres. The space is divided into a ground floor of 215 square metres and an upper floor of 131 square metres, alongside ample garage, porch, and storage spaces. In the main kitchen features a large, curved breakfast bar that opens completely into a bright dining room. This entire open-plan zone flows out to the pool area through wide, arched glass doors. The main living room is equally generous, relying on large sliding doors that bridge the gap between the indoor sofas and the outdoor terrace. The ground floor bedroom suites, maintain these large proportions and open straight onto the pool deck or private terraces. The bathrooms, have clean lines but are ready for a premium upgrade during a renovation. The outdoor space is dominated by a private swimming pool that looks directly over the boats moored in the marina. The poolside terrace handles large outdoor lounge furniture easily, making it highly functional for a family that spends most of their time outdoors. The rest of the plot includes a flat lawn framed by mature palm trees and Mediterranean plants, creating a natural screen from the water while preserving the views. For practical matters, the property includes a garage with space for two cars. LIVING LIKE A LOCAL Living in this specific pocket of Santa Ponsa means you can drop the keys and walk to almost everything. The marina itself serves as your backyard, making it effortless to walk the dogs along the water, drop into Eolo Bar for a morning coffee, or sit down for dinner at El Clasico. If you want a day at the beach, the quiet, pine-fringed cove of Es Calo d'en Pellicer is just a five-minute walk from your door. The surrounding streets provide all the practical necessities for daily life, including well-stocked supermarkets, pharmacies, local bakeries, and banks, meaning you do not have to rely on a car for simple errands. For families, the location is highly practical. Top-tier international schools, including King Richard III College and Baleares International College, are within a ten to fifteen-minute drive. Sports enthusiasts are well catered for, with the Santa Ponsa golf courses and the Mallorca Country Club for tennis and padel just five minutes away. For serious training, the Rafa Nadal Academy in Manacor is accessible via the central highway. Boating enthusiasts have world-class facilities on their doorstep, while the larger superyacht hubs of Port Adriano and Puerto Portals are under ten minutes away by car. Connectivity from this side of Calvia is straightforward. The Ma-1 highway is reached in less than five minutes, letting you bypass any winding roads. You can drive into the centre of Palma in twenty minutes for business or shopping, and Mallorca International Airport is a simple twenty-five minute drive away, making it a very easy property to access for quick weekend trips. VITAL STATISTICS IInterior space: 346 square metres of dedicated internal living space split between 215 square metres on the ground floor and 131 square metres on the first floor. Plot size: 1,202 square metres of flat, frontline waterfront land. Terrace size: Approximately 64 square metres of covered porches and upper balconies. Bedrooms and bathrooms: 6 bedrooms and 4 bathrooms. Orientation: Directly South-West facing, ensuring full sun on the pool deck all afternoon. Year built: 2007. Distances to landmarks: 10 metres to the Santa Ponsa Marina, 400 metres to Es Calo d'en Pellicer beach, 5 minutes to Santa Ponsa Golf, 12 minutes to international schools, 20 minutes to central Palma, and 25 minutes to Palma Airport. Q AND A SECTION Q1: What are the key benefits of this property? The primary benefit is the frontline location on the Santa Ponsa marina, complete with a private access gate straight to the waterfront. Combined with the massive room proportions and a layout that opens entirely to the private pool, it represents an incredible blank canvas that you can reform to your exact personal taste in a position where land rarely comes up for sale. Q2: What are the travel times from this property? Palma Airport is a twenty-five minute drive away. Central Palma is twenty minutes by car. The nearest beach, Es Calo d'en Pellicer, is a five-minute walk. Local international schools are roughly ten to twelve minutes away by car. Public transport buses connect directly to Palma from the main road, taking about forty-five minutes. Q3: What local bars and restaurants are close by? The property is walking distance to Eolo Bar directly in the marina, and the excellent El Clasico restaurant. A short five to ten-minute walk further into town opens up dozens of local options, from traditional Spanish tapas bars to beachfront seafood spots. Q4: Why is Imperial Properties the perfect partner to buy this property? Imperial Properties is an established, family-run business with more than 40 years of direct experience in the Mallorca property market. Our team consists of local experts who understand the technicalities of frontline coastal properties and offer multi-language service to guide you transparently through the legal purchase process. You can view our full portfolio at www.imperial-properties.com. Q5: What are the key benefits of this area? This specific waterfront enclave of Santa Ponsa offers immediate access to the marine lifestyle while remaining tucked away from the busier commercial tourist zones. You get the peace of a residential neighborhood, the convenience of a walking-distance beach, and quick access to top golf courses, schools, and the capital city. Imperial Properties Inmobiliaria CB, on behalf of the vendor, provides this information for guidance purposes only and without any contractual obligation. Details may be subject to errors, changes, availability, or withdrawal without prior notice. Interested parties should independently verify all relevant information. Costs associated with the purchase: Second-hand residential properties — Transfer Tax (ITP) 8% to 13%; New residential properties — VAT 10% and Stamp Duty (AJD) 1.2%; Plots of land — Transfer Tax (ITP) 7% or VAT 21% and Stamp Duty (AJD) 1.2%. Notary and property registration fees ≈ 0.8%; Legal fees ≈ 1%. These estimates are non-binding and a reduced rate or tax benefit may apply. The real estate agency commission is included in the price. Additional information is available upon request.
6
4
1202 m²
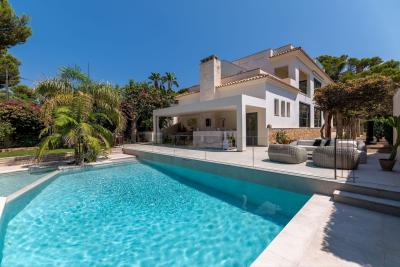
Calvia, Mallorca
€4,750,000
Detached Villa
This detached four bedroom villa in Nova Santa Ponsa has undergone a complete, high standard reform, making it ready to move into immediately. Settled on a generous 1,150 sqm plot, the residence spans 526 sqm of total constructed area. The layout has been deliberately inverted to capitalize on the open elevated position, placing the primary living, dining, and kitchen areas on the upper level. From this floor, large windows frame unobstructed sea views looking directly out toward the Malgrats Islands, creating a bright and expansive central hub for daily life. The main kitchen upstairs is designed for cooking and family gatherings, opening straight into the living and dining quarters so you can take in the Mediterranean waters while preparing meals or relaxing. Moving downstairs, the home features four well-proportioned bedrooms and three modern bathrooms, offering a clear separation between the social spaces above and the private sleeping quarters below. Integrated underfloor heating and full air conditioning run throughout the entire house, ensuring comfortable temperatures across all seasons. Outside, the grounds cater directly to practical family living and year-round outdoor entertainment. A large private swimming pool sits within the main terrace area, complemented by a mature side garden. Adjacent to this green space is a purpose-built outdoor kitchen, ideal for hosting summer lunches and outdoor dining while keeping an eye on children playing in the garden or pool. Vehicle storage is handled by a private double garage along with two additional off-street parking spots on the driveway. LIVING LIKE A LOCAL Nova Santa Ponsa is one of Calvia's most established residential pockets, favored by families for its quiet streets and proximity to everyday essential services. The immediate area is well catered to by top-tier education, with Baleares International College in nearby Sa Porrassa just a ten minute drive away, and Agora Portals International School accessible within fifteen minutes. Sports enthusiasts are exceptionally well placed, with Golf Santa Ponsa offering three distinct courses nearby, plus tennis and paddle facilities in the main town. For marine activities, the Philippe Starck-designed Port Adriano marina sits just minutes down the road, offering superyacht berths, watersports, and direct access to the sea. The iconic Malgrats Islands viewpoint is just a short, easy walk from the front door, offering one of the finest coastal walking spots in the southwest. Daily amenities, including major supermarkets like Mercadona and Eroski, are located within five minutes drive. Connectivity to the rest of the island is direct and efficient. Palma city center is reachable in approximately twenty minutes via the Ma-1 highway, while Palma de Mallorca Airport (PMI) takes roughly twenty-five to thirty minutes by car. VITAL STATISTICS Interior Living Space: 486 sqm Plot Size: 1,150 sqm Terrace and Outdoor Area: 40 sqm plus private pool deck Bedrooms: 4 Bathrooms: 3 Parking: Double garage plus 2 off-street driveway spaces Heating and Cooling: Underfloor heating and air conditioning throughout Year Built: 2000 Location: Nova Santa Ponsa, Calvia, Mallorca Distances: Malgrats Viewpoint (300m), Port Adriano (2.5 km), Golf Santa Ponsa (3 km), Palma City (22 km), Palma Airport (30 km) Q AND A SECTION Q1: What are the key benefits of this property? The main benefits are its move-in ready condition following a comprehensive reform, the elevated upper floor layout that captures direct sea views over the Malgrats Islands, and the family-friendly outdoor area featuring a large private swimming pool, side garden, and custom outdoor kitchen. Q2: What are the travel times from this property? Palma Airport: 25 to 30 minutes by car. Palma Centre: 20 minutes by car. Public bus routes (TIB 103/107) run regularly from Santa Ponsa center to Palma, taking roughly 45 minutes. Nearest Beach: 3 minutes drive to Santa Ponsa beach or El Toro beach. Schools: 10 minutes drive to Baleares International College; 15 minutes to Agora Portals. Bars and Restaurants: 3 to 5 minutes drive to local venues and Port Adriano. Q3: What local bars and restaurants are close by? Port Adriano hosts high-end waterfront dining such as Coast by East, Harbour Grill, and Marisqueria El Faro. Closer to the coast in Santa Ponsa, options include Alma Beach Bar & Steak House, Balcon de Maria, and Mercader del Mar. Q4: Why is Imperial Properties the perfect partner to buy this property? With over 40 years of hands-on real estate experience in Mallorca, Imperial Properties operates as an established family business with deep local knowledge and a fully multilingual team. You can explore our complete portfolio and services at www.imperial-properties.com. Q5: What are the key benefits of this area? Nova Santa Ponsa offers a secure, highly private residential environment close to three golf courses, luxury marinas, international schools, and full year-round amenities, making it ideal for permanent family living. Imperial Properties Inmobiliaria CB, on behalf of the vendor, provides this information for guidance purposes only and without any contractual obligation. Details may be subject to errors, changes, availability, or withdrawal without prior notice. Interested parties should independently verify all relevant information. Costs associated with the purchase: Second-hand residential properties — Transfer Tax (ITP) 8% to 13%; New residential properties — VAT 10% and Stamp Duty (AJD) 1.2%; Plots of land — Transfer Tax (ITP) 7% or VAT 21% and Stamp Duty (AJD) 1.2%. Notary and property registration fees ≈ 0.8%; Legal fees ≈ 1%. These estimates are non-binding and a reduced rate or tax benefit may apply. The real estate agency commission is included in the price. Additional information is available upon request.
4
3
1150 m²
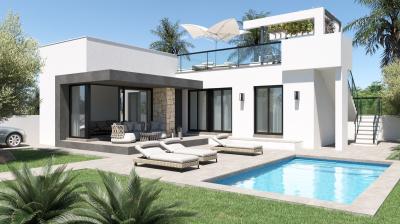
Els Poblets, Alicante
€475,000
Detached Villa
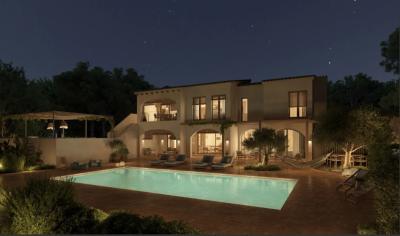
New Residential of 4 Modern Homes with Garden & Solarium – Prime Location Near Town CentreIntroducing an exclusive new development of four contemporary homes, each with private gardens, parking, and the option to add a private pool.Perfectly situated next to the town centre and shopping area, with all services and amenities within walking distance, this residential project offers an exceptional lifestyle in a peaceful yet connected environment.Each property is designed with three bedrooms, two bathrooms, a private garden, and a spacious solarium, combining comfort, efficiency, and elegant design.Property Highlights3 bedrooms | 2 bathroomsPrivate garden & solariumPrivate parkingOptional private poolQuality Construction & FinishesReinforced concrete structureFacade with monolayer finishPVC exterior carpentry with thermal break and Climalit double glazingArmoured entrance door for added securityPorcelain flooring with matching lacquered skirting boardsSmooth walls painted with plastic paint finishPorcelain wall tiles in bathrooms and toiletsInterior FeaturesFully fitted kitchen with upper and lower cabinetrySilestone countertop or similarEquipped with induction hob (integrated extractor) and electric ovenSuspended sanitaryware with built-in cisternFlat resin shower trays with screens includedVanity unit with mirror and built-in LED lightingSingle-lever taps throughoutWhite lacquered interior doorsBuilt-in wardrobes with drawers, hanging rail & interior LED lightingLinear LED lighting installed throughout the homeDucted air conditioning in living room and bedrooms (machine included)USB charging points in bedroomsEnergy Efficiency & SustainabilityBattery-free photovoltaic solar panels (roof installation per regulations)Pre-installation for electric vehicle chargerHigh-performance insulation & thermal efficiencyThese homes combine modern Mediterranean design with premium materials and smart features, offering a perfect blend of style, sustainability, and comfort.📩 Contact us today for plans, availability, and pricing details — your ideal home near the town centre awaits!
3
2
382 m²
Benissa, Alicante
€2,250,000
Detached Villa
Welcome to this beautiful villa located in the picturesque La Fustera, an enchanting neighborhood in Benissa, Alicante. This modern home offers a harmonious design that perfectly complements the surrounding natural landscape. With a spacious area of 596 m², laid out in a well-thought-out design, this house is a true paradise for those seeking space and comfort.Layout and ComfortThe villa features four bedrooms, each with plenty of natural light and space to create a personal atmosphere. The four bathrooms are modernly furnished, ensuring comfort and privacy. The open kitchen forms the heart of the home, ideal for family gatherings and entertaining guests. The modern design of the kitchen offers functionality and style, making cooking a pleasure.Outdoor Space and AmenitiesSet on a plot of 1070 m², this villa provides an impressive outdoor space including a beautiful garden that invites relaxation and recreation. The property is fenced, ensuring a safe and private environment. The open and covered terraces are perfect for enjoying the Spanish sun and the breathtaking views of the surroundings. Whether you are looking for a place to unwind with a book or a cozy barbecue with friends, this villa meets all your desires.Extras that Enrich LifeThis villa is equipped with several modern amenities that make daily life easier. The double glazing and security door contribute to a quiet and safe living environment. There is also ample parking on the premises, making it practical for families and guests. Thanks to the modern construction, this home offers optimal energy efficiency, which is not only good for the environment but also for your wallet.Location and SurroundingsLocated in La Fustera, you are surrounded by the beauty of the Costa Blanca. The villa is close to the beach, supermarket, and various restaurants, allowing you to enjoy the best of the Spanish lifestyle. The nearby picturesque villages also offer a rich culture and lifestyle, perfect for an active lifestyle or peaceful walks in nature.This modern villa in Benissa is more than a home; it is an opportunity to embrace a lifestyle characterized by comfort, luxury, and natural beauty. Don’t miss this chance to discover an essential part of the Spanish coast.
4
4
1070 m²
Alicante
€1,850,000
Detached Villa
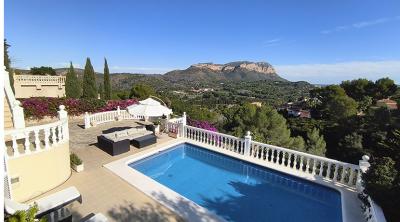
Splendid villa with scenic views of the rural area and Mount Montgó, framing the lush 27 hole La Sella golf course and the sea on the horizon. Set in the most sought after area of the exclusive La Sella Residential area, it benefits from an excellent infrastructure incl. a leisure and service centre and 24/7 security service. From there, it´s a 15 min drive to Denia and the beaches.All three levels of the property are connected by a fine marble staircase featuring an exquisite wrought iron railing. Marble flooring throughout and glossy, reflective ceilings of the common and reception areas create an elegant atmosphere and provide depth and height to these spaces. Exclusive furniture, high-end finishes and lavish wallpaper lend majestic grandeur to each room.The ground floor comprises an impressive reception area leading to the main floor above. Furthermore, there are two double bedrooms, one with en-suite bath and both with access to the pool terrace and a separate bathroom. Oriented to the pool terrace and the exterior whirlpool lies a stunning bar.Spacious and bright common areas on the main floor open out to a lovely terrace with different seating areas. The elegant kitchen features a stylish isle and high-end electrical applications by Siemens. A double bedroom with dressing room, en-suite bath and access to the terrace and a guest toilet complete this floor.The third floor hosts two double bedrooms with its en-suite bathrooms and the master bedroom with hall, walk-in closet and en-suite bathroom. All bedrooms are oriented toward the abutting sun terrace.Further details Central gas heating by radiators Air conditioning (hot/cold) Fire place Completely furnished and equipped Alarm system SAT TV Automatic gate and intercom Double garage, parking exterior Completely fenced
6
6
1412 m²
Alicante
€1,950,000
Detached Villa
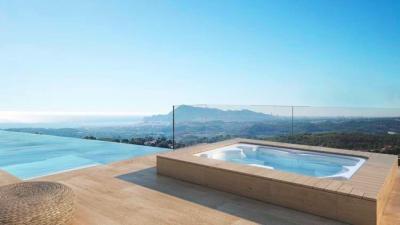
Luxury style villa with panoramic sea views in AlteaProject with building license. Modern style villa designed by Ramón Gandía (RGB ARQUITECTOS) located on an incredible high sea view plot overlooking the beautiful Mediterranean town of Altea with stunning sea views.The lower part of the villa is integrated into the terrain, while the upper part offers panoramic views of the sea and the mountains. The villa has several levels, allowing maximum privacy. The first floor of the house defined as a day space: kitchen and spacious living room open onto an open terrace and the chill out area with the infinity pool and Jacuzzi area. The ground floor is a sleeping and resting area: 4 en-suite bedrooms including the master bedroom with large open terraces.Within easy reach of the town of Altea la Vella on the Costa Blanca. Less than 15 minute drive away from Altea and approximately 1 hour from vibrant Alicante, the area combines the calm feeling of a fishing village with the cultural plans offered by the big cities.The climate of the area is sunny with more than 300 days of sunshine per year with an average temperature of 27 ° C in summer and 17 ° C in the winter. Altea enjoys fantastic open air sports like Sailing from its beautiful port, Golf, Tennis, Paddle and has the most picturesque Walks & Hiking Routes.Main Features:1075 m² plot489 m² construction4 double bedrooms all with en-suite and 1 cloakroomhot and cold air conditioningunder floor heatinglaundryfully equipped kitchen with white goodsprivate landscaped gardenlarge infinity poolpool side chill-out zoneopen space with Jacuzzi chill out zonetwo car outside parking areailluminated exteriorinternal elevatorhuge covered and open terracesstunning sea views location
4
4
1075 m²
Denia, Alicante
€1,850,000
Detached Villa
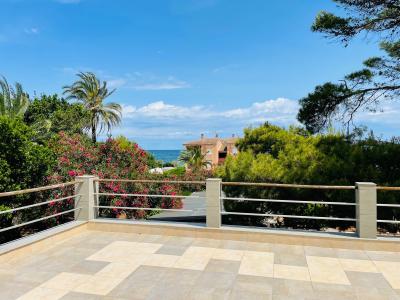
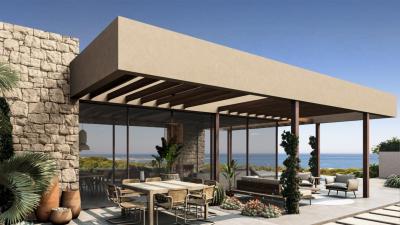
Exceptional Villa with Guest Houses on a 2,885 m² Plot – Las Rotas, DéniaThis extraordinary villa is set on a vast 2,885 m² flat plot in the highly prestigious area of Las Rotas, just a short distance from the sea and one of the most exclusive locations in Dénia. Offering 715 m² of built space, the property combines privacy, versatility, and Mediterranean luxury in a truly special setting.The estate consists of a main villa, an independent guest house, and an additional wooden wellness house, making it ideal for a large family, guests, or luxury entertaining.Main HouseOn the ground floor, the main residence features:2 bedrooms with large fitted wardrobes1 bathroom and 1 guest toiletOffice / studyA central living room, plus an additional large living roomSpacious dining roomIndependent fully fitted kitchen with direct access to the gardenThe upper floor offers:A large terrace with stunning sea viewsMaster bedroom with en-suite bathroom (bath & shower)Additional bedroomFamily bathroom with showerLaundry roomIndependent Guest HouseIncludes:2 bedroomsBathroom with showerOpen-plan kitchen and living roomStorage room and pantryOutdoor barbecue areaAdditional FeaturesSeparate building with library room and wine cellar (bodega)Wooden wellness house with living room, sauna, and showerPrivate swimming poolLarge carport for 3 carsWell, outdoor shower, barbecue, storage roomsCentralised heating, hot/cold air conditioningFully fenced and walled gardenFurniture negotiableThis is a rare and very special property in one of the best residential areas of Dénia, offering space, privacy, and proximity to the sea — perfect as a luxury family home, private retreat, or high-end investment.📩 Contact us today to arrange a private viewing of this exceptional Las Rotas estate.
7
3
2885 m²
Denia, Alicante
€1,700,000
Detached Villa
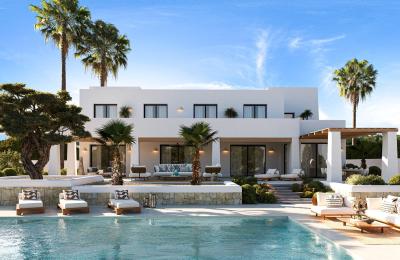
New Construction with completion date of 2025 in Las Rotas, Denia - between Las Rotas beach and the Montgo. 360 degrees panoramic views to the coastline and surrounding mountains of Denia.This property is located in a natural environment with a relationship with it´s landscape with the materials used for construction. A housing concept that revolves around modernity but maintaining a bond with the Mediterranean landscape. Through simplicity and natural elements. The property will be built over 2 floors at the foot of the Montgó massif and overlooking the Mediterranean Sea on a plot of 1356 m2.The two floors of the property will articulate and differentiate the day areas and more public areas from the night areas. Each bedroom guarantees privacy and comfort all with an outdoor space. Outside, a shaded terrace is proposed around the perimeter of the house to open the interior to the garden of the house. Pool, barbecue and chill-out areas are also proposed to maximize the outdoor experience.A day area closely related to the garden as an extension of the house itself and has a space without borders between the different rooms of the house to be able to enjoy the outdoor space from all rooms.Time to get involved with the project and build your dream home in a location that will never change ..... stunning scenery and the mediterranean sea at your doorstep.
4
4
1356 m²
Benidoleig, Alicante
€1,650,000
Detached Villa
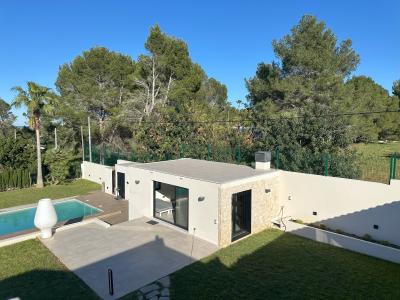
Luxury Country Estate Villa — Benidoleig, Costa BlancaIntroducing VILLA BENIDOLEIG, an exceptional new-build luxury residence set on a vast private plot of 11,579 m² within its own avocado plantation. With panoramic sea, mountain and countryside views, this spectacular 380 m² home offers total privacy and tranquillity while remaining just minutes from the coast and key amenities.Designed to combine traditional Mediterranean character with refined modern architecture, the villa features 5 spacious bedrooms and 5 bathrooms, grand living areas, and seamless indoor–outdoor flow to the private swimming pool and terraces — ideal for entertaining or peaceful relaxation.Built to the same high specifications as the developer’s premium projects, the property emphasises structural quality, energy efficiency and year-round comfort. Large glazing frames the breathtaking views, while the rural setting provides a rare sense of space and exclusivity.Located near the charming village of Benidoleig and within easy reach of the AP-7, Portal de la Marina shopping centre, and the beaches of Dénia and Jávea, this is a unique opportunity to own a private Mediterranean estate without sacrificing connectivity.Licence granted — build to order from €1,650,000 + taxes.
5
5
11579 m²
Denia, Alicante
€1,590,000
Detached Villa
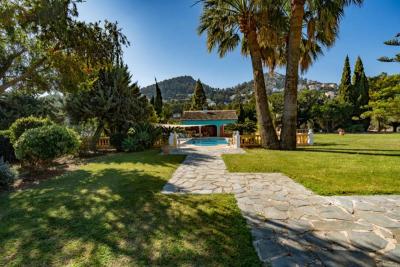
Luxury Detached Villa with Pool and 8,000 m² Plot – Ready to Move InThis spectacular detached villa, located on an exclusive 8,000 m² plot, offers the perfect balance of modernity, technology, and tranquility. A unique property, ideal as a primary residence, second home, or high-end investment.✨ Key Features333 m² built3 en-suite bedrooms with full bathrooms and built-in wardrobesSpacious, bright living-dining room with direct access to the exteriorModern, fully equipped, and functional kitchen5 bathrooms in totalHome automation and aerothermal system: energy efficiency and year-round comfortCentral heating and excellent insulation🌿 Exteriors to Fall in Love withPrivate designer poolLarge terrace with chill-out areaSeparate shed equipped with kitchen: perfect for guests or celebrations8,000 m² plot with garden, trees, and total privacy♿ Accessible and FunctionalHousing adapted for people with reduced mobilityClosed and covered garage space, plus plenty of parkingStorage room360º orientation: north, south, east, and west📍 Location and SurroundingsLocated in a quiet, natural setting with excellent road connections. Just minutes from all necessary services, schools, and shops. Ideal for those who value space, privacy, and a high quality of life.
3
5
8000 m²
Alicante
€1,495,000
Detached Villa
Luxury Eco Finca with Guest House & Total Privacy — La Sella / PedreguerAn exceptional high-tech Mediterranean finca set on a private plot of approx. 5,600–6,000 m² in the highly sought-after Albardanera area below La Sella. Fully renovated in 2022, this unique property combines luxury living, advanced energy independence and absolute privacy, just minutes from Dénia and the coast.The main residence (approx. 350 m² incl. winter garden) offers spacious and elegant living areas, including a 50 m² lounge with fireplace, additional sitting room, dining area, office and a stunning climate-controlled winter garden (70 m²). The property features 3 bedrooms (including a master suite with private terrace and dressing area) and 2.5 bathrooms.The home is equipped with a 21 kWp solar system with battery storage, achieving up to 80% energy self-sufficiency, alongside aerothermal heating, inverter air conditioning, high-spec insulation and double glazing — ensuring year-round comfort and efficiency.A separate guest house (approx. 95 m²) includes a self-contained 55 m² apartment, plus a south-facing terrace, outdoor kitchen, BBQ and pizza oven — ideal for guests or rental potential.The beautifully landscaped grounds are a true highlight, featuring a private heated 10 x 5 m pool, multiple garden zones (including Zen garden, orchard, rock garden and woodland), as well as mature palms and olive trees. Additional features include a boccia court, automatic irrigation, large rainwater deposits, and a fully fenced plot accessed via a private driveway.Located in a peaceful rural setting with non-buildable surrounding land, the property guarantees long-term privacy while being just:• 5 minutes to Portal de la Marina• 8 minutes to Dénia & hospital• 10 minutes to the beachesA rare opportunity to own a luxury eco finca with complete privacy, modern comfort and strong lifestyle appeal on the Costa Blanca.
4
4
6000 m²
Property for Sale in Spain
If you prefer peace and quiet, then our beachfront properties provide you with the opportunity to enjoy the sea and sand like never before. Watching the sunrise over the ocean from your very own balcony, swimming in the crystal clear waters and admiring exotic views can all become part of your daily routine with our villas, apartments and more.
Alternatively, Spain is full of lively towns and thriving urban settings that provide you with opportunities to meet the locals, learn about the history and have an overall immersive cultural experience. We have plenty of properties in locations that allow you to live without limits.
What are you waiting for? Start your search now, and explore our list of hundreds of potential new homes, made easy through our comprehensive resource that provides you with all the information you need to begin your brand new chapter.
Finding your happy place has never been easier. We connect you with professional, trusted estate agencies across Spain. Find property for sale like a local, using our Smart Property Search.
Search Locations
© 2026 My Casa Away. Terms of Use & Privacy Policy & Cookies Policy