
Property for Sale in Spain
Escape the monotony of day-to-day life and begin a new adventure today. Our Spanish properties for sale give you the chance to enjoy ultimate luxury, both inside your new home and out on the Spanish shore.
If you prefer peace and quiet, then our beachfront properties provide you with the opportunity to enjoy the sea and sand like never before. Watching the sunrise over the ocean from your very own balcony, swimming in the crystal clear waters and admiring exotic views can all become part of your daily routine with our villas, apartments and more.
Customise Search
Featured Properties
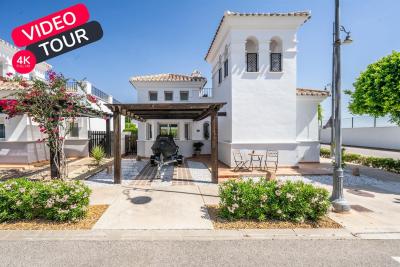
Murcia
Detached Villa
Beautifully upgraded Villa Sabina with stylish modern finishes throughoutPrivate swimming pool, recently retiled for a fresh contemporary lookBrand new flooring throughout the entire propertyStunning upgraded kitchen with additional storage and workspaceFully renovated modern bathroomsPrivate patio and garden, perfect for relaxing or entertainingSpacious roof terrace with lovely orchard viewsPrivate car portAir conditioning A move-in ready home, finished to an exceptional standardLa Torre Golf Resort is undoubtedly the most popular of all the golf resorts in the region. With a wide range of amenities, an 18 hole golf course designed by the famous Jack Nicklaus, on-site supermarket and a 5 DoubleTree by Hilton Hotel, there no wonder why properties on this resort are so sought after. The resort also has the advantage of being perfectly located between Murcia City Centre and the coast, both just 20 minutes in either direction, so you’re never too far away from the beautiful Costa Calida beaches, large shopping malls and traditional Spanish cities.
€290,000
2
2
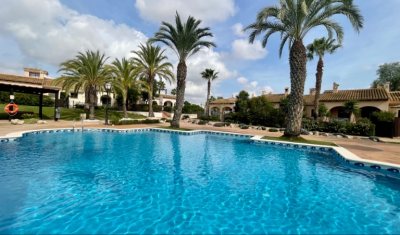
Fuente Alamo, Murcia
Apartment
Property Features This attached villa offers a rare opportunity to acquire a well-located home with generous outdoor space and excellent renovation potential. Located in Phase I of Hacienda del Álamo Golf Resort, it’s just a short walk from the Sports Club and Harvey’s Bar & Lounge — placing leisure and lifestyle amenities within easy reach. Exterior Highlights The property features original landscaping and good-sized gardens to both the front and rear. The rear garden is south-facing and enjoys direct views of the communal pool, offering a peaceful setting with superb sun exposure. A large covered terrace and rooftop solarium provide scope for stylish outdoor living once updated. The spacious porch connects directly to the lounge, creating a natural indoor-outdoor flow. Interior Highlights Inside, the villa retains its original specifications and layout: Bright lounge and dining area with fireplace. Fully fitted kitchen with granite countertops and white goods. Two spacious bedrooms with built-in wardrobes. Guest bathroom with marble countertop. While the property requires cosmetic and functional updates, its structure and layout offer a solid foundation for transformation. With thoughtful renovation, this villa can become a standout residence within the resort. Specifications Property Type: Resale Attached Villa Bedrooms: Two Bathroom: One Construction Area: 124 sqm Additional Features: Fitted kitchen, built-in wardrobes, communal garden and pool, 24-hour security, parking space Status: Requires renovation; not currently furnished This home is ideal for buyers seeking a project with long-term lifestyle or investment rewards. Whether you're looking to modernize for personal use or upgrade for resale, the potential here is undeniable. About Hacienda del Álamo and the Surrounding Area Hacienda del Álamo Golf Resort is known for its championship golf course, peaceful surroundings, and well-developed infrastructure. Residents enjoy access to sports facilities, dining options, and a vibrant community atmosphere. The surrounding region adds further appeal: Murcia offers historic charm, lively plazas, and cultural attractions. Cartagena features Roman heritage, elegant architecture, and a vibrant marina. The Costa Cálida coastline is just a short drive away, with pristine beaches and crystal-clear waters perfect for relaxation or adventure. This villa combines location, space, and potential — a smart choice for those ready to invest in resort living with vision and creativity.
€165,000
2
1
250+124 m²

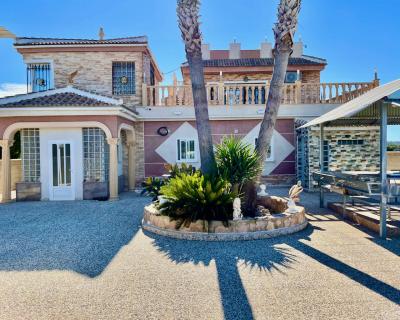
Guardamar Del Segura, Alicante
Detached Villa
This is a huge 6 bedroom renovated luxury property for sale close to Guardamar del Segura. It is a 5 minute drive from Guardamar town. It is surrounded by farmers fields and sits on a large 4.000m2 plot with parking for 6 cars. Everything is finished to a completely high standard, it is run by solar panels so you dont get an electricity bill. It has central heating and a back up generator, mains water and a septic tank. There are 6 bedrooms ( 4 with fitted wardrobes), the master bedroom has an en-suite bedroom. 2 bedrooms upstairs and 4 bedrooms on the ground floor. The sitting room flows nicely into the kitchen and dining areas for fantastic family living. Fantastic private outside space. Beautiful views, a lovely pool area, an outside kitchen, toilet and shower, and a lovely rooftop terrace This is an amazing property if you are thinking of buying a property in Spain to relocate and want to live in the Countryside but close enough to drive to all the amenities and a blue flag beach.
€900,000
6
5
4000 m²

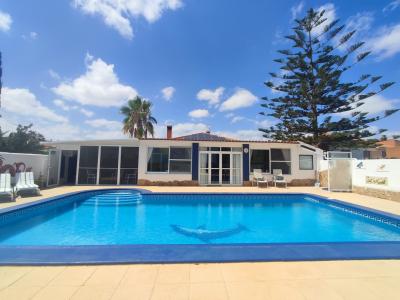
Gea y Truyols, Murcia
Detached Villa
Do you want lots of space, peace, quiet, and a fantastic view?This large 4-bedroom finca with a 2-bedroom guest house on a 5,000m2 plot in an elevated position overlooking farmland, La Torre Golf, and the distant hills of La Manga could be what you are looking for!. Included in the grounds is a 10mx5m swimming pool, BBQ area, putting green and croquet lawn (mini fun), and an area for a tennis/football/other sports court. The garden is divided into many different areas. There is an automatic entrance gate with ample parking and a garage. There are two storage sheds for garden tools and wood. Included with the house is an outdoor kitchen, a separate utility room, and a pantry/storage room. The house is equipped with solar panels and has drinking and irrigation water. There are many different outdoor areas to sit, relax, and eat. The property is ideal for a large family for permanent living or with a little thought a great business opportunity.PLEASE NOTE - THIS PROPERTY IS COMPLETELY LEGAL.
€600,000
5
4
5000 m²

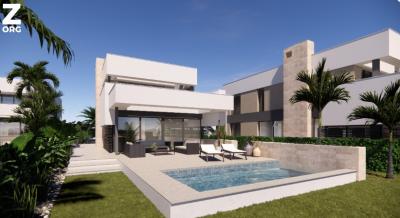
Murcia
Detached Villa
We now have 14 exclusive frontline Infinity Blue villas overlooking the lake. UPDATE: only 12 Villas left - Plots 8 & 9 have now been sold. The villas have a built area of 199m2 distributed over 2 levels + a large 150m2 basement with an atrium.The interior of the villas is customizable by the client.Plots range from 392m2 to 745m2.Starting price is 1.210.000€ Ahoradispones de 14 exclusivas villas Infinity Blue en primera linea frente al lago.Las villas tienen 199m2 construidos distribuidos en 2 plantas + un gran sótano de 150m2 con patio inglés.El interior de las villas espersonalizable por el cliente.Las parcelas van desde 392m2 hasta 745m2.Disponible desde 1.210.000€
€1,210,000
3
2
392 m²
Popular Searches
Recently Added
Cabo Roig, Alicante
Detached Villa
4
3

€695,000
Monforte del Cid, Alicante
Apartment
2
2
€495,000
Orihuela, Alicante
Apartment
2
2
€269,000
2490 Search results
- Sort Order
Benissa, Alicante
€1,150,000
Finca
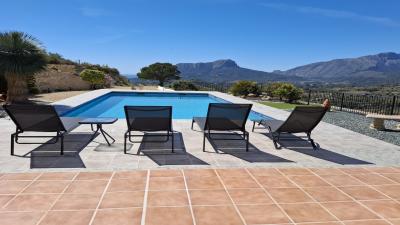
Nestled in the peaceful enclave of Pensi, just 2 km from Benissa town and a short 10-minute drive to Calpe’s beaches and vibrant center, this impressive country estate is a rare combination of authentic Spanish charm, grand proportions, and complete tranquility. Commanding panoramic vistas of the Bernia mountains and out to the sparkling sea, this unique residence serves as an exceptional retreat with abundant space for a large family or flexible multi-generational living. Key Features & Estate Highlights Breathtaking Vistas: Sweeping views of the iconic Bernia mountain range alongside pleasant views of the Mediterranean Sea.Generous Outdoor Living: A private 10m x 5m swimming pool surrounded by extensive terraced sunbathing areas and charming dry-stone walling.Al-Fresco Entertaining: Beautifully manicured garden zones featuring a dedicated shaded pergola with a large dining table, perfect for hosting family and friends.Expansive Private Grounds: Set on a large, mostly undeveloped natural plot that guarantees total privacy in a serene setting.Versatile Dual Living Layout: Exceptional ground-floor design featuring two separate lounge/dining wings and two independent kitchens—ideal for extended family, guests, or live-in accommodation. Detailed Interior Layout Ground Floor: Grand Entrance & Dual Living Wings A large covered entrance threshold introduces a grand rustic wooden door, opening into a broad, welcoming hallway with a sweeping staircase rising to the upper levels. Right Wing: Features a guest cloakroom/WC, an expansive lounge and dining room centered around a cozy feature log burner, and a generous, fully fitted kitchen with direct access to the pool and sun terraces.Left Wing: Offers a full second living area, including a spacious lounge/dining room with its own log-burning stove, a guest WC, and a second fully equipped kitchen with direct access to the gardens. First Floor: Guest & Family Suites The central staircase splits on the first floor to provide excellent privacy between bedroom quarters: Right Wing: Two double bedrooms—each complete with its own en-suite shower room—plus a flexible separate room currently utilized as a dedicated home office.Left Wing: Two further double bedrooms, both featuring private en-suite shower rooms. Second Floor: The Master Suite A private staircase leads up to the top floor, dedicated entirely to the primary bedroom suite: Master Sanctuary: A grand bedroom enjoying elevated sea views, a dedicated dressing area, and an en-suite bathroom featuring a corner bathtub and a separate shower. Utilities, Efficiency & High-End Specifications Climate Control: Full gas-fired central heating via radiators throughout, supplemented by hot and cold air conditioning units in both ground-floor lounges, the home office, and two bedrooms.Energy & Water Systems: Eco-friendly solar-powered hot water, an integrated water softener, and two 5-stage Reverse Osmosis filtration systems providing purified drinking water.Windows & Security: Durable PVC double-glazed windows and doors throughout.Storage & Parking: An integral garage housing the boiler systems and additional storage, fitted wardrobes in every bedroom, and abundant built-in cabinetry throughout the home. Contact us to view this lovely property today !
5
5
12000 m²
Teulada, Alicante
€775,000
Finca
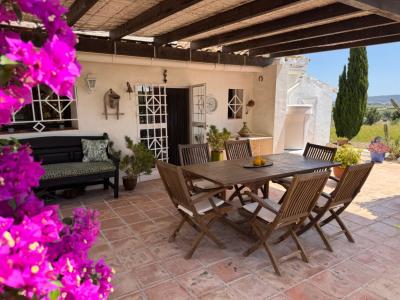
Charming finca for sale in Teulada, located between Benissa and Teulada, in a very peaceful area of the Costa Blanca. Just 5 minutes from Teulada town centre and 10 minutes from the beaches, the property offers privacy, natural surroundings and beautiful panoramic views with some sea views. The property offers up to 5 bedrooms, including the guest house and the possibility of using the office area in the main house as an additional bedroom. Set on a flat plot of approximately 2,400 m², surrounded by palm trees and fruit trees, it provides a private Mediterranean setting that is both pleasant and easy to maintain. Two independent homesThe property consists of two independent homes: the main house and a guest house. Both are single-level properties. The guest house is completely separate from the main residence, ensuring maximum privacy and independence for both areas. Main houseThe main house features a porch-style terrace with pergola and reed covering, ideal for enjoying the shade and the Mediterranean climate all year round. Inside, the property offers an entrance hall, a living-dining room with fireplace and wood-burning stove, a separate kitchen, and an additional room that can be used as a bedroom or sitting room. It includes a double bedroom with fitted wardrobes and office area, a bathroom with shower, and another bedroom with independent access from the exterior. The layout is highly versatile, with some interconnected rooms but also multiple independent exterior access points, allowing flexible use of the spaces. The property is equipped with hot and cold air conditioning, central diesel heating, and traditional terracotta flooring. Guest houseThe independent guest house offers a living-dining room with fireplace, a kitchenette, a large double bedroom with fitted wardrobes, and a bathroom with shower. It also features a porch-style terrace with pergola and reed, ideal for outdoor living. There is also an outdoor patio and laundry area with potential connection to the main house. Outdoor area and private poolThe property enjoys a private swimming pool of 9 x 4.5 m, built in 2004, located in a very private setting with no overlooking neighbours, ensuring complete privacy. Spacious terrace areas with sun loungers and a relaxation space with a hammock among olive trees create the perfect environment to unwind. Next to the pool there is a small wooden shed, ideal for storing garden tools or hammocks. The plot has water, electricity, two unused wells, and asphalted access. Additional informationProperties on rustic land in Spain are typically not eligible for standard bank mortgages, so purchases are usually made with own funds. The property is not subject to urgency of sale, allowing for serious offers and a calm negotiation process. LocationQuiet area between Teulada and Benissa, with easy access to the town, services and the beaches of the Costa Blanca.
4
2
2405 m²
Alhama De Murcia, Murcia
€2,750,000
Chalet
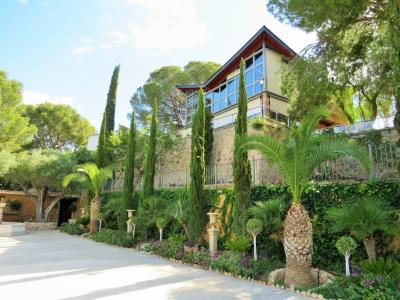
Property and Location We are pleased to be among the very few, to be able to offer you this Unique Luxury Villa set in a privileged location close to the medieval city of Murcia. This fantastic property is perfectly situated for enjoying the Provinces of Murcia and Alicante and it is also well connected for Air, Road and Rail Travel. All necessary amenities are close at hand and there is also a village with Shops, Bars Restaurants and Banks etc. only 6km from the house. Distribution At street level, an automatic double vehicle gate and a pedestrian gate give access to the property. Either a Granite block driveway or one hundred steps lead up the house. The driveway curves up to the left and opens out to the Pool Area, the Heated Pool is very large and comes with its own Fountains and Jacuzzi with Seating Area. Immediately to the left is another level which offers a large area perfect for parties or functions apart from a large paved area comprising of a bar with sink and 2 outdoor bathrooms there is also a Marble Podium Stage with Columns under which is a Changing Room. Also in this area a large wooden door opens into the Medieval Wine Cellar and Dining Room which comfortably seats 12 people. The Cellar is also equipped with a Kitchen Area and a W.C. Back outside above the pool is an outdoor dining area with BBQ and Kitchen Facilities. To the left of this is a small outbuilding which at present is being used as a den but as it is equipped with a bathroom it could easily be used as Guest Accommodation. Outside a Stone Stair Case carries on passed the double car port to the wash room this is also large enough to be easily converted into accommodation. Back outside, the front door is accessed via a large terrace and at the side of the property is a further BBQ with Outdoor Kitchen, a Tool Room and a Storage Room. The Front Door opens into the spacious main living area which benefits from much light and marble floors and wooden ceilings. To the right the living area opens into the kitchen which also has access to the outside of the property and the terraces. At the far right the kitchen opens into a large Dining Area with views out over the Valley. The living room opens into another spacious area which at present is being used as a dining room for special occasions. To the left of here is a full bathroom and bedroom. From this area a winding wooden staircase gives access to the upper floor. The wooden floored landing opens out to two master bedrooms both with Walk-in Wardrobes and Ensuite. The end of the landing opens into the very spacious and comfortable living room which benefits from high Wooden Ceilings and Mountain and Valley Views Summary This unique property has been built to a very high standard using top quality materials, the fixtures, fittings and furniture are also of a high class. The location of this outstanding home leaves nothing to wish for, it is close to all amenities and leisure time facilities including Golf and the Beach are less than 30 minutes drive. It offers ample accommodation with a Private and Relaxing ambience the perfect place to get away from it all but still be within reach of the necessaries of life. For more information or to arrange a viewing just contact us today and we ll be happy to help you. Features Heated Pool Central Heating BBQ Furnished Outdoor Kitchen Guest Accommodation Waterfall Jacuzzi Fountains Wine-Celler Air-Co En-Suite Fireplace Automatic Gates Double Carport Laundry Room Storage Room Water Deposit Irrigation System Automatic Blinds Walk-In Wardrobes White Goods
3
3
5000 m²
Huércal-Overa, Almeria
€299,950
Country House
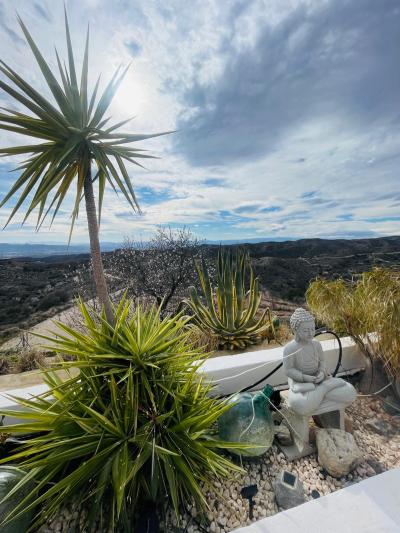
This stunning mountain-top sanctuary is the ultimate off-grid retreat, combining luxury, sustainability, and unparalleled natural beauty. Set on a 28,000 sqm (3 hectares) plot, this property offers total privacy, breathtaking views, and a truly self-sufficient lifestyle. Property Highlights:• 4 Bedrooms, 3 Bathrooms: Includes a luxurious master suite with en-suite.• Self-Contained Cave House: Perfect for hosting guests or generating rental income.• Spacious Living Areas:• 268 sqm internal space with a refitted kitchen, dining room, and lounge.• Patio doors open to a vast front terrace, seamlessly blending indoor and outdoor living.• Large utility room for practical storage and convenience.• Central Heating & Built-in Wood Burner: Cozy comfort all year round.• Sold part furnished for a convenient move-in experience. Outdoor Features:• South-Facing Outdoor Spaces: Year-round sunshine and sweeping panoramic views.• Private Pool & Outdoor Shower: A luxurious escape for relaxation and entertaining.• Multiple Alfresco Dining Areas: Including a fully enclosed fly-free zone, perfect for enjoying the views at any time.• Gardens & Orchard:• Beautifully landscaped with lemons, apples, pomegranates, almonds, olives, figs, and an array of succulents and flowering plants, all supported by an irrigation system.• Includes a potting shed nestled into the cave-side for gardening enthusiasts. Structural & Practical Features:• Electric Gated Entrance: A grand 100m driveway with locally sourced white marble walls leads to the villa, surrounded by upgraded traditional terracotta-capped walls and decorative features.• Reinforced Terrace Foundations: Built on 4m-deep reinforced foundations, ensuring durability and stability for generations to come.• Garage/Workshop (14x7m): Ideal for storage, hobbies, or business use.• Solar Power & Backup Generator: Complete off-grid energy independence.• 33,000-Litre Water Deposit: Ample water supply for the property. Lifestyle Perks:• Sunset Paradise: Enjoy jaw-dropping sunsets and world-class stargazing from your terrace.• Convenient Location: Just a 10-minute drive to the local village and 15 minutes to a bustling town, with the coast only 30 minutes away. This property is a rare opportunity to own a mountain-top villa that offers the perfect blend of luxury, sustainability, and natural beauty. Whether you’re looking for a family home, a private retreat, or a rental investment, this villa ticks all the boxes. Don’t miss your chance to experience this off-grid haven—schedule your viewing today!
4
3
27732 m²
Elche, Alicante
€650,000
Country House
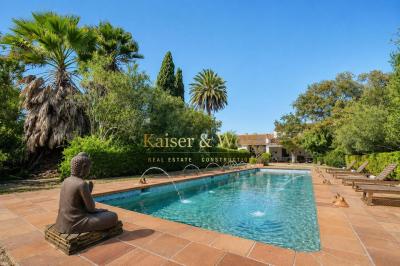
Exclusive historic ilicitan estate for retreats, events, and large gatherings in las bayas Some properties are visited, and others are felt. This exceptional Ilicitan estate is one of them. Located in a peaceful environment surrounded by nature, on a plot of 8,000 m², this unique property combines the charm of traditional Camp d'Elx architecture with the necessary functionality to develop accommodation projects, retreats, training, wellness, community living, or private events. The estate preserves valuable historical elements, highlighting its spectacular original mosaics inspired by Valencian modernism, spacious meeting areas, high ceilings, and character-filled rooms that convey the essence of large Mediterranean country houses. The property consists of two buildings connected by a pleasant interior courtyard. The main house offers a warm and welcoming atmosphere, with 5 spacious bedrooms, a study-library, studio, creative room, music room with piano, large living-dining room with fireplace, traditional rustic kitchen with dining area and cellar, as well as 2 full bathrooms. Access is through an old double wooden gate leading to a covered outdoor gallery, ideal for enjoying the surroundings all year round. The second building has been designed for group accommodation and activities. It features a large dining hall for about 40 people, living room, spacious equipped kitchen, and an impressive approximately 100 m² open-plan room, perfect for yoga, meditation, training, workshops, coaching, artistic activities, or corporate meetings. The accommodation area includes 6 bedrooms with an approximate capacity for 20 people and a large bathroom suitable for groups. Outside, there is a magnificent 11 x 4-meter swimming pool, landscaped areas, relaxation spaces, barbecue, ornamental pond, and a beautiful pine grove providing natural shade and a unique outdoor activity environment. The estate also has central heating for the entire complex, a recently renovated boiler, a 1,000-liter oil tank, spacious storage areas, and parking for 15 to 20 vehicles with potential for expansion. Due to its features, this property is ideal both as a unique family residence and for developing experiential tourism projects, wellness retreats, training, private events, business meetings, or cultural activities. A property difficult to find on the Costa Blanca due to its authenticity, spaciousness, and enormous potential for use. This estate is splendidly located: in a very quiet and private area just 10 minutes from Santa Pola beaches and about 15 minutes from Alicante airport. The price does not include the following: Taxes (ITP) and other purchase-related expenses (Notary, Agency, and Registry). The offer is subject to price changes or withdrawal from the market without prior notice. This advertisement, including texts, photos, images, or any other content, is non-binding as the information is provided by third parties and may contain errors. It is shown for informational purposes only and is non-contractual.
11
4
8000 m²

Crevillente, Alicante
€425,000
Country House
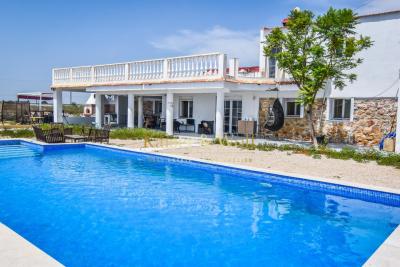
Discover this charming renovated rustic house with a pool, blending traditional character with spacious and functional areas. The property is located very close to the AP-7 highway and the Alania Resorts Costa Blanca tourist complex in Realengo. It features a plot size of 30,960 square meters and a built area of 375 square meters, ideal for families seeking comfort and tranquility. It has 6 (six) bedrooms, perfect for accommodating different needs, and 4 (four) bathrooms that ensure comfort for all residents and visitors. The spacious kitchen is integrated with the dining room and the living room, which connects to the front and back patios that are very large and bright. All rooms are equipped with air conditioning (hot/cold) and Climalit windows. The recently built pool measures 4 meters by 12 meters in length, with a large south-facing porch and a barbecue area. The plot is fenced with approximately 1500 meters for the main house, with vehicle access gates, and the remaining land is rented to local farmers, generating extra income. Watch the videos and virtual tour or come see it in person and be captivated by its potential and welcoming atmosphere.
6
4
30960 m²
Alicante
€422,000
Country House
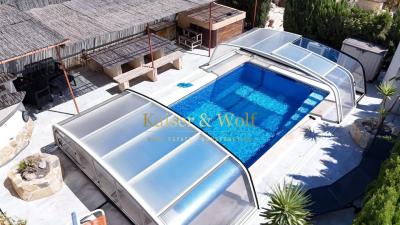
Exclusive estate near Crevillente – an oasis of nature and well-being We present this extraordinary 6,800 m² estate located half an hour from Alicante, perfect for those seeking a peaceful lifestyle surrounded by nature and comfort. The property features a main house of 200 m² and two independent auxiliary dwellings, fully equipped and set up as guest apartments, making it an excellent opportunity for private use or tourism exploitation. The estate offers a wide variety of modern amenities: Heated and enclosed swimming pool with heat pump Outdoor Jacuzzi Solar panels for hot water and heating Photovoltaic system for electric vehicle charging New air conditioning Central heating in the main house Energy certificate class A The outdoor areas stand out for their Mediterranean charm, with olive trees, pomegranates, and fig trees, as well as multiple outdoor seating areas that invite relaxation and enjoyment. The property also includes a carpentry workshop, an iron workshop with welding equipment (optionally available), and several storage spaces. The interior has been recently updated, with a modern fully renovated kitchen-dining area. The roof of the main house has also been completely replaced, offering an additional 10-year warranty. This estate represents a unique opportunity to acquire a sustainable, versatile property full of character, ideal for living, investing, or enjoying as a holiday residence.
5
4
6800 m²
Denia, Alicante
€4,100,000
Country House
This 9-bedroom exclusive property is located just outside the coastal town of Dénia, on Spain’s northern Costa Blanca. Positioned a short walk from the Playa Els Molins, one of Dénia’s wider and quieter beaches, the location offers a rare combination of coastal access and residential privacy.\
Dénia is part of the Marina Alta region, one of the most desirable coastal areas in the Valencian Community. This stretch of coastline is known for its clean sandy beaches, year-round services, and the protective presence of Montgó Natural Park which provides a dramatic backdrop to the town.\
The villa lies within a short drive from Dénia’s historic centre. Here, buyers can access supermarkets, restaurants, hospitals, public and international schools, and the port which connects the mainland to the Balearic Islands. A 20-minute drive inland connects to the AP-7 motorway for fast access to Alicante and Valencia airports.\
This location is well-suited for buyers seeking a primary residence, a multi-generational home, or a potential hospitality or wellness project. Its proximity to the coast and generous internal layout makes it viable for a variety of long-term uses.\
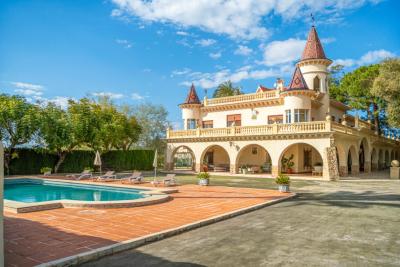
The property is a baroque-inspired detached villa set within its own extensive plot, accessed by a long, tree-lined private driveway. With a build size suitable for both luxury residential living or commercial hospitality use, this large estate includes 9 bedrooms, 8 bathrooms, 3 separate living rooms, and a formal dining area. The villa’s total usable space is distributed across multiple floors, with an architectural focus on symmetry, volume, and formal grandeur.\
From the entrance gates, the driveway leads directly to the front of the building, where covered parking and guest arrival areas are situated. The façade is defined by pillars, archways, and traditional baroque detailing, which set the tone for the formal layout of the interior.\
Entry is through an oversized double doorway into an open and spacious entrance hall, complete with a grand staircase that curves upwards to the upper level. The materials used in this space reinforce the villa’s traditional baroque character, while the high ceilings and open planning ensure light circulation across the main living areas.\
The ground floor hosts a series of well-proportioned rooms, laid out in a way that would allow for either private residential use or structured hospitality functions. These include:\
A formal reception lounge ideal for hosting or entertainingA second living room with potential as a library, media room, or conference spaceA third, more intimate lounge suitable for family use or informal gatheringsA formal dining hall designed for large seated mealsA large fully fitted kitchen with its own casual dining areaThe kitchen is traditional in character, consistent with the rest of the home, but fully functional with modern appliances. Generous countertop space and walk-in storage areas support regular catering or large-group cooking.\
Also on the ground floor are multiple guest bedrooms — each with access to en-suite or adjacent bathrooms.\
Upstairs, the landing connects to the main suite as well as multiple guest or family bedrooms. The principal suite is particularly spacious and includes its own private bathroom and dressing area, with windows offering open views towards the gardens and surrounding greenery. Several other upper-floor bedrooms include balconies or access to covered terraces, providing additional outdoor living zones without sacrificing privacy.\
Outside, the plot includes:\
Landscaped gardens with mature Mediterranean plantingAmple space for an outdoor swimming pool (subject to planning)Patios and terraced areas ideal for large-scale outdoor dining or social eventsSeparate parking zones for owners and guestsThis 9-bedroom property in Denia represents one of the most flexible and well-located opportunities currently available in the Costa Blanca luxury market. Its generous room count, classic architecture, and proximity to the beach offer both lifestyle and business potential. Whether used as a private residence or adapted into a commercial operation, this home has the internal volume, land, and location to support a wide range of long-term plans.\
Buyers looking for a statement property close to the sea, with enough space to support a project or extended family living, will find few options as adaptable as this one in the current market.\
9
8
40479 m²

Benissa, Alicante
€970,000
Country House
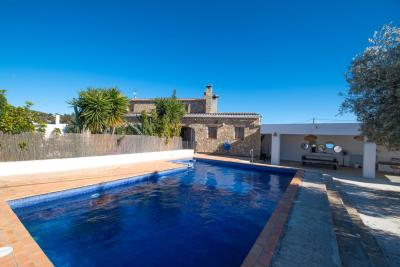
Property Overview This exceptional country house situated in the tranquil Canor area of Benissa offers an impressive living experience that combines spaciousness with modern comforts. With seven well-appointed bedrooms and four bathrooms, this residence is perfect for families seeking both privacy and functionality.\
 Living Spaces Spanning a generous 292 square meters of built area, the home is designed to cater to various lifestyles. The layout features a harmonious flow between spaces, ensuring both comfort and efficiency. The two kitchens provide versatility for cooking enthusiasts and make entertaining a delight.\
 Outdoor Features Nestled on a substantial plot of 2000 square meters, the property boasts a delightful outdoor area. Enjoy warm days by the pool, perfect for relaxation and recreation. The outdoor spaces include open and covered terraces, creating ideal settings for al fresco dining or simply soaking in the serene surroundings.\
 Amenities and Comfort The country house is equipped with essential modern features including:\
 Air conditioning for enhanced comfort during warmer months. A cozy fireplace that adds warmth and charm during cooler evenings. A garage and ample parking space, ensuring convenience for residents and guests. A storage room for added practicality. A summer kitchen and barbecue area, perfect for entertaining friends and family. A dedicated laundry room that simplifies daily chores. Double glazing and a security door for improved safety and energy efficiency. Location Highlights Benissa, located in the province of Alicante, is known for its stunning coastal views and picturesque landscapes. The Canor area offers a peaceful retreat while still being conveniently positioned near local amenities, shopping, and recreational activities. This blend of tranquility and accessibility makes it an appealing choice for both permanent residents and vacation homeowners.\
 Conclusion This remarkable country house presents a rare opportunity to reside in one of the most sought-after areas of Alicante. With its spacious interiors, outdoor amenities, and prime location, it stands as a perfect blend of comfort and convenience, ideal for those looking to escape the hustle and bustle of urban living.\
7
4
2000 m²
Pinoso, Alicante
€413,000
Country House
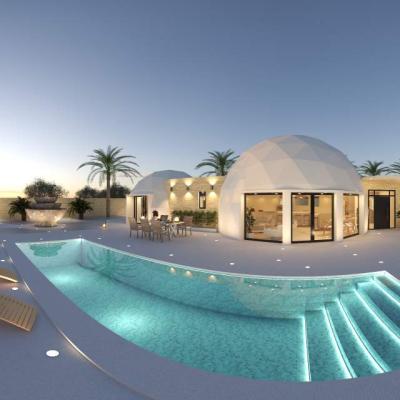
Unique Off-Plan Geodesic Eco Home Near Pinoso Discover a truly unique home concept with this impressive off-plan geodesic country house, located just a short drive from Pinoso in the beautiful countryside of Alicante Province. Only 45 minutes from Alicante, its beaches and the international airport, this exceptional property offers the perfect balance between peaceful rural living and convenient access to the coast and city amenities. Set within a tranquil natural landscape, this innovative geodesic design combines striking modern architecture with outstanding energy efficiency. The dome-inspired structure maximises natural light, airflow, and thermal performance, creating a comfortable and sustainable home that blends harmoniously with its surroundings. It is an ideal opportunity for those looking for a distinctive, eco-conscious property with contemporary style. The property offers 170 m² of thoughtfully designed living space, including three spacious bedrooms, highlighted by a luxurious master suite with a private en-suite bathroom and dressing room. A second fully equipped bathroom features modern walk-in showers and high-quality fittings. At the heart of the home is a bright open-plan living, dining and kitchen area, designed for both everyday comfort and entertaining. Large panoramic double-glazed windows provide direct access to the outdoor spaces while allowing abundant natural light throughout the interior. These windows include sun protection and motorised blinds for added comfort and efficiency. The modern fitted kitchen is built with high-quality materials (electrical appliances not included), and the property also benefits from a separate laundry room for additional practicality. Comfort is further enhanced with pre-installation for air conditioning throughout the home, while essential services such as mains water and electricity are connected, with options available for irrigation water and solar energy systems. Outside, the property sits on a 10,000 m² plot, with 3,000 m² fully fenced and accessed through a motorised entrance gate. The grounds include prepared land with compacted gravel and a 1.20 m wide pathway surrounding the entire house, creating easy access and a clean architectural finish. A private 10 x 3 metre swimming pool with 2 metres of surrounding terrace paving provides the perfect place to relax and enjoy the Mediterranean climate in total privacy. The purchase includes the full construction project and energy efficiency certificate, with an estimated build time of approximately 10–12 months. Optional Extra:The property can also be built with an additional 170 m² basement, accessible by vehicle, offering excellent potential for extra living space, a garage, gym, guest accommodation or storage. This is a modern, efficient and truly distinctive home, ideal for buyers seeking a sustainable lifestyle surrounded by nature, without compromising on the comfort, quality and design of a contemporary property.
3
2
10000 m²
Pinoso, Alicante
€332,000
Country House
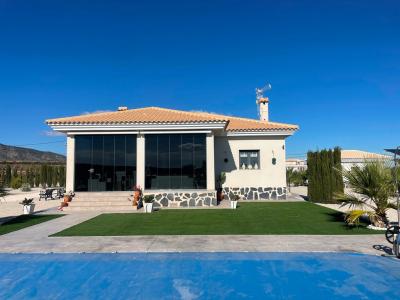
Discover your dream countryside home in the heart of Pinoso, Alicante, where traditional Spanish charm meets stunning mountain views. Choose from a selection of plots set among rolling hills and vineyards, each offering a beautiful natural backdrop for everyday living. Surrounded by scenic landscapes, Pinoso also offers rich cultural experiences—from local vineyards and nearby bodegas to exceptional gastronomy that highlights the region’s finest produce. Create your ideal home in this picturesque setting, where nature, tradition, and a relaxed Spanish lifestyle come together perfectly. HOUSE FEATURES - The price includes the construction of the 120m2 house and an 8x4m swimming pool, along with a €30,000 contribution towards a countryside plot of over 10,000m². The property offers 3 bedrooms and 2 bathrooms. Outside, the home features a 2m stamped concrete terrace around the pool (with your choice of colour and pattern) and a 1m surround around the house, a gated entrance, 3,000m² of fencing, a gravel driveway, and a septic tank. Inside, the property comes with pre-installed ducted air conditioning. A standard fitted kitchen which includes cabinets, a stainless steel sink / tap, pre-installation for appliances plus a choice of granite worktops (other materials available as extras). White goods are not included. German tilt-and-turn windows (or sliding doors if preferred) and a built-in fireplace. Bathrooms are fully equipped with a choice of finishes, including shower or bath, vanity units, taps, mirrors, and a wide range of wall tiles. There is also a large selection of ceramic flooring options throughout the home. The kitchen includes cabinets, a stainless steel sink and tap, and pre-installation for appliances, with a choice of granite worktops included (other materials available as extras). White goods are not included. Additional features include a marble staircase (available in cream, white, or grey) with railings, porch railings, and a large fixed glass window to maximise natural light. Buyers can also choose finishes for the pool, exterior steps, and window ledges. The property is fully legal, with all architectural projects, licences, and fees included in the price. High quality materials are used throughout for a perfect finish. PLOTS - We offer a wide selection of fully legal building plots in the countryside (minimum 10000m2) to suit every preference—some within walking distance of town, others private and more remote, with the most popular and best priced options being just 5–10 minutes’ drive from Pinoso. A €30,000 allowance towards the plot is included in the advertised price, with any additional cost depending on location and size. All plots boast rural views and come with mains water, electricity, and high-speed internet. The price includes all necessary paperwork, such as building and habitation licences, a 10-year build guarantee, plus regular progress updates with drone photos. In some cases, your home (with an A rated energy certificate!) can be completed within 7–8 months from the first payment. We work closely with each client to design a bespoke villa, blending traditional Spanish charm with a modern, bright finish, and guide you through every step of the process. All homes are fully customisable to your taste. The images shown are examples, and we also have properties under construction available to view. Start building your dream home in Spain today—contact us for more information or to arrange a visit.
3
2
10000 m²
Pedreguer, Alicante
€699,000
Country House
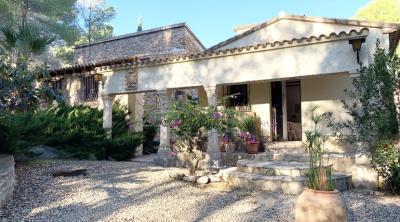
Country house in Albardanera Pedreguer bordering with Residencial La Sella and access to the excellent infrastructure La Sella is known and its service and leisure centre within walking distance.DescriptionThe country house has an old part which in 2002 was meticulously reconstructed in a rustic style with authentic materials and elements. This part directly adjoins the more modern two-storey part with a turret. Each of the two parts occupies approximately half of the total living area.The plot is completely fenced, and is hidden by its own surrounding pine forest offering great privacy. The access provides three entrance gates leading to the finca and the garage which is attached to it.Through a picturesque courtyard you enter the rustic part of the property boasting wide walls, high ceilings with beautiful beams and carefully selected materials. Here there is a large open plan space with hall, living and dining room and a shower room. Adjoining is the recently renovated kitchen, a large bedroom with its attractive en-suite bathroom. Leading to the modern part is a spacious and elegant bathroom with bath and jet shower, bedroom, small bodega and access to the garage and utility room.The upper floor is open plan with a spacious and bright living/dining room which merges with the outdoor terrace framing the 4 x 10 m swimming pool, from where one enjoys beautiful views down to the sea. On the other side there is access to the garden with two barbecues. Another bedroom with bathroom en-suite is on the tower floor connected by a spiral staircase made of carved wood from a church. Furthermore, the Finca offers a studio with kitchen and shower room.SituationThe country house is situated in Albardanera, a rural area within the municipality of Pedreguer, and 7 km from the centre of Pedreguer, 5 km from Denia and 3 km from the clubhouse of La Sella Golf.Further detailsGas central heating, air conditioning installed in 2023, two fireplaces, double glazing, mosquito nets, Andalusian grills or shutters, SAT TV, telephone, Internet, garage, two barbecues, well, completely fenced.
4
4
6427 m²
Property for Sale in Spain
If you prefer peace and quiet, then our beachfront properties provide you with the opportunity to enjoy the sea and sand like never before. Watching the sunrise over the ocean from your very own balcony, swimming in the crystal clear waters and admiring exotic views can all become part of your daily routine with our villas, apartments and more.
Alternatively, Spain is full of lively towns and thriving urban settings that provide you with opportunities to meet the locals, learn about the history and have an overall immersive cultural experience. We have plenty of properties in locations that allow you to live without limits.
What are you waiting for? Start your search now, and explore our list of hundreds of potential new homes, made easy through our comprehensive resource that provides you with all the information you need to begin your brand new chapter.
Finding your happy place has never been easier. We connect you with professional, trusted estate agencies across Spain. Find property for sale like a local, using our Smart Property Search.
Search Locations
© 2026 My Casa Away. Terms of Use & Privacy Policy & Cookies Policy