
Property for Sale in Spain
Escape the monotony of day-to-day life and begin a new adventure today. Our Spanish properties for sale give you the chance to enjoy ultimate luxury, both inside your new home and out on the Spanish shore.
If you prefer peace and quiet, then our beachfront properties provide you with the opportunity to enjoy the sea and sand like never before. Watching the sunrise over the ocean from your very own balcony, swimming in the crystal clear waters and admiring exotic views can all become part of your daily routine with our villas, apartments and more.
Customise Search
Featured Properties

Gea y Truyols, Murcia
Detached Villa
Do you want lots of space, peace, quiet, and a fantastic view?This large 4-bedroom finca with a 2-bedroom guest house on a 5,000m2 plot in an elevated position overlooking farmland, La Torre Golf, and the distant hills of La Manga could be what you are looking for!. Included in the grounds is a 10mx5m swimming pool, BBQ area, putting green and croquet lawn (mini fun), and an area for a tennis/football/other sports court. The garden is divided into many different areas. There is an automatic entrance gate with ample parking and a garage. There are two storage sheds for garden tools and wood. Included with the house is an outdoor kitchen, a separate utility room, and a pantry/storage room. The house is equipped with solar panels and has drinking and irrigation water. There are many different outdoor areas to sit, relax, and eat. The property is ideal for a large family for permanent living or with a little thought a great business opportunity.PLEASE NOTE - THIS PROPERTY IS COMPLETELY LEGAL.
€600,000
5
4
5000 m²


Murcia
Detached Villa
We now have 14 exclusive frontline Infinity Blue villas overlooking the lake. UPDATE: only 12 Villas left - Plots 8 & 9 have now been sold. The villas have a built area of 199m2 distributed over 2 levels + a large 150m2 basement with an atrium.The interior of the villas is customizable by the client.Plots range from 392m2 to 745m2.Starting price is 1.210.000€ Ahoradispones de 14 exclusivas villas Infinity Blue en primera linea frente al lago.Las villas tienen 199m2 construidos distribuidos en 2 plantas + un gran sótano de 150m2 con patio inglés.El interior de las villas espersonalizable por el cliente.Las parcelas van desde 392m2 hasta 745m2.Disponible desde 1.210.000€
€1,210,000
3
2
392 m²
Popular Searches
Recently Added
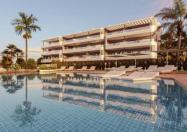
Torrevieja, Alicante
Apartment
2
2

€335,000
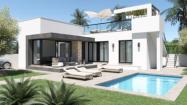
Els Poblets, Alicante
Detached Villa
3
2
€475,000
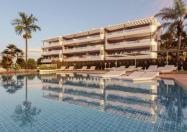
Torrevieja, Alicante
Apartment
2
2
€305,000
106 Search results
- Sort Order
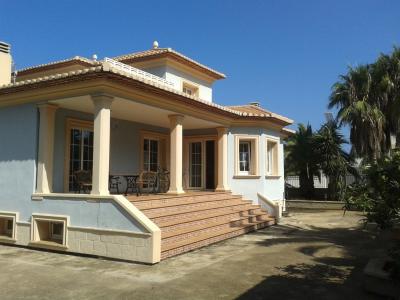
Denia, Alicante
€870,000
Detached Villa
Villa in Campusos - Montgó, Denia. The plot: 1.033m House: 402m The house is on the 1st floor hall, kitchen with dining area and covered terrace living room with fireplace and covered terrace 2 bedrooms, one with bathroom and dressing 1 bathroom with shower Upstairs 3 bedrooms and a bathroom living room with terrace In basement, parking and laundry the rest diafano You basement, lots of natural light Outside pool 5x10 Barbecue, toilet and shower
5
3
1032 m²
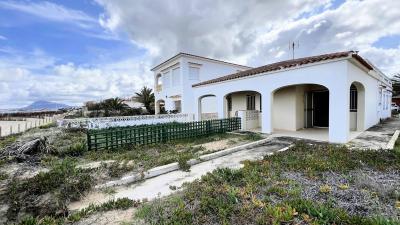
Denia, Alicante
€799,000
Detached Villa
Beachfront Chalet with Investment Potential – 6 Bedrooms | Santa Ana CoastlineA rare frontline opportunity! This detached beachfront chalet is located directly on the sought-after Santa Ana coastline, famous for its crystal-clear waters, sandy beaches, and tranquil surroundings. Built in 1983 and well-maintained, the property offers exceptional renovation and rental potential, making it a smart choice for investors, developers, or those dreaming of a coastal retreat.Key Features:Total Built Area: 156 m²(2 semi-detached units, each 78 m²)Layout (per unit): 3 bedrooms, 1 bathroom, kitchen, and living-dining areaOutdoor Spaces: Front and rear porches, sea-view terracesGarage: 64 m² (split into two 32 m² spaces), ideal for parking, storage, or conversion into a 3rd unitPlot: Direct beach access—step straight onto Santa Ana’s golden sandRenovation & Legal Info:Located within a protected coastal zone: renovations permitted, but no expansion or upward building allowedSolid structure in good condition, offering a perfect canvas for customization or modernisationInvestment Highlights:Prime beachfront location with unbeatable viewsIdeal for holiday rentals, resale post-renovation, or creating a multi-family holiday homeHigh-demand coastal area with strong appreciation potentialLocated in one of the most desirable coastal areas, this chalet provides immediate access to the sea, making it perfect for swimming, water sports, or simply enjoying the beachside lifestyle.Get in touch today to arrange a viewing or receive the full renovation dossier—rare beachfront opportunities like this don’t come often!
6
2
2665 m²
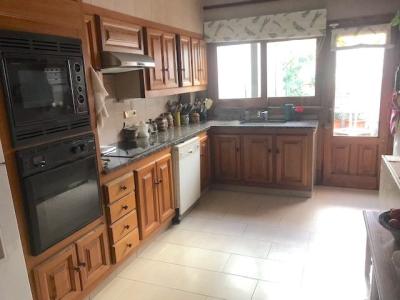
Valencia
€450,000
Detached Villa
It is a house of 500m2 approximately located 5 minutes from the Valencian coast. The house has 4 bedrooms, a loft, a large laundry room, two living rooms, a dining room, a garage, a cellar, and 4 bathrooms. I think it could be very interesting for a family who wants to live near the beach in a quiet town with all the comforts.
5
3
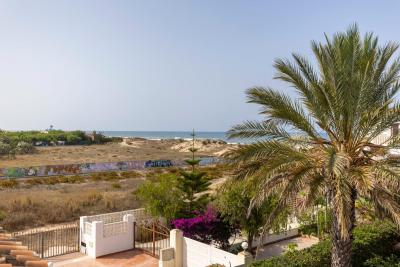
Oliva, Valencia
€419,000
Town house
Beachside Villa with Private Beach Access – OlivaA rare opportunity to own a unique home just steps from the sea in Oliva, close to the well-known Camping Pepe and the beautiful sandy coastline.This property offers something truly special: private access to the beach via a gated path used only by nearby owners, as well as a protected green area in front of the house, ensuring that no buildings can ever be constructed there and the open views will always remain.The villa sits on a 251 m² plot with 161 m² of built space, distributed over three floors.Outdoor LivingThe exterior spaces are designed for enjoying the Mediterranean lifestyle all year round. The property features a saltwater swimming pool, a paella and barbecue area, and multiple outdoor spaces perfect for sunbathing, dining, and relaxing with family and friends. The rear patio surrounds the pool area, while the front of the house includes a small garden and open terrace.Interior LayoutGround FloorA large living area designed for family gatherings and celebrations, with space for large tables and seating. This level also includes a fully equipped kitchen, a spacious bedroom with two beds, a full bathroom, laundry area, and generous storage space.First FloorIndependent kitchen, full bathroom, living-dining room, and a large terrace overlooking the pool — ideal for outdoor meals and keeping an eye on children enjoying the pool.Second FloorThree bedrooms (two with double beds and one with two double beds), a full bathroom, and two terraces, one on each side of the house.A Truly Special HomeWith its near-private beach access, peaceful location, guaranteed open views, and excellent outdoor living spaces, this property is ideal as a permanent residence, luxury holiday home, or investment property on the Costa Blanca.This is one of those homes that must be experienced in person to truly appreciate its charm and location.
4
3
175 m²
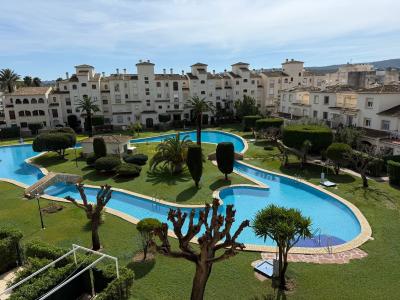
Javea, Alicante
€414,000
Apartment
Bright Renovated Apartment in La Isla — Just 200 m from Arenal Beach, JáveaLocated in the sought-after La Isla residential complex, one of the most desirable urbanisations in Jávea, this stylish renovated apartment perfectly combines light, comfort and Mediterranean living, just a short walk from Arenal beach.Situated on the third floor with lift access and south-facing orientation, the property enjoys natural sunlight throughout the day and pleasant open views over the gardens and swimming pool.The apartment offers 78 m² distributed across a welcoming living-dining area with direct access to two spacious terraces, a fully renovated modern kitchen, two bedrooms and two bathrooms, one of them en suite.The urbanisation features beautifully maintained gardens, a resort-style swimming pool and private parking.An ideal property both as a holiday home by the sea and as a high-demand rental investment thanks to its excellent location, orientation and relaxed atmosphere.Perfect location:• 200 m from Arenal beach• Walking distance to restaurants, supermarkets and all amenities• Excellent connection to the port and Jávea old town
2
2
El Vergel, Alicante
€399,950
Country House
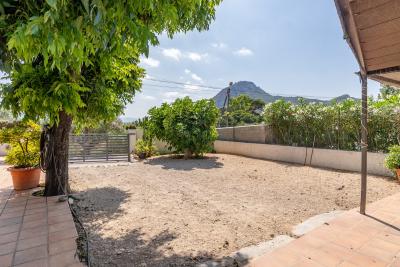
Charming Renovated Finca with Mountain Views — El VergerLocated on the peaceful outskirts of the authentic Spanish village of El Verger, this beautifully renovated single-storey finca perfectly combines Mediterranean charm, privacy and modern comfort.Originally built in 1967 and fully renovated in 2022, the property retains its traditional character while offering stylish contemporary living throughout.Set on a generous 1,463 m² south-facing plot, the finca enjoys open mountain views, sunshine all day and a wonderful sense of tranquillity, whilst remaining within walking distance of shops, schools and local amenities.The house offers 145 m² of built space and welcomes you through a bright entrance hall leading into a spacious living room with air conditioning and a modern pellet stove, creating a warm and inviting atmosphere year-round.At the heart of the home is a large fully equipped kitchen with central island, modern appliances and a practical walk-in pantry. Direct access to the terrace makes indoor-outdoor living effortless.The finca features three spacious bedrooms and three bathrooms, including a bedroom with en-suite bathroom. The elegant family bathroom includes both a bathtub and walk-in shower, while a separate utility room with additional bathroom and exterior access adds practicality and flexibility.Outside, the completely private garden is filled with Mediterranean charm, featuring mature orange and lemon trees, sunny terraces and a covered outdoor area ideal for relaxing or entertaining. A solar shower enhances the outdoor lifestyle experience.The property also benefits from a large driveway with double entrance gates, carport and parking for up to six vehicles.Perfectly positioned just:• 5 minutes from the beaches• 5 minutes from La Sella Golf Resort• 10 minutes from DéniaA wonderful opportunity for buyers seeking authentic Spanish living with privacy, charm and excellent accessibility on the Costa Blanca.
3
3
1463 m²
Denia, Alicante
€395,000
Apartment
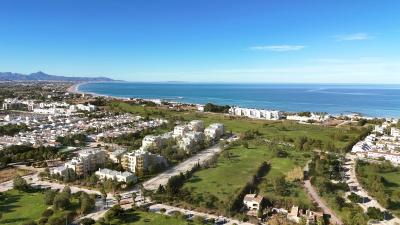
Homes of perfect layout.Caelus is the first development of Talasa Utopian Village and in its first phase it will have 51 homes with 1, 2 and 3 bedrooms.The buildings of Talasa Caelus are designed as compact volumes. A response to the constant search for efficiency by the architects and designers of the residential. These decisions, which take place throughout the various key points throughout the residential, will ensure that your home is at the right temperature in both winter and summer.But, without a doubt, the main feature of the Talasa Caelus homes will be their large terraces. Of regular proportions, they are the ideal spaces in which to live outdoors. The union of the living room with these large terraces will structure your home as a habitable volume in which the interior will be fused with the exterior.In addition, a minimal impact is expected on the entire construction area. The precision in the choice of construction materials has allowed you to enjoy the extraordinary views offered by the natural environment of Talasa Caelus permanently.Common areasThe common areas of Talasa Caelus have a profoundly natural spirit. Walking through its different areas, you will find ideal spaces for walking, for sports and, above all, for the use of bicycles.Meet your partner, family or friends in the social clubs; Enjoy open squares protected from the sun and disconnect in cool places where vegetation grows and air circulates constantly.More? Take note: large and numerous swimming pools spread throughout the residential area, sensory gardens, yoga practice spaces, vegetable gardens for self-consumption, bicycle workshops, areas for washing your pet. A dream home on earth.Sensory gardensExercise areasYoga spacesCommunal orchardsCharging points and parking for electric bikes/bikesSwimming pools - showers and changing areasEvents spaceStorage
3
2
Denia, Alicante
€395,000
Town house
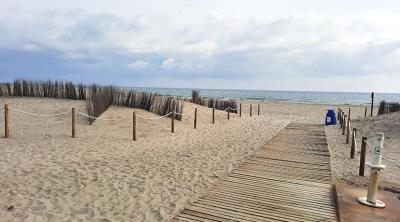
Located in Denia, just 250 m from the Mediterranean waves, lies Residential Vernissa, our new project of 20 townhouses that offers the ideal combination of comfort, nature and an authentic Mediterranean lifestyle.Vernissa Residential is a gated complex with an attractive and modern design for those who long for a home close to the sea to enjoy the tranquillity and beauty of the Costa Blanca.It consists of 20 townhouses, each of three floors, grouped around the wonderful communal pool with sun terraces. Set back from the main road Las Marinas, the complex offers a peaceful atmosphere.Each floor of the three floors has a terrace with views. The garden, which is completely finished and for the exclusive use of each property, offers direct access to the pool area. Each unit has its individual covered parking space.The ground floor comprises the open-plan living/dining area with integrated fitted kitchen, all orientated towards the terrace and the garden, as well as a courtesy bathroom.On the first floor we have two bedrooms, one of which has a balcony. A bathroom in between serves both. The laundry room is located next to the stairwell. The top floor is entirely dedicated to the master bedroom with dressing room, bathroom and terrace.Block B with the units BV6 to BV14 are on the market now. They all have similar internal and external dimensions and offer frontal views of the pool area.DE-BV6, DE-BV7, DE-BV13 y DE-BV14 – 395.000€ plus taxes, each unit. DE-BV8 – 410.000€ plus taxesDE-BV9, DE-BV10, DE-BV11 y DE-BV12 – 425.000€plus taxes, each unit.Completion is scheduled for around April 2026.Just a 4-minute walk away is the beautiful sandy beach of Les Deveses with its natural dunes, which marks the northern beginning of the Costa Blanca. Supermarkets, the large Portal de la Marina Alta shopping centre, where a new casino has recently opened, two golf clubs La Sella and Oliva Nova and the villages of Vergel and Els Poblets are just 6 to 20 minutes away by car, and Denia, the capital of the Marina Alta with three marinas and daily ferries to the Balearic Islands, is 17 minutes away by car.The national road N332, which connects Valencia and Alicante, is 1 km away and the AP7 motorway is 9 km away.Building specification available (for information only, subject to possible changes)Air conditioning (hot/cold) by means of ductsDomestic hot water by aerothermal systemExterior aluminium carpentry with thermal bridge breakSliding openings on terraces and tilt and turn in the rest of the cases.Double glazingBlinds for solar control, darkening and concealmentReinforced entrance doorSmooth white interior doors with stainless steel or white fittingsInterior floors, except bathrooms, in rectified porcelain stoneware imitation wood. Tone oak, beech or similar.For bathrooms, terraces and communal areas, rectified porcelain stoneware floor tiles imitating cement in a matt sand tone. In addition, it will have anti-slip characteristics in exterior areas of the homesFully equipped kitchens with base units and columns. With waterproof board interiors and doors in white finish and details in oak, beech or similar woodSintered stone worktop in white, ceramic hob, oven, stainless steel sink under worktop, single-basin with mixer taps in white or stainless steel finish, pre-installation for dishwasher and fridgeBathrooms with porcelain tiling and tiled detail in the shower area, same as the flooringWhite vitrified porcelain bathroom fittingsWall-hung toilet with cushioned lid. White built-in cistern.White bathroom furniture, with full-extension drawers and interior organisersSingle lever basin and shower taps in white or stainless steel finishResin shower tray with tempered glass shower screenSAT, DTT and FM radioPre-installation of fixed fibre optic cable connections
3
3
Denia, Alicante
€395,000
Town house
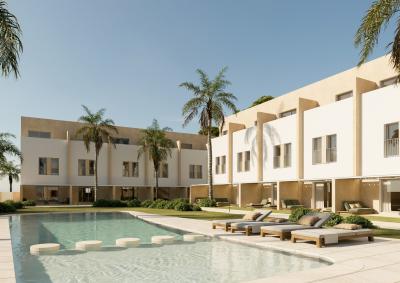
Newly Built Townhouses in Residencial Vernissa – Les Deveses, DéniaDesign, light, and sea just 200 meters from the beachDiscover an exclusive development of new-build townhouses in the modern Residencial Vernissa, located in the coveted Les Deveses area of Dénia. A natural, peaceful, and perfectly connected setting, ideal for living or investing.The homes (BV6, BV7, BV13, and BV14) have constructed areas ranging from 196 m² to 203 m², distributed over two floors plus a private garden, with contemporary architecture that combines functionality, spaciousness, and style:Ground floor: Large and bright open-plan living/dining room with kitchen, a guest toilet, and direct access to a spectacular 51.04 m² terrace next to a 13.12 m² private garden.First floor: two comfortable bedrooms, a full bathroom, and a laundry area.Second floor: elegant master suite with private bathroom and dressing room.The complex also offers an 18 x 6 meter communal pool, individual covered parking, and pleasant common areas that enhance the quality of the surroundings.📍 Prime location:Just 200 meters from the beach5 minutes from El Vergel10 minutes from the shopping center20 minutes from the center of DéniaA unique opportunity to enjoy the Mediterranean lifestyle with maximum comfort. Perfect as a permanent residence, second home, or high-demand investment.Click adress
3
3
13 m²
![487308[COMPLEX:480492] | 487308[COMPLEX:480492]](https://admin.mycasaaway.com/storage/media/363721/featured-kbog17jfgbn501WE3NJ.jpg)
Villajoyosa, Alicante
€386,000
Apartment
This exclusive residential complex is located in La Cala de Finestrat, on the Costa Blanca, just a few minutes' walk from the beach and surrounded by all the necessary services for daily life.The project is composed of 47 homes with 1, 2 and 3+1 bedrooms, all with parking space and storage room, designed to offer comfort, functionality, and an excellent quality of life in a Mediterranean environment.The homes have been designed to make the most of natural light, standing out for their orientation and spacious, well-distributed interior spaces. From certain heights, the homes enjoy sea views, enhancing the connection with the environment.The interiors combine modern design with high-end finishes, creating elegant, bright and comfortable environments.The homes incorporate high-level equipment, including:Advanced home automation system (temperature, lights, blinds, awnings, LED skirting board).Air conditioning through aerothermal energy (hot-cold air conditioning with independent thermostats for each room).Underfloor heatingthroughout the home (in bathrooms, electric towel rails) and independent thermostats in each room.Kitchens equipped with high-end appliances (Bosch or Siemens, optional)Qualities by Porcelanosa (ceramic facade, kitchens and bathrooms)Integrated LED lightingElectric awnings with wind sensorReinforced entrance doorComprehensive wifi connectivity systemSolar panels to supply common areas and lifts.Lago-shaped pool integrated into the environment with an Italian patented system.Spa, jacuzzi, indoor and outdoor gym (Etenon machines), sauna, Turkish bath, petanque area, chill-out area, etc.Additionally, the project incorporates an anti-blackout system with generatorthat guarantees a minimum autonomy of 4 days, providing an additional level of security and comfort.The residential complex has been designed to achieve a Class A (A+)energy rating, with advanced construction solutions that optimise energy consumption. Among them, the use of a facade with high thermal insulation and the incorporation of photovoltaic panelsin common areas stands out.The location allows for the enjoyment of the tranquillity of a natural environment without sacrificing the proximity of the beach (850 metres), gastronomy, and all services. Its proximity to the AP-7 motorway provides excellent connections with the rest of the region.An ideal proposal for those looking for a modern, efficient and well-located home, perfect as a main residence, second home or investment on the Costa Blanca.
2
2
![469608[COMPLEX:454050] | 469608[COMPLEX:454050]](https://admin.mycasaaway.com/storage/media/363732/featured-g166fhdqif4j0g7Ms7V.jpg)
Denia, Alicante
€385,000
Apartment
Live just 100 metres from the sea in one of the most sought-after areas of the Costa BlancaImagine waking up every day to the Mediterranean breeze and the tranquillity of living just a few steps from the beach. This exclusive residential development in Dénia combines a prime location, modern design, and exceptional quality of life, making it the perfect choice for year-round living or unforgettable getaways.The development offers properties with 2 and 3 bedrooms featuring 2 bathrooms, designed to maximise natural light and provide comfortable, functional spaces. Choose from ground floors with private gardens, ideal for outdoor enjoyment, or penthouses with spacious terraces perfect for relaxation and unwinding.Each property has been built with high-quality materials, with attention to detail to ensure comfort, efficiency, and a contemporary style.The residence includes comprehensive communal areas: gardens, swimming pools for both adults and children, and optional exterior parking, all designed to enjoy the Mediterranean climate throughout the year.Located just 2 km from the centre of Dénia, you’ll have access to all services, leisure, and gastronomy while enjoying tranquillity.A unique opportunity to live by the sea or invest in one of the most in-demand areas of the coast.
2
2
Els Poblets, Alicante
€389,000
Town house
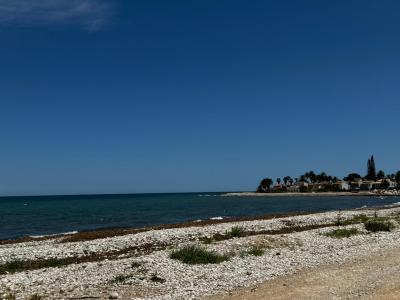
Waking up every morning with sea views and the sound of the waves from your bedroom… here, that is a reality. The top floor is home to the true jewel of the property: an impressive master suite, huge and filled with natural light, featuring fitted wardrobes, air conditioning and an en-suite bathroom with hydromassage bathtub — the perfect private space to relax and enjoy the Mediterranean lifestyle every single day.This spectacular three-storey townhouse, located just 40 metres from the beach, stands out for its spaciousness, brightness and comfort. It offers a large living-dining room full of natural light, a semi-open fully equipped kitchen and a practical guest toilet on the main floor.On the first floor there are two spacious bedrooms with fitted wardrobes and a large bathroom with double sink and shower.The property also features a private terrace/patio with parking space, storage room and outdoor area perfect for enjoying the fantastic climate all year round. All of this with no community fees, something very difficult to find so close to the sea. An ideal home both as a permanent residence or a holiday retreat by the sea.
3
3
60 m²
Property for Sale in Spain
If you prefer peace and quiet, then our beachfront properties provide you with the opportunity to enjoy the sea and sand like never before. Watching the sunrise over the ocean from your very own balcony, swimming in the crystal clear waters and admiring exotic views can all become part of your daily routine with our villas, apartments and more.
Alternatively, Spain is full of lively towns and thriving urban settings that provide you with opportunities to meet the locals, learn about the history and have an overall immersive cultural experience. We have plenty of properties in locations that allow you to live without limits.
What are you waiting for? Start your search now, and explore our list of hundreds of potential new homes, made easy through our comprehensive resource that provides you with all the information you need to begin your brand new chapter.
Finding your happy place has never been easier. We connect you with professional, trusted estate agencies across Spain. Find property for sale like a local, using our Smart Property Search.
Search Locations
© 2026 My Casa Away. Terms of Use & Privacy Policy & Cookies Policy