
Property for Sale in Spain
Escape the monotony of day-to-day life and begin a new adventure today. Our Spanish properties for sale give you the chance to enjoy ultimate luxury, both inside your new home and out on the Spanish shore.
If you prefer peace and quiet, then our beachfront properties provide you with the opportunity to enjoy the sea and sand like never before. Watching the sunrise over the ocean from your very own balcony, swimming in the crystal clear waters and admiring exotic views can all become part of your daily routine with our villas, apartments and more.
Customise Search
Featured Properties

Gea y Truyols, Murcia
Detached Villa
Do you want lots of space, peace, quiet, and a fantastic view?This large 4-bedroom finca with a 2-bedroom guest house on a 5,000m2 plot in an elevated position overlooking farmland, La Torre Golf, and the distant hills of La Manga could be what you are looking for!. Included in the grounds is a 10mx5m swimming pool, BBQ area, putting green and croquet lawn (mini fun), and an area for a tennis/football/other sports court. The garden is divided into many different areas. There is an automatic entrance gate with ample parking and a garage. There are two storage sheds for garden tools and wood. Included with the house is an outdoor kitchen, a separate utility room, and a pantry/storage room. The house is equipped with solar panels and has drinking and irrigation water. There are many different outdoor areas to sit, relax, and eat. The property is ideal for a large family for permanent living or with a little thought a great business opportunity.PLEASE NOTE - THIS PROPERTY IS COMPLETELY LEGAL.
€600,000
5
4
5000 m²


Murcia
Detached Villa
We now have 14 exclusive frontline Infinity Blue villas overlooking the lake. UPDATE: only 12 Villas left - Plots 8 & 9 have now been sold. The villas have a built area of 199m2 distributed over 2 levels + a large 150m2 basement with an atrium.The interior of the villas is customizable by the client.Plots range from 392m2 to 745m2.Starting price is 1.210.000€ Ahoradispones de 14 exclusivas villas Infinity Blue en primera linea frente al lago.Las villas tienen 199m2 construidos distribuidos en 2 plantas + un gran sótano de 150m2 con patio inglés.El interior de las villas espersonalizable por el cliente.Las parcelas van desde 392m2 hasta 745m2.Disponible desde 1.210.000€
€1,210,000
3
2
392 m²
Popular Searches
Recently Added
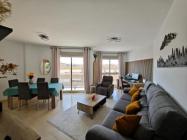
San Miguel de Salinas, Alicante
Apartment
2
2

€225,000
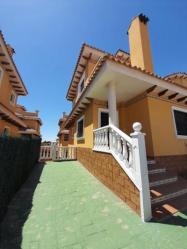
Alicante
Detached Villa
5
3
€295,000
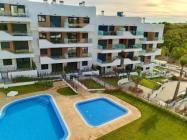
Villamartin, Alicante
Apartment
2
2
€264,900
79 Search results
- Sort Order
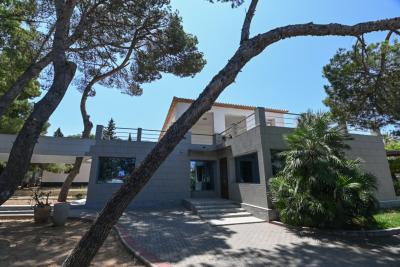
Denia, Alicante
€1,850,000
Detached Villa
The location \
This expansive villa is located in Las Rotas, one of the most exclusive and sought-after coastal areas in Dénia, Alicante. Known for its protected coves, crystalline waters, and rocky shoreline, Las Rotas sits just south of Dénia’s marina and stretches towards the Montgó natural park. It’s a prime residential area where properties with large plots and direct sea access are increasingly rare.\
The estate sits just 50 metres from the water, placing it between the first and second line of the sea, and is just a short walk from popular local restaurants such as El Pegolí and El Faralló, renowned for serving some of the best seafood in the region. Dénia’s vibrant town centre is located approximately 2 km away, offering a wide range of shops, amenities, cultural attractions, and a year-round lifestyle. The area is connected by a local bus service and lies within easy reach of the AP-7 motorway, with Valencia and Alicante airports both accessible in under 90 minutes.\
What truly sets Las Rotas apart is its unique blend of nature and accessibility. You’ll find protected marine reserves, small beaches, scenic walking trails, and cycling routes, all while remaining within close proximity to supermarkets, international schools, and private medical centres. The surrounding community is predominantly made up of permanent residents and second-home owners, offering a peaceful, well-maintained environment with very little high-rise development.\
The Property \
This is a large private estate made up of several independent buildings, located in the highly sought-after area of Las Rotas, Dénia, just one row back from the sea. The property includes a main house, a separate guest house, a two-level library and wine cellar, a standalone pool house with a sauna, and a large landscaped garden that surrounds all structures.\
The main house is distributed across two floors and offers a flexible and spacious layout. On the ground level, there is a large entrance hall that connects with multiple living areas, including two separate lounges, a formal dining room, and a gallery room used as an art studio. The kitchen is fully independent and has direct access to the garden, making it highly practical. Also on this floor are two bedrooms, one full bathroom, a guest toilet, a dressing room, a study, and ample fitted storage.\
The upper level is defined by a vast terrace with open views of the Mediterranean Sea and the surrounding greenery. This floor includes a large master bedroom with an en-suite bathroom featuring both a bath and shower, a second bedroom, another bathroom with a shower, and a utility room equipped for laundry and ironing.\
Set apart from the main residence, the guest house provides an entirely independent living space with two bedrooms, a bathroom with a shower, a living room with an open kitchen, and a pantry. It also includes a sheltered outdoor dining area with a built-in barbecue.\
Another standalone structure is currently used as a library and wine cellar. The ground floor houses the main library space, while the basement has been converted into a large bodega.\
At the heart of the garden is a dedicated building that includes a sauna and a spacious lounge, currently used as a relaxation room but with potential to be converted into another guest space or gym. The pool is equipped with a retractable cover, allowing for year-round use, and is surrounded by landscaped garden areas, citrus and palm trees, and paved walkways made of dolomite and antique brick.\
Throughout the estate, each building has been constructed and maintained with a focus on durability and structure. The architectural style features red-tiled roofs, plastered and painted exterior facades, and high-quality interior finishes such as marble and tiled flooring. While the property was originally built in the 1970s, several modernisations have been completed over the years, with significant renovation and reconstruction carried out in 2005 and 2014.\
The estate includes ample off-street parking under a solid rain awning, with room for up to six vehicles. The property is enclosed by a concrete perimeter wall with dolomite finishing and has automatic gates with remote access. Utilities include city water, three-phase electricity, a private sewerage system with filtration, internet access, air conditioning, and a security video surveillance system. Some minor maintenance and interior repainting are required, but the structural integrity and layout of the estate are intact and functional.\
Summary\
This is a rare opportunity to acquire a large, sea-access estate in one of Dénia’s most desirable areas. With three independent buildings, generous outdoor space, and flexible configurations, this property is well suited for buyers seeking space, adaptability, and privacy within walking distance to the Mediterranean.\
It combines coastal proximity, independent living zones, and year-round usability, making it a practical and long-term home. With a manageable list of updates required, the estate is ready to be tailored to the next owner's lifestyle without the need for a full renovation.\
6
5
2729 m²

Benissa, Alicante
€1,890,000
Detached Villa
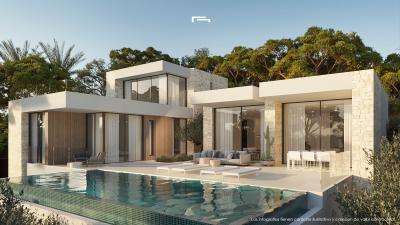
Elegant Villa in Benissa, AlicanteDiscover the charm of this stunning villa located in the picturesque city of Benissa, nestled in the inviting province of Alicante. This property offers a perfect blend of comfort and sophistication, making it an ideal retreat for those seeking both relaxation and luxury.\
Spacious LayoutBoasting a generous built size of 351 m², this villa features four well-appointed bedrooms and three modern bathrooms. The spacious design allows for plenty of natural light, creating a warm and inviting atmosphere throughout the home. Each bedroom provides a serene escape, ensuring a restful night’s sleep. On the main level is a spacious open-plan living, dining and kitchen area, plus 2 generous en-suite bedrooms. The living space connect effortlessly to the terrace and the pool area, creating a perfect indoor-outdoor lifestyle. On the upper level is an impressive master bedroom with en-suite bathroom and access to a large private terrace to enjoy both sunrise and sunset in complete privacy. \
Outdoor SanctuaryThe expansive plot of 1,021 m² presents an incredible opportunity for outdoor enjoyment and entertainment. Although the property currently does not feature a pool, the vast land provides ample space to create a personal oasis. Imagine designing your ideal garden or leisure area, perfectly tailored to your lifestyle.\
Functional and Stylish KitchenThis villa includes a well-equipped kitchen, offering a functional space for cooking and entertaining. With the potential to incorporate modern appliances and stylish finishes, it serves as the heart of the home, ideal for family gatherings and social events.\
Climate Control and ComfortResidents will appreciate the thoughtful design that includes provisions for air conditioning and heating, ensuring year-round comfort in any climate. The orientation of the villa optimizes natural light, enhancing the overall ambiance and energy-efficiency of the home.\
Prime LocationSituated in Benissa, this property benefits from its close proximity to pristine beaches, local amenities, and a vibrant community atmosphere. The charming streets, adorned with shops and restaurants, invite exploration and engagement with the local culture.\
In summary, this elegant villa in Benissa, Alicante, offers a wonderful opportunity for those looking to settle in a beautiful and tranquil setting. With spacious living areas, a generous outdoor space, and modern amenities, it is the perfect place to create enduring memories.\
4
3
1021 m²
Javea, Alicante
€1,875,000
Detached Villa
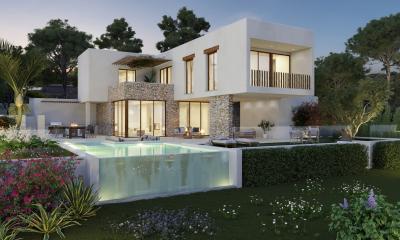
“Ca Salina” is an Ibiza-style villa with a constructed area of 300m² set on a generous 1,500m² plot. Designed across two levels, this villa blends Mediterranean craftsmanship with modern features, providing both aesthetic appeal and complete comfort.\
Ground FloorThe ground floor is designed for open living. A large living and dining room serves as the central hub of the villa, with wide glass openings that frame the surrounding landscape. Natural light flows through the space throughout the day, while direct access to terraces and the pool area allows the indoors and outdoors to connect seamlessly.\
The kitchen is modern and functional, equipped to meet the needs of daily living and entertaining. Its open-plan layout ensures that preparing meals never feels separate from family or guests.\
Also on this level are a guest WC and a utility room, offering convenience and practicality.\
Bedroom LevelThe upper level is dedicated to rest and privacy. Here, you will find four double bedrooms and three full bathrooms. The highlight is the master suite, which features expansive windows overlooking the natural surroundings, creating a sense of space and calm. Built-in wardrobes, high ceilings, and external shutters in the bedrooms ensure both storage and comfort.\
Outdoor LivingThe villa’s exterior has been designed with equal care. Expansive terraces, both shaded and open, provide areas for dining, relaxing, and entertaining throughout the year. The infinity pool, with its integrated outdoor shower, is oriented to capture panoramic views of the landscape and the nearby park. Carefully planned gardens integrate with the natural environment, enhancing the villa’s connection to its surroundings while requiring minimal maintenance.\
One of the unique advantages of this villa is its flexibility in design. Construction can be tailored to the buyer’s preferences and lifestyle. Whether that means altering interior finishes, adjusting the layout, or choosing specific materials, the project can reflect your individual taste.\
Delivery is scheduled for 14 months after the start of works, which begin one month after contract signing. This allows you the opportunity to oversee and influence the build without the delays associated with long-term development projects.\
The purchase price is €1,875,000, reflecting both the quality of construction and the location within Javea’s premium residential area.\
“Ca Salina” is located in Las Laderas, Javea, one of the most sought-after residential areas on the Costa Blanca North. Las Laderas enjoys an enviable setting. It borders the Granadella Natural Park, giving residents direct access to walking trails and viewpoints over the Mediterranean Sea. The neighborhood balances tranquility with convenience, sitting just 6 minutes by car from Arenal Beach, Javea’s most popular sandy coastline, known for its promenade, restaurants, and water sports facilities.\
Education and connectivity are also major benefits. A new international school is currently under construction only 5 minutes away, making the location particularly appealing for families moving to Javea from abroad. The area is also within easy reach of supermarkets, restaurants, and health services, while Alicante and Valencia airports are both just over an hour’s drive, connecting you to the rest of Europe.\
For buyers seeking a primary residence or a second home that combines privacy, accessibility, and natural beauty, Las Laderas offers one of the strongest positions in the Javea property market today.\
Contact us today to receive floor plans, specifications, and details about customization options. Secure your future home in Las Laderas, Javea, now.\
4
3
1500 m²
Calpe, Alicante
€625,000
Apartment

This new build apartment sits on the 13th floor of a striking modern building in Calpe—one of Costa Blanca’s most desirable coastal towns. From its elevated position, the property offers uninterrupted, sweeping views across Arenal and Fossa beaches, the Las Salinas lagoon, and the iconic Peñón de Ifach. Whether you're drawn to serene sea panoramas or dramatic mountain backdrops, the location delivers both in abundance.\
Architectural Design & StyleThe building’s architecture immediately draws the eye. A sculptural podium clad in white and gold ceramic, with marble textures, rises into luminous golden-enamelled terraces that extend outward like delicate leaves This bold design aims to infuse artistry into everyday living, making the building itself a signature landmark.\
Apartment Layout & AmenitiesCovering a constructed area of approximately 110 m², this three-bedroom, two-bathroom apartment also includes about 154 m² of total space when the terraces are counted. Two spacious terraces—one covered, one open—provide options for shade or full sun, helping residents make the most of Calpe’s mild climate.\
In the interior, the bathrooms feature underfloor heating for added comfort.The rest of the home includes air conditioning capable of hot and cold modes, ensuring the space remains comfortable year-round A private garage space and a storage room are included, improving day-to-day convenience.\
Community FacilitiesResidents enjoy access to thoughtfully designed communal facilities that support a range of lifestyles. There’s a swimming pool, paddle court, gym, calisthenics zone, and a children’s play area—all within the development’s footprint. Positioned just one plot away from the lagoon, the setting provides both peace and proximity to natural features.\
Lifestyle & SurroundingsCalpe combines coastal beauty with a touch of Spanish authenticity: lively beaches, a historic town centre, and natural landmarks like the Peñón de Ifach. It’s a place where daily errands, leisure, and nature converge. This apartment places you at the heart of it all, with ease of access to sandy shores, local cafés, and scenic walking routes.\
3
2
Denia, Alicante
€352,000
Apartment
El Verger sits on the northern stretch of the Costa Blanca, just a few minutes inland from the Mediterranean shoreline. This small town combines the feel of a traditional Spanish community with direct links to larger urban centres such as Denia, Ondara, and Oliva.\
The development is located close to La Almadraba Beach, a sandy stretch known for calm waters and easy access. From here, residents are less than 15 minutes by car to Denia, a town well regarded for its restaurants, shopping, and ferry connections to Ibiza and Mallorca. The AP-7 motorway is within easy reach, providing straightforward travel towards Alicante airport in the south or Valencia airport to the north.\
The surrounding area features citrus groves, flat terrain for cycling, and the Ségaria mountain range for walking routes. For buyers looking to balance coastal living with an active outdoor lifestyle, El Verger is well placed. Everyday amenities including supermarkets, cafés, pharmacies, and schools are available within the town, while larger shopping centres such as Portal de la Marina in Ondara are only a short drive away.\
This two-bedroom, two-bathroom apartment is part of Utopia Eco Village, a residential concept built around sustainability, outdoor space, and community facilities.\
The apartment has a modern layout with an open-plan kitchen and living area leading to a spacious terrace. The kitchen is fitted with integrated appliances including oven, induction hob, and extractor fan. Climate control is handled by a hot-and-cold air-conditioning system.\
Each bedroom is designed with built-in wardrobes and large windows to bring in natural light. The main bedroom has access to an en-suite bathroom, while the secondary bedrooms are served by a family bathroom.\
All homes in this development come with an allocated parking space and a private storage room.\
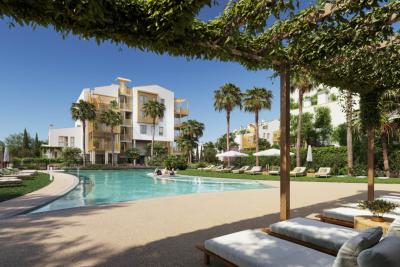
The development’s architecture prioritises efficient use of energy and materials. Buildings are arranged around landscaped communal gardens, with walkways and cycling paths connecting different areas.\
Facilities available to residents include:\
Two outdoor swimming poolsDesignated yoga and wellness areasLandscaped green zonesSecure bike storageA Beach House for exclusive resident useThe project is designed to encourage a lifestyle where day-to-day needs can be met locally. Supermarkets, shops, and cafés are reachable on foot or by bicycle, reducing reliance on cars.\
Is there parking? Yes, each apartment includes a private parking space and storage room.\
How close is it to the beach? Just 1.5km away, easily accessible by bicycle.\
Are there shared facilities? Yes, including swimming pools, yoga zones, green areas, and a Beach House for residents.\
Can I live here year-round? The development is equipped with hot-and-cold air-conditioning and nearby services, making it suitable for permanent use.\
What’s nearby? Denia, Ondara, La Almadraba Beach, local supermarkets, schools, and medical services.\
This two-bedroom apartment for sale in El Verger, Costa Blanca North, combines sustainable living with modern comfort. Located close to La Almadraba Beach and within easy reach of Denia, it delivers a balance of community facilities, energy-efficient design, and coastal accessibility.\
2
2
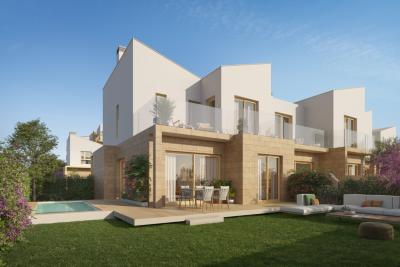
Denia, Alicante
€493,000
Town house
El Verger is a coastal town in the northern Costa Blanca, a short distance from Denia and just a few minutes from sandy Mediterranean beaches. The town offers a balance of local character and modern services, with supermarkets, restaurants, medical facilities, and schools within walking distance.\
For residents who commute or travel frequently, the AP-7 motorway provides fast access to Alicante and Valencia airports, both under an hour’s drive. Denia, with its ferry connections to Ibiza and Mallorca, is less than 10 minutes away.\
El Verger itself has become increasingly popular with international buyers who want a home that is close to the sea but outside the busier resort centres. It appeals to those looking for everyday living in Spain, with a good choice of amenities, year-round community life, and excellent outdoor opportunities including hiking, cycling, and watersports nearby.\
This townhouse in El Verger offers a practical and well-designed layout across two floors. The property combines modern living with convenience, making it suitable for both permanent residents and those looking for a base near the coast.\
The ground floor features a spacious living and dining area with direct access to a private terrace. This outdoor area provides enough space for furniture and is connected to the communal garden and pool area, creating an easy flow between indoor and outdoor living.\
A separate kitchen is fully fitted and includes ample storage space, with access to a small utility patio at the rear. This layout ensures that household needs such as laundry and storage are kept separate from the main living spaces.\
Also on the ground floor is a bathroom with shower, providing practicality for guests and family members.\
Upstairs, the property offers three bedrooms. The main bedroom has its own balcony overlooking the garden and communal pool, while the other two bedrooms share a family bathroom with bathtub. All bedrooms have built-in wardrobes to maximise storage.\
The townhouse is designed for low maintenance, with tiled floors, double glazing, and pre-installed air conditioning. It comes with a private parking space within the residential complex.\
The community itself is gated and secure, with landscaped gardens and a swimming pool reserved for residents.\
3
3
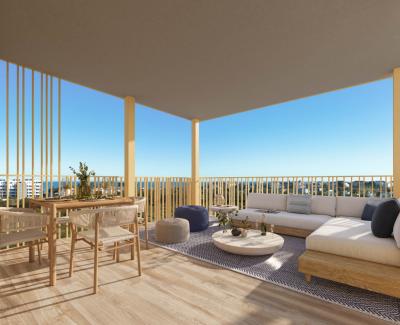
Denia, Alicante
€244,000
Apartment
El Verger sits on the northern stretch of the Costa Blanca, just a few minutes inland from the Mediterranean shoreline. This small town combines the feel of a traditional Spanish community with direct links to larger urban centres such as Denia, Ondara, and Oliva.\
The development is located close to La Almadraba Beach, a sandy stretch known for calm waters and easy access. From here, residents are less than 15 minutes by car to Denia, a town well regarded for its restaurants, shopping, and ferry connections to Ibiza and Mallorca. The AP-7 motorway is within easy reach, providing straightforward travel towards Alicante airport in the south or Valencia airport to the north.\
The surrounding area features citrus groves, flat terrain for cycling, and the Ségaria mountain range for walking routes. For buyers looking to balance coastal living with an active outdoor lifestyle, El Verger is well placed. Everyday amenities including supermarkets, cafés, pharmacies, and schools are available within the town, while larger shopping centres such as Portal de la Marina in Ondara are only a short drive away.\
This one -bedroom, two-bathroom apartment is part of Utopia Eco Village, a residential concept built around sustainability, outdoor space, and community facilities.\
The apartment has a modern layout with an open-plan kitchen and living area leading to a spacious terrace. The kitchen is fitted with integrated appliances including oven, induction hob, and extractor fan. Climate control is handled by a hot-and-cold air-conditioning system.\
The bedroom is designed with built-in wardrobes and large windows to bring in natural light. \
All homes in this development come with an allocated parking space and a private storage room.\
The development’s architecture prioritises efficient use of energy and materials. Buildings are arranged around landscaped communal gardens, with walkways and cycling paths connecting different areas.\
Facilities available to residents include:\
Two outdoor swimming poolsDesignated yoga and wellness areasLandscaped green zonesSecure bike storageA Beach House for exclusive resident useThe project is designed to encourage a lifestyle where day-to-day needs can be met locally. Supermarkets, shops, and cafés are reachable on foot or by bicycle, reducing reliance on cars.\
Is there parking? Yes, each apartment includes a private parking space and storage room.\
How close is it to the beach? Just 1.5km away, easily accessible by bicycle.\
Are there shared facilities? Yes, including swimming pools, yoga zones, green areas, and a Beach House for residents.\
Can I live here year-round? The development is equipped with hot-and-cold air-conditioning and nearby services, making it suitable for permanent use.\
What’s nearby? Denia, Ondara, La Almadraba Beach, local supermarkets, schools, and medical services.\
This three-bedroom apartment for sale in El Verger, Costa Blanca North, combines sustainable living with modern comfort. Located close to La Almadraba Beach and within easy reach of Denia, it delivers a balance of community facilities, energy-efficient design, and coastal accessibility. \
1
1
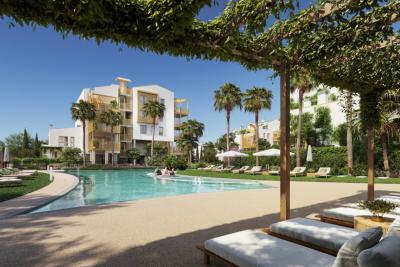
Denia, Alicante
€395,000
Apartment
El Verger sits on the northern stretch of the Costa Blanca, just a few minutes inland from the Mediterranean shoreline. This small town combines the feel of a traditional Spanish community with direct links to larger urban centres such as Denia, Ondara, and Oliva.\
The development is located close to La Almadraba Beach, a sandy stretch known for calm waters and easy access. From here, residents are less than 15 minutes by car to Denia, a town well regarded for its restaurants, shopping, and ferry connections to Ibiza and Mallorca. The AP-7 motorway is within easy reach, providing straightforward travel towards Alicante airport in the south or Valencia airport to the north.\
The surrounding area features citrus groves, flat terrain for cycling, and the Ségaria mountain range for walking routes. For buyers looking to balance coastal living with an active outdoor lifestyle, El Verger is well placed. Everyday amenities including supermarkets, cafés, pharmacies, and schools are available within the town, while larger shopping centres such as Portal de la Marina in Ondara are only a short drive away.\
This three-bedroom, two-bathroom apartment is part of Utopia Eco Village, a residential concept built around sustainability, outdoor space, and community facilities.\
The apartment has a modern layout with an open-plan kitchen and living area leading to a spacious terrace. The kitchen is fitted with integrated appliances including oven, induction hob, and extractor fan. Climate control is handled by a hot-and-cold air-conditioning system.\
Each bedroom is designed with built-in wardrobes and large windows to bring in natural light. The main bedroom has access to an en-suite bathroom, while the secondary bedrooms are served by a family bathroom.\
All homes in this development come with an allocated parking space and a private storage room.\
The development’s architecture prioritises efficient use of energy and materials. Buildings are arranged around landscaped communal gardens, with walkways and cycling paths connecting different areas.\
Facilities available to residents include:\
Two outdoor swimming poolsDesignated yoga and wellness areasLandscaped green zonesSecure bike storageA Beach House for exclusive resident useThe project is designed to encourage a lifestyle where day-to-day needs can be met locally. Supermarkets, shops, and cafés are reachable on foot or by bicycle, reducing reliance on cars.\
Is there parking? Yes, each apartment includes a private parking space and storage room.\
How close is it to the beach? Just 1.5km away, easily accessible by bicycle.\
Are there shared facilities? Yes, including swimming pools, yoga zones, green areas, and a Beach House for residents.\
Can I live here year-round? The development is equipped with hot-and-cold air-conditioning and nearby services, making it suitable for permanent use.\
What’s nearby? Denia, Ondara, La Almadraba Beach, local supermarkets, schools, and medical services.\
This three-bedroom apartment for sale in El Verger, Costa Blanca North, combines sustainable living with modern comfort. Located close to La Almadraba Beach and within easy reach of Denia, it delivers a balance of community facilities, energy-efficient design, and coastal accessibility. With a guide price of €354,000, it represents one of the most forward-thinking residential options in the northern Costa Blanca property market.\
3
2
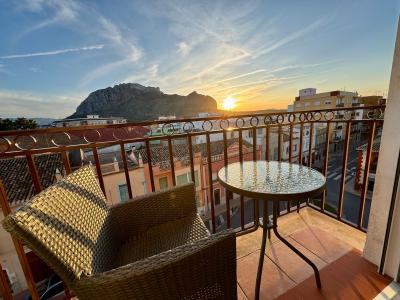
El Verger, Alicante
€220,000
Apartment
Welcome to a charming apartment designed for comfort and modern living. This spacious residence features 2 inviting bedrooms that provide a peaceful sanctuary, perfect for restful nights and personal retreats. The 1 well-appointed bathroom adds convenience, ensuring functionality for your daily routines.\
Inviting SpacesWith a built area of 75 m², this apartment boasts an open and airy layout that fosters a sense of freedom and flow. The thoughtfully designed living spaces allow for versatile use, accommodating both relaxation and social gatherings. Whether you're unwinding with a book or hosting friends, this apartment offers a warm ambiance that feels like home.\
Comfort and ConvenienceThis 3rd floor apartment with lift is equipped with essential features to enhance your lifestyle. Stay comfortable year-round with the efficient heating system. Enjoy the modern kitchen, perfect for preparing meals and entertaining guests. The inclusion of a garage adds an extra layer of convenience, making parking effortless.\
Open-Air EnjoymentThis residence is complemented by an open terrace, inviting you to bask in the fresh air and soak up the sunshine. Create your own outdoor oasis, whether it be for quiet early mornings with coffee or lively evening gatherings.\
Prime LocationNestled in a desirable area, this apartment is conveniently located to provide easy access to local amenities, making everyday living both accessible and enjoyable. Explore the nearby shops, cafes, and parks that contribute to the vibrant community atmosphere.\
Your Next Chapter AwaitsThis apartment is more than just a living space; it is an opportunity to embrace a lifestyle filled with comfort, ease, and joy. With its thoughtful layout and desirable features, this charming apartment is ready to become your new home.\
2
1
Denia, Alicante
€4,100,000
Country House
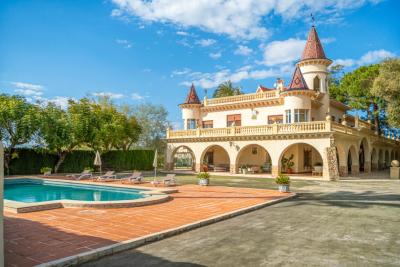
This 9-bedroom exclusive property is located just outside the coastal town of Dénia, on Spain’s northern Costa Blanca. Positioned a short walk from the Playa Els Molins, one of Dénia’s wider and quieter beaches, the location offers a rare combination of coastal access and residential privacy.\
Dénia is part of the Marina Alta region, one of the most desirable coastal areas in the Valencian Community. This stretch of coastline is known for its clean sandy beaches, year-round services, and the protective presence of Montgó Natural Park which provides a dramatic backdrop to the town.\
The villa lies within a short drive from Dénia’s historic centre. Here, buyers can access supermarkets, restaurants, hospitals, public and international schools, and the port which connects the mainland to the Balearic Islands. A 20-minute drive inland connects to the AP-7 motorway for fast access to Alicante and Valencia airports.\
This location is well-suited for buyers seeking a primary residence, a multi-generational home, or a potential hospitality or wellness project. Its proximity to the coast and generous internal layout makes it viable for a variety of long-term uses.\
The property is a baroque-inspired detached villa set within its own extensive plot, accessed by a long, tree-lined private driveway. With a build size suitable for both luxury residential living or commercial hospitality use, this large estate includes 9 bedrooms, 8 bathrooms, 3 separate living rooms, and a formal dining area. The villa’s total usable space is distributed across multiple floors, with an architectural focus on symmetry, volume, and formal grandeur.\
From the entrance gates, the driveway leads directly to the front of the building, where covered parking and guest arrival areas are situated. The façade is defined by pillars, archways, and traditional baroque detailing, which set the tone for the formal layout of the interior.\
Entry is through an oversized double doorway into an open and spacious entrance hall, complete with a grand staircase that curves upwards to the upper level. The materials used in this space reinforce the villa’s traditional baroque character, while the high ceilings and open planning ensure light circulation across the main living areas.\
The ground floor hosts a series of well-proportioned rooms, laid out in a way that would allow for either private residential use or structured hospitality functions. These include:\
A formal reception lounge ideal for hosting or entertainingA second living room with potential as a library, media room, or conference spaceA third, more intimate lounge suitable for family use or informal gatheringsA formal dining hall designed for large seated mealsA large fully fitted kitchen with its own casual dining areaThe kitchen is traditional in character, consistent with the rest of the home, but fully functional with modern appliances. Generous countertop space and walk-in storage areas support regular catering or large-group cooking.\
Also on the ground floor are multiple guest bedrooms — each with access to en-suite or adjacent bathrooms.\
Upstairs, the landing connects to the main suite as well as multiple guest or family bedrooms. The principal suite is particularly spacious and includes its own private bathroom and dressing area, with windows offering open views towards the gardens and surrounding greenery. Several other upper-floor bedrooms include balconies or access to covered terraces, providing additional outdoor living zones without sacrificing privacy.\
Outside, the plot includes:\
Landscaped gardens with mature Mediterranean plantingAmple space for an outdoor swimming pool (subject to planning)Patios and terraced areas ideal for large-scale outdoor dining or social eventsSeparate parking zones for owners and guestsThis 9-bedroom property in Denia represents one of the most flexible and well-located opportunities currently available in the Costa Blanca luxury market. Its generous room count, classic architecture, and proximity to the beach offer both lifestyle and business potential. Whether used as a private residence or adapted into a commercial operation, this home has the internal volume, land, and location to support a wide range of long-term plans.\
Buyers looking for a statement property close to the sea, with enough space to support a project or extended family living, will find few options as adaptable as this one in the current market.\
9
8
40479 m²
Teulada, Alicante
€1,750,000
Detached Villa
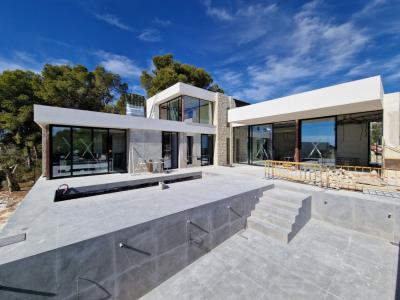
A stunning development of just 5 luxury brand-new villas with sea views is located in one of the most prestigious and quiet areas of the area. \
 This luxury villa on 2 floors with 4 bedrooms and 4 bathrooms is breathtaking with the freshness of the architectural design and incredible views of the sea and the forested mountains of Moraira.\
 The owner has at his disposal an underground parking, an outdoor pool and over a hundred meters of magnificent sun terraces.\
 Magnificent beaches, beautiful nature and an incredibly wide range of gastronomic offerings make Moraira the pearl of the Costa Blanca North.\
 With a population of only a few thousand, this city sets the standard for a quiet, happy place for respectable people.\
 Fresh air, crystal clear Mediterranean waters and over 300 days of sunshine a year make Moraira the best place to live and spend holidays in the entire region.\
 The mini-urbanization project we are developing for 4 luxury villas with sea views is located in one of the most prestigious and quiet areas of the city.\
 All houses will be made in one stylistic solution, and their location will allow each owner to enjoy the best views of the sea and mountains.\
 \
  \
4
4
940 m²
Benissa, Alicante
€728,600
Detached Villa
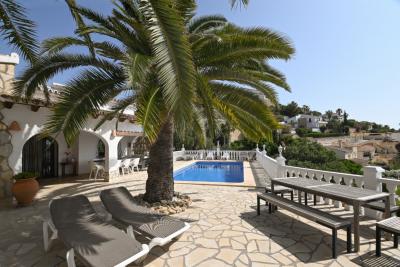
Elegant Villa in Montemar, Benissa Discover the allure of Mediterranean living in this stunning villa located in the quaint Montemar area of Benissa, Alicante. This property offers an exceptional blend of comfort, style, and functionality, ideal for families and those seeking a serene retreat.\
 Spacious Living With a built area of 198 square meters, this villa boasts four generously-sized bedrooms and two well-appointed bathrooms, providing ample space for relaxation and privacy. Each room is designed to invite the warm glow of natural light, creating a harmonious atmosphere throughout the home.\
 Outdoor Oasis This expansive property sits on a substantial plot of 1010 square meters, showcasing a beautifully landscaped garden. Step outside to embrace the tranquility of the outdoors, where a private pool beckons for refreshing swims on warm days. The villa features both an open and covered terrace, perfect for alfresco dining or simply soaking in the stunning surroundings.\
 Comfort and Convenience The villa is equipped with modern amenities, including air conditioning and central electric heating, ensuring year-round comfort regardless of the season. The two kitchens provide an excellent space for culinary enthusiasts to create mouthwatering dishes, whether entertaining guests or preparing family meals.\
 Exceptional Features Thoughtfully designed, the property includes an array of features that enhance your living experience:\
 Private swimming pool for leisure and enjoyment Secure, enclosed plot offering privacy and safety Storage room to keep your belongings organized Parking facilities for convenience Outdoor kitchen and barbecue area ideal for summer gatherings Double-glazing windows for improved insulation Modern security door for peace of mind Outdoor shower, perfect for rinsing off after a swim Access to internet, ensuring connectivity Satellite TV for entertainment options Prime Location Set in the charming city of Benissa, this villa not only offers luxurious living but also easy access to beautiful beaches, picturesque landscapes, and vibrant local culture. Montemar is known for its tranquil environment, making it a sought-after destination for those looking to unwind while still being within reach of urban amenities.\
 This villa is an exceptional opportunity for anyone looking to embrace a lifestyle of comfort, elegance, and natural beauty. Experience the best of Costa Blanca living and make this stunning property your own.\
4
2
1010 m²
Property for Sale in Spain
If you prefer peace and quiet, then our beachfront properties provide you with the opportunity to enjoy the sea and sand like never before. Watching the sunrise over the ocean from your very own balcony, swimming in the crystal clear waters and admiring exotic views can all become part of your daily routine with our villas, apartments and more.
Alternatively, Spain is full of lively towns and thriving urban settings that provide you with opportunities to meet the locals, learn about the history and have an overall immersive cultural experience. We have plenty of properties in locations that allow you to live without limits.
What are you waiting for? Start your search now, and explore our list of hundreds of potential new homes, made easy through our comprehensive resource that provides you with all the information you need to begin your brand new chapter.
Finding your happy place has never been easier. We connect you with professional, trusted estate agencies across Spain. Find property for sale like a local, using our Smart Property Search.
Search Locations
© 2026 My Casa Away. Terms of Use & Privacy Policy & Cookies Policy