
Property for Sale in Spain
Escape the monotony of day-to-day life and begin a new adventure today. Our Spanish properties for sale give you the chance to enjoy ultimate luxury, both inside your new home and out on the Spanish shore.
If you prefer peace and quiet, then our beachfront properties provide you with the opportunity to enjoy the sea and sand like never before. Watching the sunrise over the ocean from your very own balcony, swimming in the crystal clear waters and admiring exotic views can all become part of your daily routine with our villas, apartments and more.
Customise Search
Featured Properties
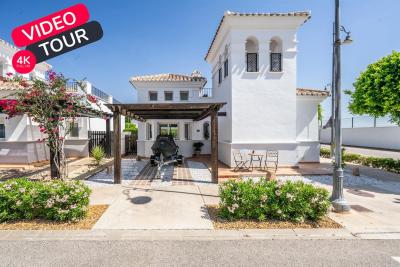
Murcia
Detached Villa
Beautifully upgraded Villa Sabina with stylish modern finishes throughoutPrivate swimming pool, recently retiled for a fresh contemporary lookBrand new flooring throughout the entire propertyStunning upgraded kitchen with additional storage and workspaceFully renovated modern bathroomsPrivate patio and garden, perfect for relaxing or entertainingSpacious roof terrace with lovely orchard viewsPrivate car portAir conditioning A move-in ready home, finished to an exceptional standardLa Torre Golf Resort is undoubtedly the most popular of all the golf resorts in the region. With a wide range of amenities, an 18 hole golf course designed by the famous Jack Nicklaus, on-site supermarket and a 5 DoubleTree by Hilton Hotel, there no wonder why properties on this resort are so sought after. The resort also has the advantage of being perfectly located between Murcia City Centre and the coast, both just 20 minutes in either direction, so you’re never too far away from the beautiful Costa Calida beaches, large shopping malls and traditional Spanish cities.
€290,000
2
2
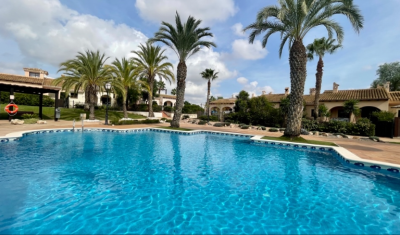
Fuente Alamo, Murcia
Apartment
Property Features This attached villa offers a rare opportunity to acquire a well-located home with generous outdoor space and excellent renovation potential. Located in Phase I of Hacienda del Álamo Golf Resort, it’s just a short walk from the Sports Club and Harvey’s Bar & Lounge — placing leisure and lifestyle amenities within easy reach. Exterior Highlights The property features original landscaping and good-sized gardens to both the front and rear. The rear garden is south-facing and enjoys direct views of the communal pool, offering a peaceful setting with superb sun exposure. A large covered terrace and rooftop solarium provide scope for stylish outdoor living once updated. The spacious porch connects directly to the lounge, creating a natural indoor-outdoor flow. Interior Highlights Inside, the villa retains its original specifications and layout: Bright lounge and dining area with fireplace. Fully fitted kitchen with granite countertops and white goods. Two spacious bedrooms with built-in wardrobes. Guest bathroom with marble countertop. While the property requires cosmetic and functional updates, its structure and layout offer a solid foundation for transformation. With thoughtful renovation, this villa can become a standout residence within the resort. Specifications Property Type: Resale Attached Villa Bedrooms: Two Bathroom: One Construction Area: 124 sqm Additional Features: Fitted kitchen, built-in wardrobes, communal garden and pool, 24-hour security, parking space Status: Requires renovation; not currently furnished This home is ideal for buyers seeking a project with long-term lifestyle or investment rewards. Whether you're looking to modernize for personal use or upgrade for resale, the potential here is undeniable. About Hacienda del Álamo and the Surrounding Area Hacienda del Álamo Golf Resort is known for its championship golf course, peaceful surroundings, and well-developed infrastructure. Residents enjoy access to sports facilities, dining options, and a vibrant community atmosphere. The surrounding region adds further appeal: Murcia offers historic charm, lively plazas, and cultural attractions. Cartagena features Roman heritage, elegant architecture, and a vibrant marina. The Costa Cálida coastline is just a short drive away, with pristine beaches and crystal-clear waters perfect for relaxation or adventure. This villa combines location, space, and potential — a smart choice for those ready to invest in resort living with vision and creativity.
€165,000
2
1
250+124 m²

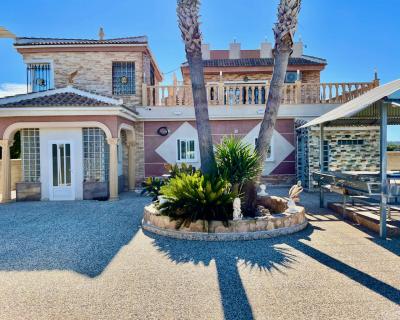
Guardamar Del Segura, Alicante
Detached Villa
This is a huge 6 bedroom renovated luxury property for sale close to Guardamar del Segura. It is a 5 minute drive from Guardamar town. It is surrounded by farmers fields and sits on a large 4.000m2 plot with parking for 6 cars. Everything is finished to a completely high standard, it is run by solar panels so you dont get an electricity bill. It has central heating and a back up generator, mains water and a septic tank. There are 6 bedrooms ( 4 with fitted wardrobes), the master bedroom has an en-suite bedroom. 2 bedrooms upstairs and 4 bedrooms on the ground floor. The sitting room flows nicely into the kitchen and dining areas for fantastic family living. Fantastic private outside space. Beautiful views, a lovely pool area, an outside kitchen, toilet and shower, and a lovely rooftop terrace This is an amazing property if you are thinking of buying a property in Spain to relocate and want to live in the Countryside but close enough to drive to all the amenities and a blue flag beach.
€900,000
6
5
4000 m²


Gea y Truyols, Murcia
Detached Villa
Do you want lots of space, peace, quiet, and a fantastic view?This large 4-bedroom finca with a 2-bedroom guest house on a 5,000m2 plot in an elevated position overlooking farmland, La Torre Golf, and the distant hills of La Manga could be what you are looking for!. Included in the grounds is a 10mx5m swimming pool, BBQ area, putting green and croquet lawn (mini fun), and an area for a tennis/football/other sports court. The garden is divided into many different areas. There is an automatic entrance gate with ample parking and a garage. There are two storage sheds for garden tools and wood. Included with the house is an outdoor kitchen, a separate utility room, and a pantry/storage room. The house is equipped with solar panels and has drinking and irrigation water. There are many different outdoor areas to sit, relax, and eat. The property is ideal for a large family for permanent living or with a little thought a great business opportunity.PLEASE NOTE - THIS PROPERTY IS COMPLETELY LEGAL.
€600,000
5
4
5000 m²


Murcia
Detached Villa
We now have 14 exclusive frontline Infinity Blue villas overlooking the lake. UPDATE: only 12 Villas left - Plots 8 & 9 have now been sold. The villas have a built area of 199m2 distributed over 2 levels + a large 150m2 basement with an atrium.The interior of the villas is customizable by the client.Plots range from 392m2 to 745m2.Starting price is 1.210.000€ Ahoradispones de 14 exclusivas villas Infinity Blue en primera linea frente al lago.Las villas tienen 199m2 construidos distribuidos en 2 plantas + un gran sótano de 150m2 con patio inglés.El interior de las villas espersonalizable por el cliente.Las parcelas van desde 392m2 hasta 745m2.Disponible desde 1.210.000€
€1,210,000
3
2
392 m²
Popular Searches
Recently Added
Cabo Roig, Alicante
Detached Villa
4
3

€695,000
Monforte del Cid, Alicante
Apartment
2
2
€495,000

Orihuela, Alicante
Apartment
2
2
€269,000
2490 Search results
- Sort Order
San Miguel de Salinas, Alicante
€339,000
Terraced
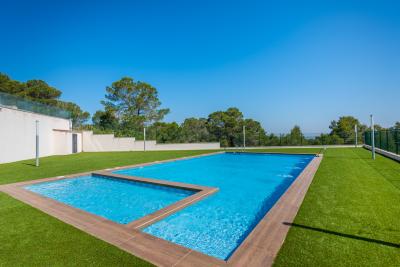
Fantastic bungalow for sale in San Miguel de Salinas, specifically in the Ciudad de las Comunicaciones (Communications City), a beautiful hilltop offering incredible, unobstructed sea views. Just 800 meters from San Miguel de Salinas, a small town with all essential amenities such as shops, supermarkets, and a wide variety of bars and restaurants. Only 9 km from the beaches of Orihuela Costa, including Campoamor, Mil Palmeras, and La Zenia. And just 1 km from the exclusive golf courses of Las Colinas and Las Ramblas. Ground floor bungalow with incredible hill views from the terrace. The interior comprises a spacious living-dining room connected to a large, fully equipped open-plan kitchen, two double bedrooms, one of which is en suite with a bathroom, a separate bathroom, and access to a large interior patio that can be used for storage. The property is sold fully furnished, with access to communal areas including a large swimming pool and a parking space in the parking garage. Don't hesitate to contact us to schedule a visit or request more information. Veronika +34 613 65 98 79
2
2
120 m²

Orihuela, Alicante
€325,000
Terraced
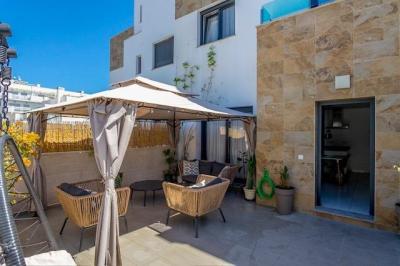
Discover this stunning townhouse located in the sought-after Las Filipinas area of Orihuela Costa. With a constructed area of 134 m2 and a usable area of 89 m2, this nearly new home is in perfect condition and ready to move into. The property boasts three spacious double bedrooms and three full bathrooms, guaranteeing complete comfort for your family.. . Enjoy sunshine all day long thanks to its west-facing orientation and relax on the spacious 18 m2 terrace or make the most of the sunny private solarium. A modern, fully equipped open-plan kitchen flows seamlessly into the bright living room, creating a welcoming atmosphere ideal for sharing unforgettable moments.. . Located next to the renowned Villamartín golf course, you'll be surrounded by all the necessary amenities: nearby shopping centers, schools, and beautiful beaches like Campoamor and Cabo Roig just ten minutes away. In short, this charming townhouse is perfect whether you're looking to invest or settle down; don't miss this opportunity!. . Taxes are not included in the price.
3
3
Torrevieja, Alicante
€225,000
Terraced
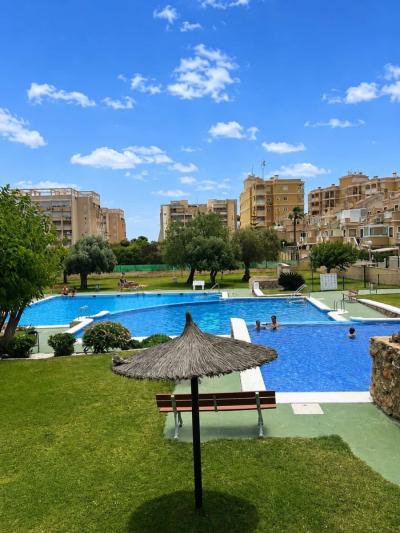
Fantastic bungalow for sale in Torreblanca, Torrevieja. Incredible location in a quiet residential area, yet strategically situated close to all essential amenities such as shops, bars, supermarkets, and a wide variety of restaurants. Just 1.7 km from the best beaches, you could choose between Torrevieja or La Mata. Excellent transport links with the N-332 national highway, allowing easy access to other major cities like Murcia and Alicante. 45 km from Alicante-Elche Airport. Ground floor bungalow with a large porch, part of which has been extended to create an additional living space and a double bedroom. There is also a laundry area and storage room. The property faces east and comprises a spacious open-plan living/dining room, a fully equipped independent kitchen, a double bedroom, a single bedroom, and a separate fully equipped bathroom. In addition, the property includes access to the beautiful communal green areas with a large swimming pool and a large parking space on the roof. Don't hesitate to contact us for more information or to arrange a visit. Veronika +34 613 65 98 79
2
1
120 m²
San Miguel de Salinas, Alicante
€243,800
Terraced
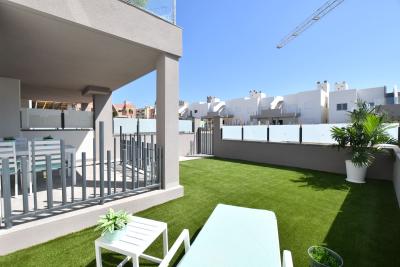
Incredible bungalow for sale in La Cañada, San Miguel de Salinas. A privileged location, situated in a completely natural setting, atop a hill with breathtaking sea views. At the same time, less than 1 km away you'll find the center of San Miguel de Salinas, where you'll find all essential services such as shops, supermarkets, schools, and a wide variety of bars and restaurants serving international cuisine. Just 10 km from the beaches of Orihuela Costa, and along the way you'll pass the magnificent La Zenia shopping center, perfect for spending summer afternoons strolling among the shops. Ground floor bungalow located in a magnificent and modern residential complex with extensive communal green areas, a large swimming pool, and an outdoor parking space. The 75m² property sits on a plot of approximately 130m² and boasts two spacious terraces, one facing north and the other south. The interior comprises a large living-dining room connected to a beautiful, fully equipped open-plan kitchen, two double bedrooms (one en suite with a bathroom), and a separate bathroom. Don't wait any longer and contact us for more information or to schedule an appointment. Veronika +34 613 65 98 79
2
2
130 m²
Torrevieja, Alicante
€149,900
Terraced
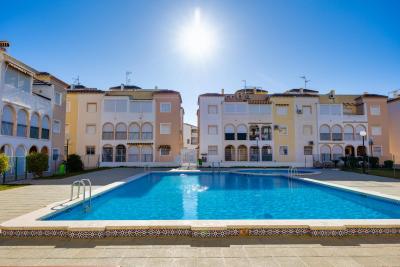
If youre looking for a comfortable, light-filled home close to the sea, this bungalow in Playa de los Náufragos, Torrevieja, is an excellent opportunity. Just 400 metres from the beach, it has a floor area of 60 m² and a lovely 7 m² south-facing terrace, ideal for enjoying the sun for much of the year. The property, built in 1996 and in good condition, features an open-plan kitchen, 2 bedrooms, 1 bathroom and is sold fully furnished with white goods. Youll also be able to enjoy the communal swimming pool and a prime location, surrounded by bars, restaurants, supermarkets, chemists, parks and shopping centres. Alicante-Elche Airport is approximately 44 km away (around 4045 minutes drive), facilitating domestic and international travel. Key features Bungalow in good condition 60 m² of floor space 2 bedrooms 1 bathroom Open-plan kitchen South-facing 7 m² terrace Communal swimming pool Sold furnished with white goods Just 400 metres from the sea Price €149,900 Property tax (IBI) €166/year Book your viewing today and discover the full potential of this fantastic home by the Mediterranean!
2
1
Orihuela, Alicante
€280,000
Terraced
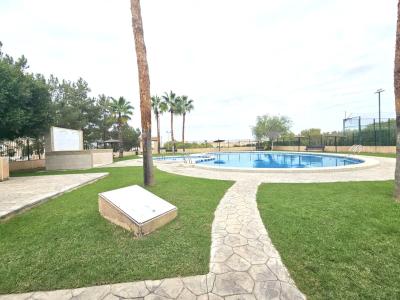
Incredible townhouse for sale in Orihuela Costa, in the Los Almendros urbanization. This fantastic development features a modern, traditionally built home with beautiful landscaped gardens and a large communal swimming pool. Just 400 meters away, you'll find all essential services, including supermarkets (ALDI and JYSK stores) and the large "Via Park III" shopping center with a wide variety of bars and restaurants. It's also only 2 km from the La Zenia shopping center and 4 km from the best beaches of Orihuela Costa. In the opposite direction, you can reach the Pink Lagoon, located on the other side of Los Balcones, where you can enjoy its stunning pink waters and crystals. Corner townhouse situated on a plot of approximately 180m2, with a spacious porch perfect for enjoying summer evenings with family and friends. The 160m2 interior comprises a closed garage with space for two vehicles and a large storage room in the semi-basement. On the ground floor, there is a spacious living-dining room, a fully equipped independent kitchen, two double bedrooms, and a separate bathroom. The first floor features two single bedrooms, a separate bathroom, and access to a wonderful terrace with unobstructed views. The second floor has two bedrooms and access to another terrace. Discover this spectacular property by arranging a visit with us.
6
2
180 m²
La Marina, Alicante
€175,000
Duplex
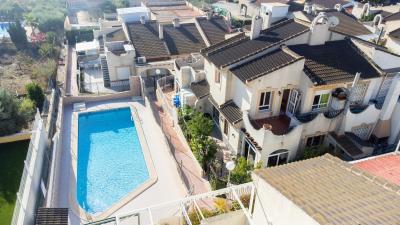
Quad Property for Sale in La Marina Experience the ultimate blend of tranquility and convenience with this superb quad property in a private community in La Marina. This two-storey home features four bedrooms and two bathrooms across 82 m2 of built space, set on a manageable 42 m2 plot. The residence boasts a semi-open kitchen, double-glazed windows, and includes white goods along with a cozy fireplace and barbecue area. ➡️ Enjoy the sun at the communal swimming pool and the quiet atmosphere, while remaining just 850 meters from amenities. ➡️ The property is part-furnished, offers great rental potential, and is ideally located approximately 3 km from the beach, 25 km from the airport, and 10 km from a golf course. ✅ Highlights: 4 Bedrooms - Community Pool - Quiet Area Yet Close To Amenities - Great Rental Potential Sunshine, Community, and Rental Income Await. The Urb La Marina area, part of the municipality of San Fulgencio, offers a vibrant, cosmopolitan atmosphere, making it a popular destination for tourists and expatriates alike. While San Fulgencio itself has historical roots as a traditional agricultural town, the La Marina urbanization is relatively modern, designed with community and convenience in mind. The tourist life here centers around relaxation, sun, and easy access to both nature and essential services. Major nearby cities include Guardamar del Segura to the north, famed for its extensive pine forests and beautiful beaches, and Torrevieja to the south, known for its salt lakes, vibrant promenade, and large shopping centers like Habaneras and La Zenia Boulevard a short drive away. For outdoor enthusiasts, the area is surrounded by opportunities for walking and hiking, particularly in the nature parks like the Salt Lakes of La Mata and Torrevieja or the coastal trails near Guardamar. Golfers have several excellent courses nearby, with the La Marquesa Golf in Ciudad Quesada being one of the closest options. The infrastructure ensures everything you need is within easy reach, making it a fantastic base for exploring the Southern Costa Blanca. Real Estate Agents in La Marina Why Choose our Agency? Here are just some of the reasons to choose us when buying or selling a property in La Marina. • Award winning Agency • Established for 25 years • Specialists in La Marina • In house lawyers & registered conveyancing specialists • Multilingual professionals • Registered & Licensed estate agents • Friendly, helpful staff Owning a Property in La Marina You are within Walking distance to all amenities, from local Spanish restaurants to international cuisine, local markets selling fresh and local fruit & vegetables to international supermarkets. La Marina is Self Catering, there are many shops, pharmacies, vets, doctors, police station, banks and any other type of amenity you would need within walking distance. You don't need a car! La Marina is well connected within itself, to the beach and also to other areas via bus route, there are also taxis always available. All details provided on this page, including property descriptions, features, and associated costs, are presented to the best of our knowledge. However, they are subject to verification during the purchase process. Watsons Real Estate / Barclays Properties assumes no liability for any inaccuracies or omissions.
4
2
42 m²

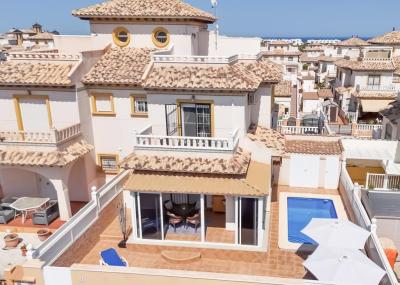
Cabo Roig, Alicante
€299,950
Duplex
This stunning south-facing four-bed house offers a perfect blend of modern elegance, comfort and an unbeatable location in Lomas de Cabo Roig . Perfect for family living, holiday lettings or investment, the property boasts three spacious bedrooms , elegant living areas and exceptional outdoor areas. The living area is open plan and seamlessly integrates a modern kitchen with a generous living and dining area. Large windows and the front door provide plenty of natural light and direct access to the private pool, terrace and garden . The kitchen has been completely updated with high quality fixtures and finishes, combining style with functionality. Step out to your private outdoor oasis , including a pristine pool and sun-drenched solarium with breathtaking ocean and mountain views – perfect for relaxing, sunbathing or entertaining. The master bedroom has its own balcony to enjoy your morning coffee or evening views. A handy storage room is included for outdoor gear and essentials. The house’s floor plan prioritizes comfort and convenience. On the ground floor, there is a bedroom and bathroom, providing easy access for guests or single-level living. Upstairs, two more bedrooms – including a luxurious master suite with balcony – and a bathroom offer plenty of space for family or visitors. The large roof terrace offers panoramic views, perfect for alfresco dining, relaxing or enjoying the spectacular surroundings. The property is recently renovated with a fresh, modern aesthetic and is being sold with elegant furniture , allowing for immediate move-in. This four-bed house is located just 2 km from Campoamor beach , close to sandy beaches, restaurants, bars and supermarkets in Lomas de Cabo Roig, offering convenience and a lifestyle. Residents also have access to a communal swimming pool in the residential area. This property represents an exceptional opportunity for a luxury holiday home, permanent residence or investment , offering stunning views, modern updates and a prime location. Early viewing is highly recommended. Why choose Solmar Estates? We are proud members of API – Agente de la Propiedad Inmobiliaria – an association that has existed in the Spanish real estate industry for many years. Being part of API is an option that real estate agents choose, which includes obligations regarding education, experience and a comprehensive code of ethics. Membership in API gives our buyers and sellers maximum guarantees regarding our activities and our qualifications. API registration number 00280. For more information click on the link below https://tinyurl.com/4hnan8af
3
2

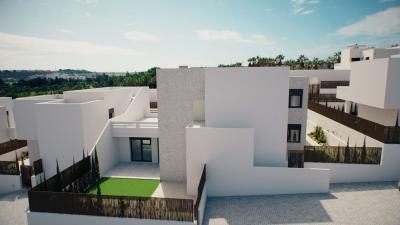
Algorfa, Alicante
€289,000
Duplex
The development is located at La Finca Golf Resort. It is placed next to the first line of golf facing the 11th fairway at La Finca Golf course, one of the most emblematic complexes in the southeast of Spain and a common refuge for golf lovers. Located just 4 minutes from Algorfa, in Costa Blanca South, this complex with indoor parking, community pool and garden areas is the perfect place for those who want to enjoy the Mediterranean lifestyle: proximity to the beach, golf and mountains, surrounded by tranquillity, but with access to all types of services and leisure areas. Few minutes away from the most beautiful beaches of the southern Costa Blanca and places of exceptional beauty such as the Laguna Rosa de Torrevieja or the Dunes of Guardamar del Segura. There are 2/3 Bedroom models available, the price quoted is for a 3bed 2 bath model. As there are various models with different distribution and price options please contact us for more information. Features Domotic system. In a Golf Resort Electric shutters. Air conditioning preinstallation. Alarm system totally fitted with camera. Landscaped garden with irrigation system. Exterior lighting in terraces and garden. Communal pool
3
2
195 m²
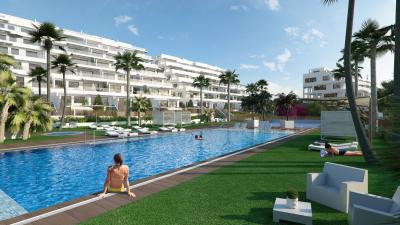
Benidorm, Alicante
€350,000
Duplex
Close to the vibrant and unique city of Benidorm, located in the hills overlooking the Mediterranean, is this residential development of Duplex/Townhouse properties. At present there are 3 blocks on offer, each benefiting from 2/3/4 bedroom models with either 2-3 bathrooms. The price quoted is for a 2 bedroom 2 bathroom model on the 2nd floor of block 3. This is an exclusive residential complex with sea views conceived as a private and exclusive space for the leisure of a small community of owners, who will be able to calmly enjoy numerous activities, sports and entertainment in peace. In the centre, there is an impressive community pool and Jacuzzi, a refreshing children’s paddling pool and a multisport court. The common areas are completed with a paddle tennis court, playground, bio-fitness exercise area, gym and dog gym. Also for your enjoyment is a gourmet room and an indoor heated pool. The homes have been equipped with large terraces overlooking the Mediterranean and large windows that connect the outdoor and indoor areas, resulting in very spacious rooms with plenty of natural light. The terrace features a modern lattice that filters the rays of the sun, offering a warm light and a peaceful sensation. For more information, contact us today…. Features Sea Views Gated Community Close to Golf Close to Amenities Close to the Sea Gym Communal Pool Indoor Heated Pool Many Extras
2
2
133 m²
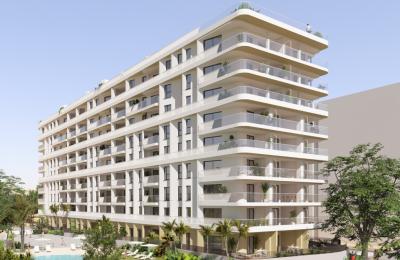
Villajoyosa, Alicante
€338,000
Duplex
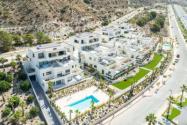
After the success of Allonbay Village, Quadratia presents Allonbay Hills, a brand-new residential development in Villajoyosa, on the Costa Blanca. This first phase includes 83 1-, 2- and 3-bedroom apartments, located in the closest section to the sea within the masterplan. Perched on a cliff, the building offers open Mediterranean views from the first floor, with lateral views available in most homes. Access to El Torres beach is just a few minutes' walk via a charming coastal path. Enjoy a peaceful yet connected lifestyle, surrounded by nature, light and design. The development offers extensive landscaped areas, a communal swimming pool, gym, spa and an exclusive communal area on the top floor with a social club and swimming pool offering spectacular views of the Mediterranean Sea. All with the quality of Allonbay Village, without compromising on privacy and comfort. Newly built apartments, duplexes and penthouses on the beachfront, next to Benidorm and Villajoyosa (Costa Blanca Alicante, Spain). Top quality properties built with first class materials such as thermal insulation, aerothermal, air conditioning, equipped kitchens and bathrooms... Peerless in design with spacious terraces to take in the splendour of the sea views. All the elegant white tower blocks have just six floors and there are vast green areas between them all. One to four bedroom properties with large rooms. * Apartments: * 1 bedroom from €285,000 + IVA * 2 bedrooms from €350,000 + IVA * 3 bedrooms from €515,000 + IVA SOLD Duplex penthouses: * * 2 bedrooms Ground floor from €338,000 + IVA * 3 bedrooms Duplex Penthouse: from €686,000 + IVA SOLD Viewing Please contact us on 01527 598 598 if you wish to arrange a viewing appointment for this property, or require further information. Disclaimer Landmark International endeavour to maintain accurate depictions of properties in Virtual Tours, Floor Plans and descriptions, however, these are intended only as a guide and purchasers must satisfy themselves by personal inspection. Features Bedrooms:3 Bathrooms:2 Pool:Community Kitchen:Open Condition:New Floor:Ground Floor Built-in wardrobes 3: Unfurnished Storage Private Terrace White Goods Included Hot & Cold Air Conditioning Underfloor Heating in Bathrooms Fitted Wardrobes Master En-Suite Private Parking Underground Parking
3
2

Orihuela, Alicante
€189,950
Terraced
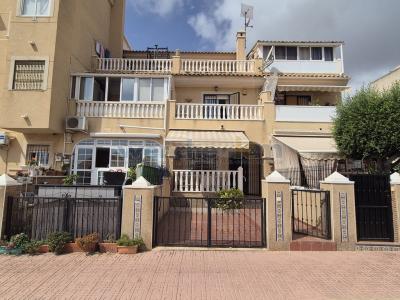
Terraced Townhouse in La Florida This spacious three-storey terraced townhouse is located in the popular residential area of La Florida, Orihuela Costa, offering generous living accommodation, excellent outdoor space and direct access to a communal swimming pool. With three bedrooms, two bathrooms, off-road parking and several private terraces, including a rooftop solarium, this versatile property is ideal as either a permanent residence or a spacious holiday home on the Orihuela Costa. Outdoor Space & Community Pool To the front of the property is a private garden with off-road parking, providing convenient parking within the plot. A covered entrance porch with a sun blind creates a pleasant shaded area to sit and relax while enjoying the Mediterranean climate. To the rear of the property, a private terrace provides direct access to the communal swimming pool, making it particularly convenient for enjoying the pool throughout the warmer months. With outdoor areas at both the front and rear, as well as a balcony and a private rooftop solarium, the property offers plenty of choice for relaxing outdoors throughout the day. Spacious Ground Floor The main entrance opens into a comfortable living room with dining area, featuring a charming fireplace and a ceiling fan. The separate independent kitchen offers plenty of practical workspace and storage and has direct access to the rear terrace and communal pool area. There is also a useful storage room, providing additional space for household items. Completing the ground floor is a bathroom equipped with a walk-in shower cubicle, adding convenience for both residents and guests. First Floor Bedrooms Stairs lead to the first floor, where you will find two double bedrooms, both equipped with fitted wardrobes and ceiling fans. The master bedroom also benefits from direct access to a private front balcony, providing an additional outdoor space to enjoy. A family bathroom on this level features a full-size bathtub. Second Floor & Private Solarium Continuing upstairs, the second floor offers a third bedroom, providing useful additional accommodation for family or guests and also benefiting from a ceiling fan. A hallway on this level provides access to the private rooftop solarium, creating another excellent outdoor area for sunbathing, relaxing or simply enjoying the sunshine. Comfort & Security For added comfort, ceiling fans are installed throughout the main rooms of the property. The house also benefits from an alarm system, providing additional peace of mind whether the property is being used as a permanent home or holiday residence. Excellent Location One of the property's major advantages is its convenient location in La Florida, with an excellent selection of amenities within easy walking distance. Popular local venues including The Emerald Isle and The Abbey Tavern are just a short walk away, along with a variety of other bars, restaurants, shops and everyday services. The beaches, shopping centres and golf courses of the Orihuela Costa are also within easy reach, making this a convenient base from which to enjoy everything the area has to offer. This is a fantastic opportunity to purchase a spacious three-storey townhouse in the heart of La Florida, combining three bedrooms, excellent outdoor areas, direct access to the communal swimming pool and a superb location close to amenities. Key Features: Spacious three-storey terraced townhousePopular La Florida location3 bedrooms2 bathroomsGround floor bathroom with walk-in shower cubicleFirst floor family bathroom with bathtubPrivate front gardenOff-road parking on the plotCovered entrance porch with sun blindRear terrace with direct access to communal swimming poolLiving room with fireplace & dining areaSeparate independent kitchenOuter storage room2 double bedrooms on first floor with fitted wardrobesMaster bedroom with private front balconyThird bedroom on second floorPrivate rooftop solariumCeiling fans throughout main roomsAlarm systemWalking distance to amenitiesThe Emerald Isle & The Abbey Tavern a short walk away
3
2
Property for Sale in Spain
If you prefer peace and quiet, then our beachfront properties provide you with the opportunity to enjoy the sea and sand like never before. Watching the sunrise over the ocean from your very own balcony, swimming in the crystal clear waters and admiring exotic views can all become part of your daily routine with our villas, apartments and more.
Alternatively, Spain is full of lively towns and thriving urban settings that provide you with opportunities to meet the locals, learn about the history and have an overall immersive cultural experience. We have plenty of properties in locations that allow you to live without limits.
What are you waiting for? Start your search now, and explore our list of hundreds of potential new homes, made easy through our comprehensive resource that provides you with all the information you need to begin your brand new chapter.
Finding your happy place has never been easier. We connect you with professional, trusted estate agencies across Spain. Find property for sale like a local, using our Smart Property Search.
Search Locations
© 2026 My Casa Away. Terms of Use & Privacy Policy & Cookies Policy