
Property for Sale in Spain
Escape the monotony of day-to-day life and begin a new adventure today. Our Spanish properties for sale give you the chance to enjoy ultimate luxury, both inside your new home and out on the Spanish shore.
If you prefer peace and quiet, then our beachfront properties provide you with the opportunity to enjoy the sea and sand like never before. Watching the sunrise over the ocean from your very own balcony, swimming in the crystal clear waters and admiring exotic views can all become part of your daily routine with our villas, apartments and more.
Customise Search
Featured Properties

Gea y Truyols, Murcia
Detached Villa
Do you want lots of space, peace, quiet, and a fantastic view?This large 4-bedroom finca with a 2-bedroom guest house on a 5,000m2 plot in an elevated position overlooking farmland, La Torre Golf, and the distant hills of La Manga could be what you are looking for!. Included in the grounds is a 10mx5m swimming pool, BBQ area, putting green and croquet lawn (mini fun), and an area for a tennis/football/other sports court. The garden is divided into many different areas. There is an automatic entrance gate with ample parking and a garage. There are two storage sheds for garden tools and wood. Included with the house is an outdoor kitchen, a separate utility room, and a pantry/storage room. The house is equipped with solar panels and has drinking and irrigation water. There are many different outdoor areas to sit, relax, and eat. The property is ideal for a large family for permanent living or with a little thought a great business opportunity.PLEASE NOTE - THIS PROPERTY IS COMPLETELY LEGAL.
€600,000
5
4
5000 m²


Murcia
Detached Villa
We now have 14 exclusive frontline Infinity Blue villas overlooking the lake. UPDATE: only 12 Villas left - Plots 8 & 9 have now been sold. The villas have a built area of 199m2 distributed over 2 levels + a large 150m2 basement with an atrium.The interior of the villas is customizable by the client.Plots range from 392m2 to 745m2.Starting price is 1.210.000€ Ahoradispones de 14 exclusivas villas Infinity Blue en primera linea frente al lago.Las villas tienen 199m2 construidos distribuidos en 2 plantas + un gran sótano de 150m2 con patio inglés.El interior de las villas espersonalizable por el cliente.Las parcelas van desde 392m2 hasta 745m2.Disponible desde 1.210.000€
€1,210,000
3
2
392 m²
Popular Searches
Recently Added
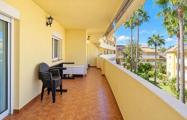
La Duquesa, Málaga
Apartment
2
2

€215,000
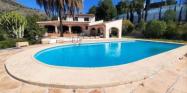
Javea, Alicante
Detached Villa
4
3
€1,350,000
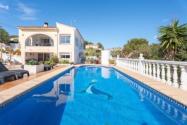
Benissa, Alicante
Detached Villa
5
2
€890,000
122 Search results
- Sort Order
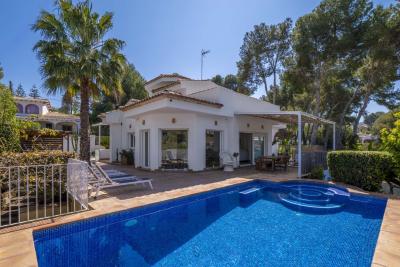
Javea, Alicante
€995,000
Detached Villa
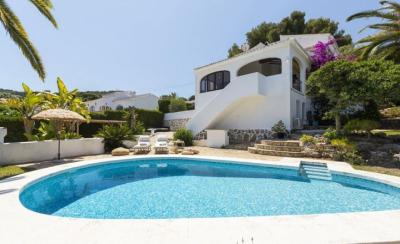
Villa Luna is an elegant Mediterranean villa in contemporary style located in the prestigious area of Tosalet, in Javea. With a constructed area of 317 m² on a plot of 727 m², this property stands out for its bright architecture, its functional distribution over several heights and its perfect integration with the outdoor spaces, offering a private, quiet environment designed to be enjoyed all year round. The interior of the house is organised around large open spaces that naturally connect the living room, dining room and kitchen, creating a cosy and sophisticated atmosphere. It has 5 bedrooms and 5 bathrooms, as well as a separate guest toilet. The house also offers versatile spaces such as a large multipurpose room, ideal for transforming into a gym, cinema room or professional office, adapting to different lifestyles. The abundant entry of natural light, together with the warm finishes and decorative details, bring character and comfort to each room. Outside, the villa offers an authentic Mediterranean oasis. The private pool area becomes the centre of outdoor living, surrounded by spacious terraces and a consolidated garden. The outdoor kitchen under a wooden pergola is particularly noteworthy, perfectly equipped to enjoy meals and meetings in a relaxed atmosphere. Several chill-out areas, rest corners and garden spaces create different environments that invite relaxation and entertainment. In addition, the property has an upper terrace with open views of the Montgó and the natural surroundings. In terms of equipment, the house has air conditioning in all rooms, alarm system, pellet stove and large parking areas with garage. Everything has been conceived to offer a high level of comfort, efficiency and safety, combining modern functionality with the charm of Mediterranean style. Villa Luna represents a unique opportunity for those looking for a versatile, elegant and ready to enjoy property in one of the most sought-after areas of Jávea. We invite you to discover it in person and let yourself be seduced by its atmosphere, its light and its incomparable lifestyle. _Property Advertisement Disclaimer The information, descriptions, photographs, plans, specifications, prices and other details contained in our property advertisements are provided for general information purposes only. While we make every reasonable effort to ensure that the information published is accurate and up to date, advertisements are not contractually binding and may contain typographical errors, omissions or inaccuracies. No information contained in an advertisement shall constitute a contractual offer or form part of a legally binding agreement. In the case of new-build properties, prices, availability, specifications, finishes and other conditions are subject to change by the developer or property owner without prior notice. Accordingly, all published information and prices must be confirmed with the developer/owner and our agency at the time of viewing, reservation and/or purchase. Unless expressly stated otherwise, advertised purchase prices do not include taxes, fees, professional charges, registration costs, notary fees or other expenses that may be applicable under current Spanish legislation. Photographs, computer-generated images, renders, floor plans and other visual material are intended for illustrative purposes and may not accurately represent the final property. Items shown in photographs or renders may not be included in the advertised price and may be available only at an additional cost. This may include, without limitation, furniture, electrical appliances, lighting, decorative items, swimming pools, basements, solariums, terraces, parking spaces, garages, storage rooms, landscaping and other fixtures or fittings. The final price, specifications, inclusions, availability and contractual conditions will be confirmed by the property owner/developer and/or the intermediary agency prior to any reservation or purchase and, where applicable, will be set out in the relevant reservation agreement and/or purchase documentation. Prospective purchasers are advised to verify all information, measurements, specifications, inclusions, prices and associated costs before entering into any commitment. Our agents will be pleased to provide further information and clarification regarding any property advertised on our website. Mansions.es acts as an intermediary/estate agent and the information published on this website should not be regarded as a substitute for independent legal, tax or technical advice.
5
5
727 m²

Javea, Alicante
€795,000
Detached Villa
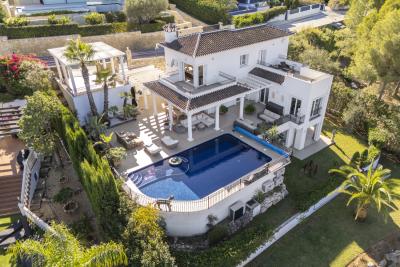
Nestled within the prestigious Toscal neighborhood of Jávea, Alicante, this meticulously renovated villa presents an exceptional opportunity for discerning buyers seeking luxury coastal living. The property occupies an expansive 842m² plot, offering privacy and tranquility while maintaining proximity to essential amenities including transport links, shopping districts, and educational institutions, with the Mediterranean shoreline just a short stroll away. This distinguished residence boasts four generously proportioned bedrooms, complemented by three well-appointed bathrooms (including one en-suite), catering comfortably to family living or guest accommodations. The interior spaces feature climate control systems comprising air conditioning and gas heating, enhanced by the ambiance of a traditional fireplace and the indulgence of a private jacuzzi. Practical considerations include dedicated laundry facilities and utility space. The exterior showcases premium landscaping with automated irrigation surrounding the private swimming pool area. Entertaining spaces include an expansive terrace with built-in barbecue facilities, designed to maximize enjoyment of the panoramic mountain vistas and favorable Mediterranean climate. Secure vehicular accommodation is provided by a covered carport. This property represents an ideal combination of holiday retreat functionality and year-round residential suitability, delivering uncompromising quality on the Costa Blanca. This is a guide to the complete and full costs of buying a €795,000 resale villa in Jávea (Xàbia), Spain, as an individual buyer. Individual buyer (no mortgage): Purchase price €795,000 Property Transfer Tax (ITP 10%) €79,500Notary fees approximately €800–€1,800Land Registry fees approximately €400–€900Lawyer / conveyancing fees approximately €8,000–€12,000Optional administration / gestoría / NIE / utility transfer costs approximately €300–€600 = total estimated purchase cost approximately €883,000–€889,000. Notes: ITP applies to resale properties in the Valencian Community instead of VAT and AJD. Notary and Land Registry fees are regulated and may vary slightly depending on the complexity of the deed. Legal fees are not mandatory but are strongly recommended to ensure full due diligence. Disclaimer: This information is provided for guide purposes only and does not constitute a final offer. Final costs depend on the individual buyer’s circumstances and do not include any negotiated discounts or optional services. _Property Advertisement Disclaimer The information, descriptions, photographs, plans, specifications, prices and other details contained in our property advertisements are provided for general information purposes only. While we make every reasonable effort to ensure that the information published is accurate and up to date, advertisements are not contractually binding and may contain typographical errors, omissions or inaccuracies. No information contained in an advertisement shall constitute a contractual offer or form part of a legally binding agreement. In the case of new-build properties, prices, availability, specifications, finishes and other conditions are subject to change by the developer or property owner without prior notice. Accordingly, all published information and prices must be confirmed with the developer/owner and our agency at the time of viewing, reservation and/or purchase. Unless expressly stated otherwise, advertised purchase prices do not include taxes, fees, professional charges, registration costs, notary fees or other expenses that may be applicable under current Spanish legislation. Photographs, computer-generated images, renders, floor plans and other visual material are intended for illustrative purposes and may not accurately represent the final property. Items shown in photographs or renders may not be included in the advertised price and may be available only at an additional cost. This may include, without limitation, furniture, electrical appliances, lighting, decorative items, swimming pools, basements, solariums, terraces, parking spaces, garages, storage rooms, landscaping and other fixtures or fittings. The final price, specifications, inclusions, availability and contractual conditions will be confirmed by the property owner/developer and/or the intermediary agency prior to any reservation or purchase and, where applicable, will be set out in the relevant reservation agreement and/or purchase documentation. Prospective purchasers are advised to verify all information, measurements, specifications, inclusions, prices and associated costs before entering into any commitment. Our agents will be pleased to provide further information and clarification regarding any property advertised on our website. Mansions.es acts as an intermediary/estate agent and the information published on this website should not be regarded as a substitute for independent legal, tax or technical advice.
4
3
842 m²
Javea, Alicante
€1,400,000
Detached Villa
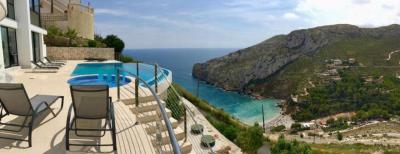
Stunning villa with sea views in Piver, Javea Discover a contemporary villa in the tranquil setting of Partidas Comunes-Adsubia, Costa Blanca, Javea. This exceptional property combines refined design with natural surroundings, offering an exceptional living environment for Mediterranean living. *Layout & Specifications* - Built area: 332 m² - Usable area: 290 m² - Layout: Four stylish bedrooms and three modern bathrooms - Upper level features terraces and expansive views The architectural emphasis on natural light and spatial coherence creates a seamless connection between indoors and outdoors, creating an atmosphere of refined comfort. *Premium Amenities* - Climate control: Split system air conditioning and underfloor heating with a heat pump and solar panels. - Kitchen with designer finishes - Spacious living areas perfect for entertaining and relaxing *Exterior Features* - Landscaped private garden (987 m²) - Heated swimming pool - Terrace (100 m²) with outdoor dining facilities, a built-in barbecue, and a summer kitchen *Security & Practical Features* - Enhanced security: Double glazing, armored entrance, alarm system - Additional amenities: Private parking, storage room, laundry room, outdoor shower - Enclosed fence for absolute privacy *Availability* This beautiful villa in Jávea/Xàbia is an ideal, comfortable home for permanent residence or as a perfect holiday home. For information about purchasing or viewing, please contact our office. This is a guide to the complete and full costs of buying a €1,400,000 resale property in Alicante, Spain. WITHOUT mortgage: Purchase price €1,400,000 + Property Transfer Tax (ITP 11%) €154,000 + Notary fees approximately €2,500–€3,500 + Land Registry fees approximately €1,500–€2,500 + Lawyer / conveyancing fees approximately €6,000–€8,000 + Optional administration / gestoría / NIE costs approximately €500–€1,000 = total estimated purchase cost approximately €1,564,500–€1,569,000. WITH mortgage: Purchase price €1,400,000 + Property Transfer Tax (ITP 11%) €154,000 + Notary fees (purchase) approximately €2,500–€3,500 + Land Registry fees (purchase) approximately €1,500–€2,500 + Lawyer / conveyancing fees approximately €6,000–€8,000 + Optional administration / gestoría / NIE costs approximately €500–€1,000 + Mortgage valuation fee approximately €600–€1,000 + Mortgage notary & registry fees approximately €1,000–€2,000 + Bank arrangement / opening fee approximately €0–€3,000 = total estimated purchase cost approximately €1,565,600–€1,575,000. Estimated cash required at completion with mortgage: Non-resident (70% LTV loan): approximate cash required €499,600–€519,300 Resident (80% LTV loan): approximate cash required €325,600–€346,300 Disclaimer: This is for guide purposes only and does not constitute the final offer, which is dependent on an individual buyer’s situation, and does not include any discounts or enhancements given. _Property Advertisement Disclaimer The information, descriptions, photographs, plans, specifications, prices and other details contained in our property advertisements are provided for general information purposes only. While we make every reasonable effort to ensure that the information published is accurate and up to date, advertisements are not contractually binding and may contain typographical errors, omissions or inaccuracies. No information contained in an advertisement shall constitute a contractual offer or form part of a legally binding agreement. In the case of new-build properties, prices, availability, specifications, finishes and other conditions are subject to change by the developer or property owner without prior notice. Accordingly, all published information and prices must be confirmed with the developer/owner and our agency at the time of viewing, reservation and/or purchase. Unless expressly stated otherwise, advertised purchase prices do not include taxes, fees, professional charges, registration costs, notary fees or other expenses that may be applicable under current Spanish legislation. Photographs, computer-generated images, renders, floor plans and other visual material are intended for illustrative purposes and may not accurately represent the final property. Items shown in photographs or renders may not be included in the advertised price and may be available only at an additional cost. This may include, without limitation, furniture, electrical appliances, lighting, decorative items, swimming pools, basements, solariums, terraces, parking spaces, garages, storage rooms, landscaping and other fixtures or fittings. The final price, specifications, inclusions, availability and contractual conditions will be confirmed by the property owner/developer and/or the intermediary agency prior to any reservation or purchase and, where applicable, will be set out in the relevant reservation agreement and/or purchase documentation. Prospective purchasers are advised to verify all information, measurements, specifications, inclusions, prices and associated costs before entering into any commitment. Our agents will be pleased to provide further information and clarification regarding any property advertised on our website. Mansions.es acts as an intermediary/estate agent and the information published on this website should not be regarded as a substitute for independent legal, tax or technical advice.
4
3
1000 m²
Javea, Alicante
€2,495,000
Detached Villa
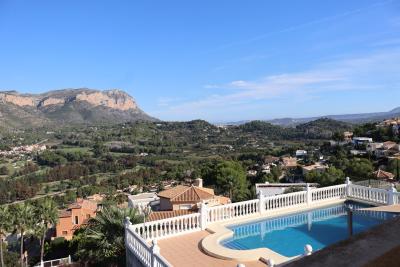
Spectacular First-Line 4-Bedroom Villa with Sea Views Near Granadella Beach Nestled in an exclusive and tranquil cul-de-sac, just 400 meters from the stunning Granadella Beach, this luxurious 4-bedroom, 3-bathroom villa offers breathtaking sea views and premium amenities for the perfect Mediterranean lifestyle. This elegant home features a private swimming pool, beautifully landscaped garden, barbecue area, and ample outdoor space to relax and entertain. With free WiFi and private parking, convenience and comfort are guaranteed. Inside, the air-conditioned villa boasts underfloor heating, a spacious living room with abundant natural light, and a fully equipped kitchen designed for effortless living. The property is sold fully furnished, including all contents—ready to move in and enjoy. Prime Location: Just Minutes from Everything Granadella Beach is renowned for its crystal-clear waters, ideal for swimming, snorkeling, and kayaking. The villa is also just a short drive from a variety of excellent restaurants, cafés, and supermarkets, ensuring you have everything you need within easy reach. Whether you seek relaxation, adventure, or the best of coastal living, this home is an unparalleled opportunity in one of Spain’s most picturesque locations. Don't miss out on this exceptional seafront villa—contact us today for more details or to schedule a viewing! We speak NL, EN, ES, FR, DE & PL. WA _Property Advertisement Disclaimer The information, descriptions, photographs, plans, specifications, prices and other details contained in our property advertisements are provided for general information purposes only. While we make every reasonable effort to ensure that the information published is accurate and up to date, advertisements are not contractually binding and may contain typographical errors, omissions or inaccuracies. No information contained in an advertisement shall constitute a contractual offer or form part of a legally binding agreement. In the case of new-build properties, prices, availability, specifications, finishes and other conditions are subject to change by the developer or property owner without prior notice. Accordingly, all published information and prices must be confirmed with the developer/owner and our agency at the time of viewing, reservation and/or purchase. Unless expressly stated otherwise, advertised purchase prices do not include taxes, fees, professional charges, registration costs, notary fees or other expenses that may be applicable under current Spanish legislation. Photographs, computer-generated images, renders, floor plans and other visual material are intended for illustrative purposes and may not accurately represent the final property. Items shown in photographs or renders may not be included in the advertised price and may be available only at an additional cost. This may include, without limitation, furniture, electrical appliances, lighting, decorative items, swimming pools, basements, solariums, terraces, parking spaces, garages, storage rooms, landscaping and other fixtures or fittings. The final price, specifications, inclusions, availability and contractual conditions will be confirmed by the property owner/developer and/or the intermediary agency prior to any reservation or purchase and, where applicable, will be set out in the relevant reservation agreement and/or purchase documentation. Prospective purchasers are advised to verify all information, measurements, specifications, inclusions, prices and associated costs before entering into any commitment. Our agents will be pleased to provide further information and clarification regarding any property advertised on our website. Mansions.es acts as an intermediary/estate agent and the information published on this website should not be regarded as a substitute for independent legal, tax or technical advice.
4
3
1043 m²
Alicante
€785,000
Detached Villa
180 degrees panoramic sea and golf and mountain view villa. Built by the current owner from new is seeking a new owner. The villa offers ample space. On the main area you have a large kitchen lounge area, adjacent to a covered internal courtyard, leading on to a serene pool relaxation area with a summer kitchen and shower. The other areas on the ground floor are 2 large bedrooms with ensuite bathrooms. The upper levels offers a master bedroom with a bathroom, fitted wardrobes. Hot and cold air conditioning vented throughout. The terrace from the master room offers amazing views. This villa is well priced and has a very good potential if you wish to have a project. The downstairs where the garage exists can be easily made into a 2 bedroom seperate apartment and has it is own existing bathroom, toilet area. The pool area has sun all day. This is a guide to the complete and full costs of buying a €785,000 resale property in Alicante, Spain. WITHOUT mortgage: Purchase price €785,000 + Property Transfer Tax (ITP 10%) €78,500 + Notary fees approximately €1,800–€2,800 + Land Registry fees approximately €1,000–€1,800 + Lawyer / conveyancing fees approximately €5,000–€8,000 + Optional administration / gestoría / NIE costs approximately €400–€1,000 = total estimated purchase cost approximately €871,700–€876,100. WITH mortgage: Purchase price €785,000 + Property Transfer Tax (ITP 10%) €78,500 + Notary fees (purchase) approximately €1,800–€2,800 + Land Registry fees (purchase) approximately €1,000–€1,800 + Lawyer / conveyancing fees approximately €5,000–€8,000 + Optional administration / gestoría / NIE costs approximately €400–€1,000 + Mortgage valuation fee approximately €500–€900 + Mortgage notary & registry fees approximately €800–€1,500 + Bank arrangement / opening fee approximately €0–€2,000 = total estimated purchase cost approximately €872,000–€894,500. Estimated cash required at completion with mortgage: Non-resident (70% LTV loan): approximate cash required €295,900–€309,150 Resident (80% LTV loan): approximate cash required €241,200–€255,600 Disclaimer: This is for guide purposes only and does not constitute the final offer, which is dependent on an individual buyer’s situation, and does not include any discounts or enhancements given. _Property Advertisement Disclaimer The information, descriptions, photographs, plans, specifications, prices and other details contained in our property advertisements are provided for general information purposes only. While we make every reasonable effort to ensure that the information published is accurate and up to date, advertisements are not contractually binding and may contain typographical errors, omissions or inaccuracies. No information contained in an advertisement shall constitute a contractual offer or form part of a legally binding agreement. In the case of new-build properties, prices, availability, specifications, finishes and other conditions are subject to change by the developer or property owner without prior notice. Accordingly, all published information and prices must be confirmed with the developer/owner and our agency at the time of viewing, reservation and/or purchase. Unless expressly stated otherwise, advertised purchase prices do not include taxes, fees, professional charges, registration costs, notary fees or other expenses that may be applicable under current Spanish legislation. Photographs, computer-generated images, renders, floor plans and other visual material are intended for illustrative purposes and may not accurately represent the final property. Items shown in photographs or renders may not be included in the advertised price and may be available only at an additional cost. This may include, without limitation, furniture, electrical appliances, lighting, decorative items, swimming pools, basements, solariums, terraces, parking spaces, garages, storage rooms, landscaping and other fixtures or fittings. The final price, specifications, inclusions, availability and contractual conditions will be confirmed by the property owner/developer and/or the intermediary agency prior to any reservation or purchase and, where applicable, will be set out in the relevant reservation agreement and/or purchase documentation. Prospective purchasers are advised to verify all information, measurements, specifications, inclusions, prices and associated costs before entering into any commitment. Our agents will be pleased to provide further information and clarification regarding any property advertised on our website. Mansions.es acts as an intermediary/estate agent and the information published on this website should not be regarded as a substitute for independent legal, tax or technical advice.
3
4
1699 m²
Jumilla, Murcia
€499,995
Country House
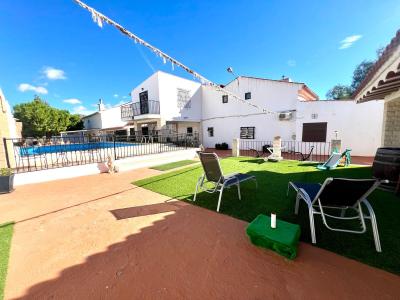
This impressive two-storey villa in El Carche, Jumilla, offers 435 m² of built space and combines traditional rustic character with the comfort of a recently renovated home. The property is ready to move into and provides generous indoor and outdoor spaces, making it well suited as a permanent residence, holiday home or private family retreat.The main house features five bedrooms and three bathrooms, together with a large open-plan living and kitchen area with a fireplace. There are four fireplaces in total, adding warmth and character throughout the property. The house has been recently restored, with new plumbing and a new roof finished with mixed-profile tiles. The approximately 45 cm thick stone walls provide excellent insulation, helping maintain a comfortable temperature throughout the year.The property also includes a substantial 140 m² cellar, offering considerable additional space for storage, a workshop or other uses. A solarium provides another area to enjoy the property and its surroundings.Outside, the villa sits on a spacious plot with a 6 x 13 metre swimming pool, featuring a waterfall integrated into the wall and two sets of steps for easy access. Several covered seating areas provide comfortable places to relax and enjoy meals outdoors, while the built-in barbecue area is ideal for entertaining family and friends. There are also two covered parking areas.A separate guest house provides additional accommodation and privacy. It comprises one bedroom, a living room with fireplace, a kitchen with direct access to the barbecue and pool areas, and air conditioning. It is ideal for visiting family and friends or could provide an independent space for guests.The property has several practical features designed for year-round use. It has irrigation water and a water storage tank with a pump, which can supply the entire house if the main water supply is temporarily unavailable. The property also includes a jacuzzi bath and well-maintained outdoor areas.The AreaThe villa is situated in a peaceful rural setting, offering privacy and space while remaining within convenient reach of local amenities. The surrounding area is characterised by countryside, open landscapes and traditional properties, making it particularly appealing to those looking for a quieter lifestyle away from busy urban centres. Local towns provide everyday services, shops, restaurants and schools, while the wider area offers opportunities for walking, cycling and enjoying the natural surroundings.A substantial, fully renovated property with a swimming pool, guest accommodation, extensive outdoor space and excellent practical features. A spacious home that is ready to enjoy from day one.We have a large portfolio of properties in the Costa Blanca and Costa Calida areas, specialising in country properties, villas, fincas, building plots and design and build options in the Alicante and Murcia regions with a particular emphasis on Elda, Monovar, Pinoso, Sax, Villena, Aspe, Fortuna, Albacete and many more surrounding areas. We have been established since 2004 and have decades of experience between the team which we bring to bear to help you find and secure your new dream home. We help you every step of the way to make sure your purchase in Spain is safe and hassle free. We are not here to sell you a property, we are here to help you realise your dream and find what is right for you. With us you are in the safest hands. Contact us now to have a no obligation chat about how you too can realise your dreams.
5
4
2000 m²
Monovar, Alicante
€180,000
Country House
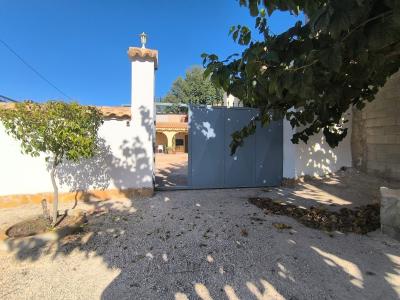
Attached country house located in a peaceful rural setting, just 10 minutes from Monóvar and 15 minutes from the town of Pinoso. This spacious property offers numerous rooms and several outdoor areas, making it ideal for those looking to live surrounded by nature while remaining within easy reach of local amenities.The house has two separate entrances. One of them leads into a large open room with a barbecue, a practical space for spending time with family and friends. From here, there is access to the kitchen, followed by a full bathroom and then a dining room or sitting room with a fireplace.This floor also includes a bedroom, as well as a large, bright living room with numerous windows providing plenty of natural light. The second entrance to the house is located from the living room, together with access to a large storage room, providing plenty of additional storage space.Upstairs, there are four further rooms, currently arranged as three bedrooms and a sitting room. The sitting room could easily be converted into a fourth bedroom, home office or additional living space, depending on the new owner's needs.Although the property is attached to another house, the neighbouring properties are situated to the rear, allowing this home to enjoy a good degree of privacy and pleasant views across the surrounding countryside.The property also includes two separate plots of land. One is located directly opposite the entrance to the house and features a swimming pool, olive trees and open countryside views, providing an enjoyable outdoor area for relaxing and spending time with family and friends. Just a short distance from the house is the second plot, planted with almond trees.The property has electricity and irrigation water and offers many possibilities, whether as a permanent home or as a country house where you can enjoy the peace and natural surroundings.The AreaThe property is located in a very peaceful rural area, surrounded by countryside and nature, yet within easy reach of Monóvar and Pinoso. Both towns offer all the services needed for everyday life, including supermarkets, shops, restaurants, schools and other local amenities. Its location allows you to enjoy the tranquillity of the countryside while remaining conveniently close to the nearby towns.We have a large portfolio of properties in the Costa Blanca and Costa Calida areas, specialising in country properties, villas, fincas, building plots and design and build options in the Alicante and Murcia regions with a particular emphasis on Elda, Monovar, Pinoso, Sax, Villena, Aspe, Fortuna, Albacete and many more surrounding areas. We have been established since 2004 and have decades of experience between the team which we bring to bear to help you find and secure your new dream home. We help you every step of the way to make sure your purchase in Spain is safe and hassle free. We are not here to sell you a property, we are here to help you realise your dream and find what is right for you. With us you are in the safest hands. Contact us now to have a no obligation chat about how you too can realise your dreams.
5
1
1079 m²

La Solana, Alicante
€214,995
Detached Villa
The brand new country house offers 145 m² of living space on a fully fenced 1,500 m² plot with mature olive trees. The property includes four bedrooms and two bathrooms, one of them in suite in the master bedroom. There is also a built-in wardrobe in the master bedroom for added convenience.The bright living room features a wood-burning stove, perfect for cozy winters. The kitchen is spacious and has direct access to the outdoor area, where you can enjoy lovely open views. The house also has an electric boiler.Access to the property is easy, and it is located just 5 minutes from the town of Pinoso, where you will find supermarkets, restaurants, schools, medical services, and everything else you might need for day-to-day living.About the Area:Pinoso is a popular inland town in the province of Alicante, known for its wine production, friendly community, and relaxed lifestyle. It offers a range of services while maintaining the charm and tranquillity of a traditional Spanish village. The surrounding countryside is ideal for outdoor activities like hiking, cycling, and enjoying nature.We have a large portfolio of properties in the Costa Blanca and Costa Calida areas, specialising in country properties, villas, fincas, building plots and design and build options in the Alicante and Murcia regions with a particular emphasis on Elda, Monovar, Pinoso, Sax, Villena, Aspe, Fortuna, Albacete and many more surrounding areas. We have been established since 2004 and have decades of experience between the team which we bring to bear to help you find and secure your new dream home. We help you every step of the way to make sure your purchase in Spain is safe and hassle free. We are not here to sell you a property, we are here to help you realise your dream and find what is right for you. With us you are in the safest hands. Contact us now to have a no obligation chat about how you too can realise your dreams.
4
2
1500 m²
Alicante
€29,995
Country House
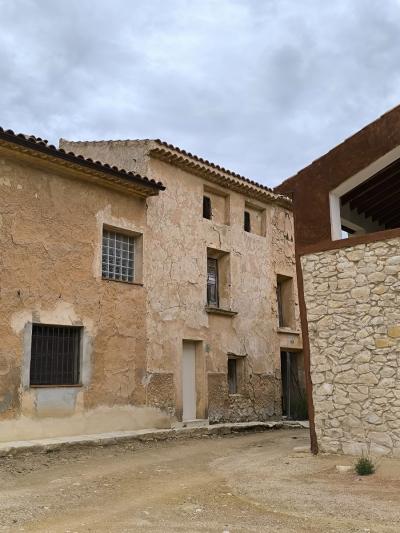
In a charming hamlet, surrounded by rolling hills and lush nature, this house to be renovated has endless potential. The structure of the house is solid and the roof was recently renewed. A unique opportunity for those looking for peace, space and the real outdoor life. Enjoy the silence and the breathtaking views every day. Directly from your front door you walk into nature, with numerous hiking trails, ideal for nature lovers and anyone who dreams of an authentic life in a beautiful environment.Add Another House to Extend Your Property Imagine doubling your space by adding another house (to rebuild even more) and a patio/garden right next to this one. Whether you want more privacy for guests, extra room for big family gatherings, or a separate space for friends, this addition would transform your property into the perfect vacation retreat. With more bedrooms, expanded common areas, and plenty of outdoor space, you can create a destination that brings everyone together while giving them room to spread out and relax. (see our reference 69014 and 69015).
4
40 m²
Yecla, Murcia
€170,000
Country House
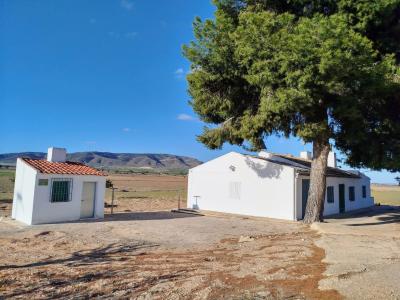
Discover this detached country house located in the serene rural area of Yecla, 9 km from the town. This single-story home spans 100 m² and features 3 bedrooms, a bathroom, a cosy salon complete with a fireplace, a kitchen, and a garage. The house is ready to move in, and could be expanded.This property is off-grid, equipped with solar panels, a wind turbine, and batteries, ensuring sustainable, independent living. The property features expansive land of 58,000 m² (of which 21000 m2 is around the house, the rest is split in 3 parcels), with its own (not irrigated) vineyard in full production. The house and its plot is equipped with irrigation water, allowing extensive agriculture or landscaping projects. Additionally, there is a deposit that can be transformed into a swimming pool.Enjoy the privacy and tranquility, with no neighbours close, yet with a comfortable, asphalted access. Surrounded by trees, the house offers ample shade and a tranquil atmosphere, making it an ideal retreat. This villa is available at a great price, providing an excellent opportunity for further development in form of new constructions or touristic or agricultural business. Discover the numerous possibilities!About the area: Yecla is renowned for its wine production, historical landmarks, and vibrant local culture. The surrounding natural landscapes provide opportunities for outdoor activities, while the town itself offers all necessary services, including schools, shops, and restaurants. This property combines the tranquility of countryside living with easy access to modern amenities.About us: We have a large portfolio of properties in the Costa Blanca and Costa Calida areas, specialising in country properties, villas, fincas, building plots and design and build options in the Alicante and Murcia regions with a particular emphasis on Elda, Monovar, Pinoso, Sax, Villena, Aspe, Fortuna, Albacete and many more surrounding areas. We have been established since 2004 and have decades of experience between the team which we bring to bear to help you find and secure your new dream home. We help you every step of the way to make sure your purchase in Spain is safe and hassle free. We are not here to sell you a property, we are here to help you realise your dream and find what is right for you. With us you are in the safest hands. Contact us now to have a no obligation chat about how you too can realise your dreams.
3
1
58000 m²
Pinoso, Alicante
€699,950
Detached Villa
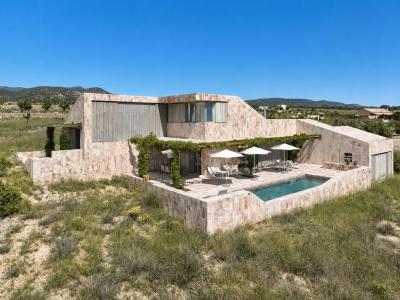
Unique and Luxurious Architect-Designed Villa in Pinoso A unique and exceptionally luxurious architect-designed villa that blends seamlessly into the landscape, where design, materials, light, and nature come together to create a home that offers a different experience throughout the day. Plot The villa is situated on a spacious, fully fenced plot that is harmoniously integrated into the landscape and offers panoramic views of the surrounding countryside from almost every room. Although the interior is impressive, Spanish outdoor living takes centre stage here. Thanks to the various terraces spread across different levels, there is always a place to enjoy either the sun or the shade. The beautiful swimming pool, together with the pergolas and generous terraces, forms an architectural ensemble with stunning views over Pinoso and the surrounding landscape. The Villa The architect created a unique design for this villa using carefully selected materials and named it “Cameleon”. The natural stone tiles appear to subtly change colour throughout the day as the light shifts, giving the villa a constantly changing character. The façades, floors, and terraces visually merge with the surrounding landscape. The playful split levels that follow the contours of the land, the distinctive sliding systems for windows and doors, the varying ceiling heights, and the thoughtful use of materials create a home that continues to surprise. Sustainability is an important part of the villa’s design. Natural and locally sourced materials such as stone, wood, iron, and cement-wood panels have been carefully selected, giving the property both character and environmental responsibility. Smart bioclimatic solutions, cross ventilation, carefully designed sun protection, and the heat-retaining properties of natural stone help maintain a pleasant indoor climate throughout the year while ensuring efficient energy consumption. Upon entering, you immediately experience the luxury and remarkable sense of space and light that define this villa. From the entrance hall, you enter the spacious living area, featuring a bright lounge with split levels, a dining area, and a modern, well-equipped kitchen that integrates beautifully into the overall design. Adjacent to the kitchen is a generous utility room. Large windows flood the interior with natural light and create a strong connection between indoor and outdoor living. This level also features a guest bathroom, a staircase leading to the upper floor, and another staircase leading to a spacious lower-level bedroom. The upper level offers a very generous bedroom with a terrace and an equally spacious open-plan bathroom that flows seamlessly into the sleeping area. From the hallway, which also provides access to the carport via an exterior door, a staircase leads to the third bedroom, which enjoys access to its own private terrace. Features The villa is connected to mains electricity and water. For maximum comfort, it features central underfloor heating and hot and cold air conditioning. Hot water is provided by a solar panel system combined with an electric boiler and central heating boiler. The property also benefits from unique sliding panels, custom-made fitted wardrobes throughout the home, and ample parking space on the plot. The entrance gate is electrically operated. Pinoso Pinoso offers all daily amenities, including supermarkets, schools, a medical centre, sports facilities, and a wide range of restaurants. The surrounding area provides countless walking, hiking, and cycling routes and is surrounded by almond groves, olive trees, and vineyards. The atmosphere is relaxed and welcoming, offering a perfect balance between traditional Spanish culture, nature, and modern amenities, all within a pleasant Mediterranean climate. The airports of Alicante and Murcia, as well as the beaches, can be reached within approximately one hour. We would be delighted to arrange a viewing so that you can experience for yourself how space, light, and materials come together here in a truly unique way.
3
2
10110 m²
Pinoso, Alicante
€19,995
Country House
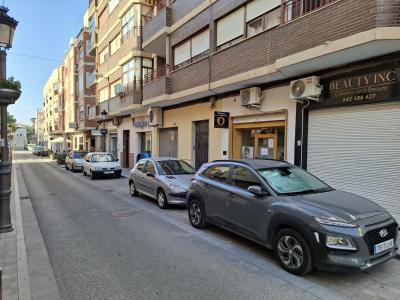
Fully equipped hair salon for takeover This fully equipped hair salon is offered for takeover and provides a great opportunity for anyone looking to start their own business straight away. The salon has operated very successfully for seven years, with the appointment book consistently more than full throughout this period. The complete furnishings and inventory are included, allowing the new owner to start working immediately. Takeover and rent The takeover price is €19,995 excluding 21% VAT. The VAT is paid at the time of the takeover and can subsequently be reclaimed through the VAT return. It is expected that this amount will be refunded in January. The rent for the premises is €400 per month. At the rear of the property, there is a separate, attractive room that has always been sublet for €160 per month, for example to a beautician. The inventory in this room is not included. If this space is rented out again, the rental income can be used to reduce the monthly rental costs. This would bring the net monthly rent down to €240. Fully equipped and ready to use The salon is transferred with all existing inventory included. The furniture, decoration, mirrors, products, washing machine, dryer and air conditioning all remain. This means there is no need for a significant initial investment in furnishing the salon before continuing the business. A project for the salon’s opening licence is also available. Spacious premises The property consists of several spacious rooms and, based on the stated room sizes, has a total area of approximately 102 m². The entrance measures 15.15 m² and leads to two rooms of 37.23 m² and 21.03 m². There is also a toilet of 5.87 m² and two hallways measuring 8.42 m² and 14.46 m². An established business with potential With seven successful years behind it, the salon has proven that there is a solid foundation for the business. The combination of a fully equipped salon, a consistently very busy appointment book in recent years and the possibility of subletting part of the premises makes this an interesting opportunity for anyone looking to start their own hair salon or expand an existing business.
Property for Sale in Spain
If you prefer peace and quiet, then our beachfront properties provide you with the opportunity to enjoy the sea and sand like never before. Watching the sunrise over the ocean from your very own balcony, swimming in the crystal clear waters and admiring exotic views can all become part of your daily routine with our villas, apartments and more.
Alternatively, Spain is full of lively towns and thriving urban settings that provide you with opportunities to meet the locals, learn about the history and have an overall immersive cultural experience. We have plenty of properties in locations that allow you to live without limits.
What are you waiting for? Start your search now, and explore our list of hundreds of potential new homes, made easy through our comprehensive resource that provides you with all the information you need to begin your brand new chapter.
Finding your happy place has never been easier. We connect you with professional, trusted estate agencies across Spain. Find property for sale like a local, using our Smart Property Search.
Search Locations
© 2026 My Casa Away. Terms of Use & Privacy Policy & Cookies Policy