logo-1.png

45 Search results

  • Sort Order
Benissa, Alicante
€640,000

Finca

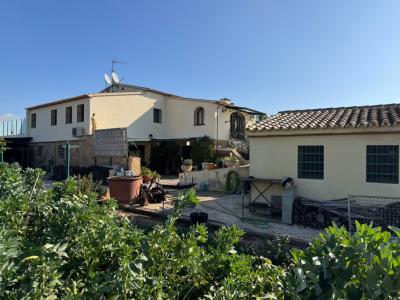
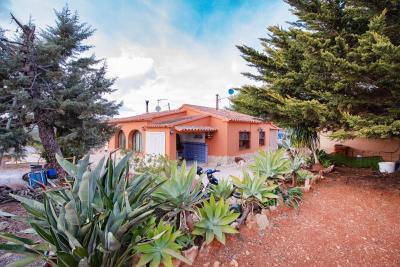
Country house in Benissa, built between 2002 and 2008, located on a flat plot, completely fenced, surrounded by fruit trees, almond trees, olive trees, etc, just a 15-minute walk to the town center and a 15-minute drive to the beach, Moraira, and the various coves along the coast.
The house has 2 floors, consisting of 2 separate living units, connected by an internal staircase or independent via an external staircase.
The ground floor comprises of: living-dining room with a wood stove, independent kitchen, 1 bedroom, 1 bathroom, garage for 2 vehicles with an automatic door, utility room, and cellar/storage room. 
The upper floor consists of: living room with fireplace, dining room, kitchen with laundry room, from here access to a room (office or auxiliary bedroom), 2 bedrooms, one of which has an en-suite bathroom with shower and 1 family shower bathroom, from this floor you access a terrace and the small pool. Equipped with aluminum windows, wood imitation, double glazing, and for added security, grills on all windows, it also has gas underfloor heating throughout the house and air conditioning (hot-cold) in the bedrooms and the upper living room.
It has several auxiliary buildings: wood oven, barbecue, pergola for 3 vehicles, woodshed, cistern with laundry area, with a capacity of 70,000 liters, an agricultural storage for the tractor and farming tools, covered corral, It has mains electricity and water.
This property is south-facing, so it receives sunlight all year round. Ideal for those who want to live in the country, enjoy a quiet life with land to have their own vegetables while being close to all services.



4
3
5000 m²
Benitachell, Alicante
€2,495,000

Detached Villa

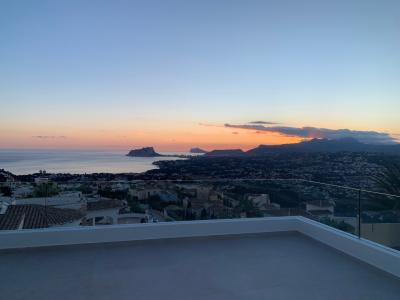
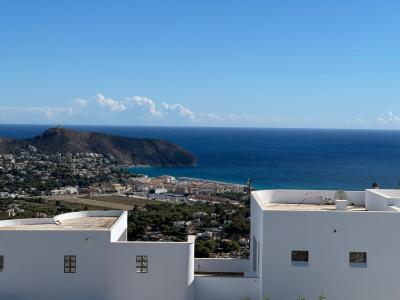
Villa located on a plot of 842 m2 with stunning views of more than 180º from where you can see the sea, the Peñón de Ifach, Moraira and the inland mountains. The sunset views are breathtaking, as well as having sunshine until the last minute of the day thanks to its elevated position.
 
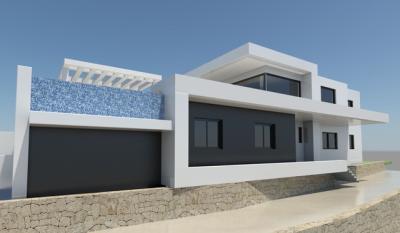
 The house has 451 m2 of housing, porches and garage (expandable in the basement) and 160m2 of terraces.
 
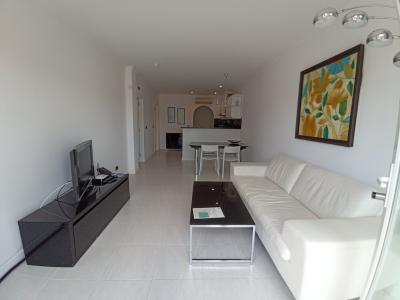
 It is distributed in 3 bedrooms with three bathrooms en suite, guest toilet, living-dining room with kitchen with island, large outdoor porch with summer kitchen, basement with garage, storage room, machine room and laundry room.
 
 The house is built with high qualities including an aerothermal air conditioning system including underfloor heating, and air conditioning in all rooms with independent machines, all associated with the Airzone home automation system. Ladder with cantilevered steps made of natural chestnut wood. Kitchen and BBQ with chestnut wood doors, Siemens appliances, Full bathrooms with high quality furniture, chestnut wood details in the master bedroom, Technal brand exterior carpentry with thermal break, security glass with Guardian Sun, façade partially lined with large format porcelain, two entrances with automatic doors for vehicles and the possibility of parking up to 4 cars, Complete garden with automatic irrigation system.
 Swimming pool with a water surface about 11 m long. Automatic cover with solar slats is included that raise the water temperature by up to 5 degrees
 The basement is expandable with up to two more bedrooms with their bathrooms, the forecasts being made.
 Included are the designer furniture on the ground floor, including bedroom, as well as all interior, exterior and garden lighting.


3
3
842 m²
Benitachell, Alicante
€585,000

Detached Villa

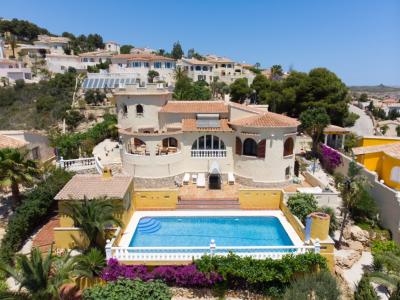
Mediterranean Style Villa for Sale in Cumbre del Sol with Sea Views
Beautiful Mediterranean-style villa for sale in Cumbre del Sol, located less than 1 km from the local shopping center with supermarket, pharmacy and a highly recommended restaurant. This restaurant offers both typical Spanish cuisine — including delicious rice dishes and tapas — and lighter options for children, with a terrace area for snacks and a comfortable indoor dining space. It also features a large pool for guests.
The villa is ideally positioned between the prestigious towns of Jávea and Moraira, and only 1 km from the stunning Cala del Moraig.
Cumbre del Sol also hosts the prestigious Lady Elizabeth School, making this location particularly attractive for families looking to relocate to the Costa Blanca North. In addition, the property is close to the renowned Jávea Golf Club, perfect for golf enthusiasts.
This well‑established urbanization offers excellent infrastructure, including street lighting, underground utilities (no overhead cables) and sewage, ensuring comfort and a high standard of living.
The area is also known for its beautiful calas and crystal‑clear waters, unique natural features that make Cumbre del Sol a special place on the Mediterranean coast. Main calas include:
Cala Moraig – the largest and most well‑known cove, with access paths and seasonal services.Cala de los Testos – a smaller, peaceful cove, ideal for those seeking privacy.Cala Llebeig – a beautiful cove surrounded by cliffs, accessible by walking trail and linked to other nearby coves.These calas form part of the spectacular rocky coastline of Cumbre del Sol, perfect for snorkelling, diving and scenic coastal walks.
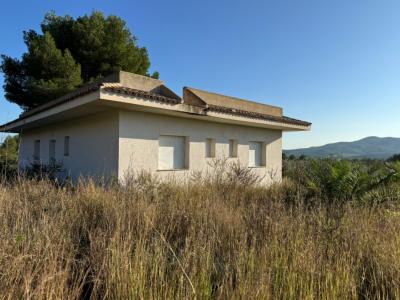
This south‑facing property enjoys lovely sea views and offers great potential for renovation, allowing you to personalize the villa to your taste and increase the natural light in the house. (Please note that the current photos do not fully reflect the property’s true appeal.)
The villa is spread over two main floors, plus an independent semi‑basement (not connected to the main house), which includes a versatile room suitable as a bedroom, office or storage, plus a bathroom with shower and additional storage space.
Main floor: entrance porch and hall, large living‑dining room with wood burner, glazed terrace and open terrace with sea views, fully fitted independent kitchen, 3 double bedrooms with built‑in wardrobes (one with en‑suite), plus a family bathroom with shower.Upper floor (tower): versatile space ideal as an extra bedroom, office or study.The property features gas central heating, alarm system with cameras, and is set on a flat, fully fenced plot with landscaped garden and automatic irrigation.
Outside, the villa boasts its own private pool (10 x 4 m), large sun terrace, covered BBQ area and pergola with space for 2 vehicles, offering total privacy and comfort.
This is a unique opportunity to acquire a villa with sea views in Cumbre del Sol, close to services, unique calas, golf, international schooling and with great potential to renovate and personalize, in one of the most desirable areas of the Costa Blanca North.


5
3
1030 m²
Consent Preferences