logo-1.png

Chersun Properties

Paseo Alfonso XIII, 45, Esc 1, Plta 9,A, Cartagena, 30203, Murcia, Spain

+34610914850

[email protected]

Visit Website

About Chersun Properties

Chersun Properties is a family business and we have been helping clients for over 16 years purchase their dream property on the Costa Blanca/Costa Calida.

We are here to help you throughout the whole process from the first point of contact to after completion of your property and are always willing to answer any queries you have at any time.

Properties List


Calpe, Alicante

Apartment

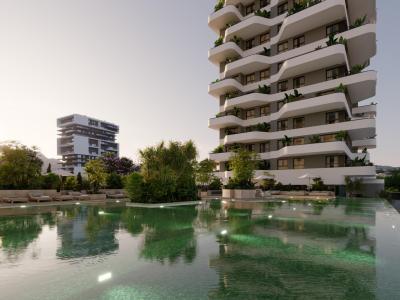
Modern New Build Homes in Calpe Just 450 m from Playa del Cantal Roig

A Contemporary Residential Complex Near the Sea
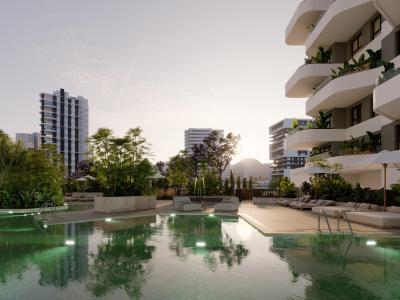
This exclusive residential complex features 120 new build apartments with 2 and 3 bedrooms, distributed across three modern towers. Located only 450 m from Playa del Cantal Roig and within the peaceful area of El Saladar, the development offers the perfect blend of coastal living and urban convenience. The center of Calpe is just minutes away, while the stunning Salinas de Calpe and the iconic Natural Park of Peñón de Ifach create a unique natural backdrop. Sea views are available from the third floor upwards.

Premium Amenities for an Exceptional Lifestyle
Designed to maximize comfort, the gated community offers a wide range of amenities, including an adult swimming pool, children’s pool, swimming lane, paddle court, gym, social club, landscaped gardens with play areas, bicycle parking and digital parcel lockers. Security and controlled access are provided through a concierge point. Parking and storage rooms are included in the price.

Elegant Homes With High Quality Features
Each apartment combines contemporary design with functional layouts and excellent orientations. Spacious terraces take center stage, offering the ideal setting to enjoy the Mediterranean climate. Homes include exterior carpentry with thermal break, motorized shutters, armored entrance door, fully equipped kitchens with appliances, ducted air conditioning and aerothermal hot water systems.

Discover Calpe and Its Excellent Surroundings
Calpe is one of Costa Blanca’s most emblematic seaside towns, known for its beaches, nautical lifestyle and rich Valencian heritage. The location offers unbeatable access: approximately 80 km to Alicante Airport, 12 km to Altea, 25 km to Benidorm and seamless connections via the A7 motorway and N332 road. Golf enthusiasts will find several golf courses within 25 km, while the Real Club Náutico de Calpe and Puerto Blanco Marina are less than 3 km away.

Your Ideal Home by the Mediterranean
Experience a new way of living in Calpe with modern homes designed for comfort, nature and relaxation. Contact us today to schedule your visit.


(493)


3
2
Chersun Properties
Calpe, Alicante

Apartment

Modern New Build Homes in Calpe Just 450 m from Playa del Cantal Roig

A Contemporary Residential Complex Near the Sea
This exclusive residential complex features 120 new build apartments with 2 and 3 bedrooms, distributed across three modern towers. Located only 450 m from Playa del Cantal Roig and within the peaceful area of El Saladar, the development offers the perfect blend of coastal living and urban convenience. The center of Calpe is just minutes away, while the stunning Salinas de Calpe and the iconic Natural Park of Peñón de Ifach create a unique natural backdrop. Sea views are available from the third floor upwards.

Premium Amenities for an Exceptional Lifestyle
Designed to maximize comfort, the gated community offers a wide range of amenities, including an adult swimming pool, children’s pool, swimming lane, paddle court, gym, social club, landscaped gardens with play areas, bicycle parking and digital parcel lockers. Security and controlled access are provided through a concierge point. Parking and storage rooms are included in the price.

Elegant Homes With High Quality Features
Each apartment combines contemporary design with functional layouts and excellent orientations. Spacious terraces take center stage, offering the ideal setting to enjoy the Mediterranean climate. Homes include exterior carpentry with thermal break, motorized shutters, armored entrance door, fully equipped kitchens with appliances, ducted air conditioning and aerothermal hot water systems.

Discover Calpe and Its Excellent Surroundings
Calpe is one of Costa Blanca’s most emblematic seaside towns, known for its beaches, nautical lifestyle and rich Valencian heritage. The location offers unbeatable access: approximately 80 km to Alicante Airport, 12 km to Altea, 25 km to Benidorm and seamless connections via the A7 motorway and N332 road. Golf enthusiasts will find several golf courses within 25 km, while the Real Club Náutico de Calpe and Puerto Blanco Marina are less than 3 km away.

Your Ideal Home by the Mediterranean
Experience a new way of living in Calpe with modern homes designed for comfort, nature and relaxation. Contact us today to schedule your visit.


(493)


2
2
Chersun Properties
Benissa, Alicante

Detached Villa

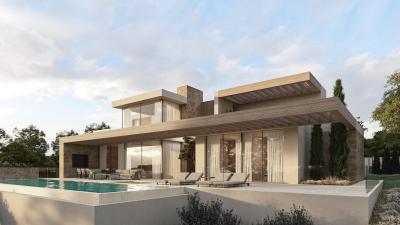
Contemporary Villa with Panoramic Sea Views in La Fustera, Benissa Costa

This exclusive new-build villa, designed by a renowned architect and developed by a local developer with more than 20 years experience, sits on an 800 m² plot just a few steps from La Fustera Beach.

Blending Mediterranean warmth with contemporary elegance, the architecture combines natural stone, wood, and soft neutral tones, integrating seamlessly with the coastal landscape.

With a total built area of 716 m² distributed over three levels - basement, ground floor, and first floor - the villa offers a perfect balance between functionality, design, and comfort.

Basement Level
The lower floor of 105.97 m² is designed for both practicality and leisure. It includes a fully equipped gym, laundry room, and technical areas, with the option to adapt additional spaces as a wine cellar, cinema, or multipurpose room. This level also houses the pool’s filtration system and water tanks, ensuring efficient management of all technical installations.

Ground Floor
The main level, with 137.93 m², unfolds in a bright open-plan layout that captures the essence of Mediterranean living. The spacious living room, dining area, and kitchen open through large floorto-ceiling windows onto the main terrace and infinity pool, framing incredible panoramic sea views that define the character of this home.
Two double bedrooms, a full bathroom, and a guest toilet complete this floor, providing comfort and functionality. Outside, a wooden pergola shades the outdoor lounge and dining areas, surrounded by lush gardens, sun terraces, and a 59.40 m² infinity pool that visually merges with the sea.

First Floor
The upper level, with 70.19 m², is reserved for the master suite - a private retreat featuring a walk-in closet, en-suite bathroom, and a large private terrace with breathtaking views of the Mediterranean Sea. A second bedroom or office space completes this floor, which also provides access to a 25.02 m² solarium, ideal for relaxing under the sun and enjoying the serenity of the surroundings.

Exterior and Location
Located on a quiet residential street surrounded by modern villas, this property enjoys an exceptional position just a 3-minute walk from La Fustera Beach (150m), the Mandala Beach Bar & Restaurant, and essential amenities such as supermarkets and local services.

Designed with an emphasis on light, space, and seamless indoor-outdoor living, this villa embodies the modern Mediterranean lifestyle - elegant, relaxed, and in perfect harmony with its spectacular panoramic sea views.

Secure your dream villa in La Fustera, Benissa Costa, and embrace the ultimate Mediterranean lifestyle with breathtaking sea views and unmatched comfort.


(493)


4
3
800 m²
Chersun Properties
Benissa, Alicante

Detached Villa

A Mediterranean soul, reborn.

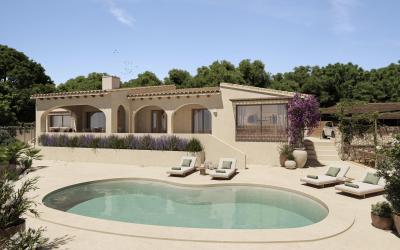
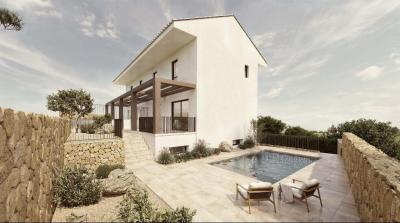
This is a story of transformation - an architectural rebirth that pays tribute to the past while embracing a serene, contemporary lifestyle. Nestled in La Fustera, in a consolidated neighborhood just 1200 m from the beach, and steps from restaurants and the rhythm of everyday life, this home stands quietly behind a wall of greenery, where the forest once stretched uninterrupted.

A Home Reborn from the Past
The original house, with its whitewashed walls and traditional rooflines, offered the bones of a classic Mediterranean dwelling. Today, it has been fully reimagined: a sculptural reinterpretation where light, space, and nature converge. The renovation opened generous windows, redefined spaces, and introduced noble, tactile materials that speak to both comfort and authenticity.

Outside, the terrace becomes a tranquil haven - pool, porch, dining beneath the stars. The surrounding garden, though now shaped and curated, still whispers of the pine grove that once stood here, inviting you to pause and breathe.

Inside, textures are warm and earthy, tones are soft and natural, and every line draws you outward—to the trees, the breeze, the silence.

House, all in one level, offers 3 bedrooms with 3 ensuite bathrooms and 1 guest toilet. An open plan saloon-kitchen gives access to a covered porch and large open terraces within a 860 m2 plot with a private pool and parking with space for 2 cars.

This house is not just a renovation; it is a return to a way of living that feels grounded, intentional, and beautifully simple.

Secure your dream villa in La Fustera, Benissa Costa, and embrace the ultimate Mediterranean lifestyle with unmatched comfort.


(493)


3
3
860 m²
Chersun Properties
Benissa, Alicante

Detached Villa

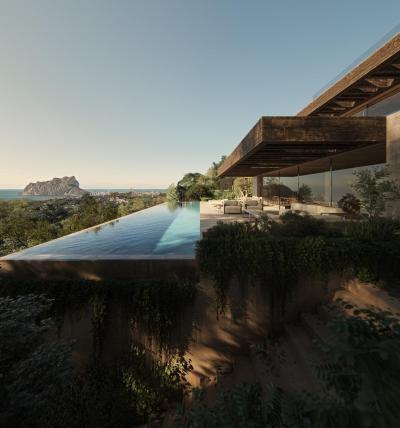
NEW BUILD VILLA IN BENISSA

New Build villa designed to dialogue with its surroundings and integrate into it.

Its structure, based on concrete platforms and wooden pergolas, slides along the natural slope of the land, creating the interior living spaces.

Access to the house is through a cassette that offers panoramic views of the surrounding area. Descending to the first level, we find the master bedroom with its own dressing room, bathroom and terrace. A platform for an en suite bedroom with all the privacy and intimacy possible.

Going further down, we find another platform with the rest of the rooms of the house. A total of three spacious bedrooms with en suite bathroom and terrace occupy this space.

The third level is occupied by the day area. Two separate living-dining room and kitchen areas, which can be joined by separating the sliding door that separates them. Leaving a single open-plan space that connects directly with the exterior through four sliding panels. A fluid exterior-interior space that allows you to enjoy the house with the breeze and views of the outside.

Finally, in the basement, there is a large leisure space, games room, TV and bar and a gym room. Both rooms are flooded by the light that enters through the openings in the swimming pool and through which the light enters, filtered by the brightness of the water.

A home with exceptional finishes that give it warmth and that at the same time dialogue with the pool.

TECHNICAL CONTROL AND DECENIAL INSURANCE
-10-year structural damage liability insurance.
-Building quality control by a certified testing laboratory.
-Energy control performed by an accredited company.
-Technical Inspection Control (OCT) by an accredited company.
-Installation of a closed-circuit video intercom system with panoramic access view.
EXTERIOR
-Infinity pool.
-Exterior boundary wall made of masonry and metal fencing.
-Glass balustrades embedded on terraces.
-LED recessed lighting around the perimeter of the house.
-Motorized main garage access door, HORMANN brand or equivalent.
-Landscaped garden with trees and an irrigation system.
-Paved access ramp and parking area with cobblestones.
PLUMBING AND ELECTRICITY
-Home automation system controlling blinds, pool lighting, exterior lighting, and video intercom.
-JUNG electrical fittings.
-Underfloor heating and ducted air conditioning with independent thermostats in each room, AIRZONE system.
-White porcelain sanitary fixtures, furniture, sinks, and fittings by ROCA, HANSGROHE, and GEBERIT.
-High-efficiency air-to-water heat pump with slim-framed linear vents.
-Telephone and television connections in all bedrooms, living room, kitchen, and basement areas.
-Video intercom and alarm system with detectors.
KITCHEN roposed model in the project:
-Kitchen furniture with French oak finish.
-New Darwin hardware system. Architect model drawer and cabinet fittings.
-Kitchen countertop in porcelain stoneware, LIVING CERAMICS.
-High-end appliances by MIELE or equivalent, fully integrated, including oven, microwave, coffee maker, dishwasher, refrigerator, freezer, and induction hob with integrated extractor fan venting to the exterior.

Benissa is a picturesque town located in the province of Alicante, known for its rich history, mountainous landscapes, and rugged coastline.

The old town of Benissa is particularly charming, with narrow cobbled streets, white houses featuring medieval details, and historical landmarks such as the Church of the Purísima Xiqueta and the Contracting Hall (Lonja de Contratación). The architecture reflects its Moorish and medieval past, offering visitors a journey through time.

In addition to its cultural heritage, Benissa boasts a beautiful coastline of approximately 4 kilometers, known for its coves and crystal-clear beaches, such as Cala Advocat and Cala Fustera. These areas are ideal for diving, snorkeling, and other water activities.

The town is also famous for its hiking and cycling routes that traverse both the coastline and the inland, allowing visitors to enjoy panoramic views of the Mediterranean and the rural landscapes. Benissa’s cuisine is another highlight, featuring traditional dishes such as arroz a banda, dried octopus, and local sausages.


(493)


4
6
1017 m²
Chersun Properties
La Nucia, Alicante

Detached Villa

Exclusive New Build semi detached Villas with Private Pool and Garage in La Nucía

Discover this premium residential development of 14 newly built Mediterranean-style semi detached villas, combining timeless architecture with modern interiors. Located near the main shopping center of La Nucía, these homes offer the perfect blend of tranquility, sophistication, and convenience.

Prime Location in La Nucía
La Nucía is a sought-after town in the Marina Baixa region of Alicante, known for its peaceful surroundings, excellent infrastructure, and proximity to the vibrant city of Benidorm. Residents enjoy a relaxed Mediterranean lifestyle with international schools, premium sport facilities, top-tier hospitals, gourmet restaurants, golf courses, and beautiful beaches nearby. The town is just 8 km from Benidorm, 6 km from the beaches of Altea, and 51 km north of Alicante.

Modern Comfort and Premium Features
Each villa sits on a private plot and includes a basement with garage, laundry, and storage. The ground floor offers multiple terraces, a private pool, an open-plan living-dining room connected to the kitchen, and a guest toilet. On the first floor, you will find 3 bedrooms and 2 bathrooms, including a master suite with ensuite bathroom. The rooftop solarium offers panoramic open views.

High-quality specifications include:
Aluminium windows with thermal break
Security entrance door
Motorized garage door
Aerothermal heating and cooling with Airzone system for individual room control
Domestic hot water by aerothermal system

A Lifestyle of Tranquility and Elegance
In La Nucía, luxury is defined by balance – time, comfort, and well-being. From breakfast on your terrace to afternoons at the beach or golf course, and evenings in fine dining restaurants, this location offers a privileged lifestyle in the heart of the Costa Blanca.

Distances to main points of interest:
Shopping center: 1 km
Beach: 6 km
Benidorm: 8 km
Playa del Albir: 15 km
Terra Mítica: 5 minutes
Elians International School: 5 minutes
Alicante Airport: 40 km

Your Mediterranean Dream Home
These villas in La Nucía are ideal for those seeking a permanent residence, a second home, or a premium investment opportunity. With their strategic location, top-quality finishes, and modern design, they represent an exceptional opportunity on the Costa Blanca.

Contact us today to arrange a viewing and secure your place in this exclusive development.


(493)


3
2
244 m²
Chersun Properties
Consent Preferences