
Property for Sale Costa Blanca
Find the perfect property for sale in Costa Blanca with My Casa Away. Many expats choose Costa Blanca for the incredible weather, stunning landscape, beautiful sandy beaches, and value for money.
Customise Search
Featured Properties

Gea y Truyols, Murcia
Detached Villa
Do you want lots of space, peace, quiet, and a fantastic view?This large 4-bedroom finca with a 2-bedroom guest house on a 5,000m2 plot in an elevated position overlooking farmland, La Torre Golf, and the distant hills of La Manga could be what you are looking for!. Included in the grounds is a 10mx5m swimming pool, BBQ area, putting green and croquet lawn (mini fun), and an area for a tennis/football/other sports court. The garden is divided into many different areas. There is an automatic entrance gate with ample parking and a garage. There are two storage sheds for garden tools and wood. Included with the house is an outdoor kitchen, a separate utility room, and a pantry/storage room. The house is equipped with solar panels and has drinking and irrigation water. There are many different outdoor areas to sit, relax, and eat. The property is ideal for a large family for permanent living or with a little thought a great business opportunity.PLEASE NOTE - THIS PROPERTY IS COMPLETELY LEGAL.
€600,000
5
4
5000 m²


Murcia
Detached Villa
We now have 14 exclusive frontline Infinity Blue villas overlooking the lake. UPDATE: only 12 Villas left - Plots 8 & 9 have now been sold. The villas have a built area of 199m2 distributed over 2 levels + a large 150m2 basement with an atrium.The interior of the villas is customizable by the client.Plots range from 392m2 to 745m2.Starting price is 1.210.000€ Ahoradispones de 14 exclusivas villas Infinity Blue en primera linea frente al lago.Las villas tienen 199m2 construidos distribuidos en 2 plantas + un gran sótano de 150m2 con patio inglés.El interior de las villas espersonalizable por el cliente.Las parcelas van desde 392m2 hasta 745m2.Disponible desde 1.210.000€
€1,210,000
3
2
392 m²
2059 Search results
- Sort Order
Elche, Alicante
€650,000
Country House
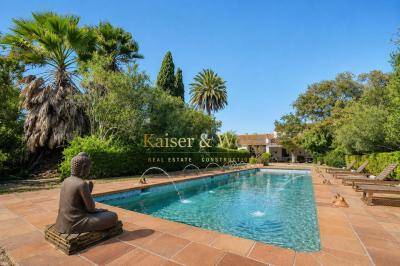
Exclusive historic ilicitan estate for retreats, events, and large gatherings in las bayas Some properties are visited, and others are felt. This exceptional Ilicitan estate is one of them. Located in a peaceful environment surrounded by nature, on a plot of 8,000 m², this unique property combines the charm of traditional Camp d'Elx architecture with the necessary functionality to develop accommodation projects, retreats, training, wellness, community living, or private events. The estate preserves valuable historical elements, highlighting its spectacular original mosaics inspired by Valencian modernism, spacious meeting areas, high ceilings, and character-filled rooms that convey the essence of large Mediterranean country houses. The property consists of two buildings connected by a pleasant interior courtyard. The main house offers a warm and welcoming atmosphere, with 5 spacious bedrooms, a study-library, studio, creative room, music room with piano, large living-dining room with fireplace, traditional rustic kitchen with dining area and cellar, as well as 2 full bathrooms. Access is through an old double wooden gate leading to a covered outdoor gallery, ideal for enjoying the surroundings all year round. The second building has been designed for group accommodation and activities. It features a large dining hall for about 40 people, living room, spacious equipped kitchen, and an impressive approximately 100 m² open-plan room, perfect for yoga, meditation, training, workshops, coaching, artistic activities, or corporate meetings. The accommodation area includes 6 bedrooms with an approximate capacity for 20 people and a large bathroom suitable for groups. Outside, there is a magnificent 11 x 4-meter swimming pool, landscaped areas, relaxation spaces, barbecue, ornamental pond, and a beautiful pine grove providing natural shade and a unique outdoor activity environment. The estate also has central heating for the entire complex, a recently renovated boiler, a 1,000-liter oil tank, spacious storage areas, and parking for 15 to 20 vehicles with potential for expansion. Due to its features, this property is ideal both as a unique family residence and for developing experiential tourism projects, wellness retreats, training, private events, business meetings, or cultural activities. A property difficult to find on the Costa Blanca due to its authenticity, spaciousness, and enormous potential for use. This estate is splendidly located: in a very quiet and private area just 10 minutes from Santa Pola beaches and about 15 minutes from Alicante airport. The price does not include the following: Taxes (ITP) and other purchase-related expenses (Notary, Agency, and Registry). The offer is subject to price changes or withdrawal from the market without prior notice. This advertisement, including texts, photos, images, or any other content, is non-binding as the information is provided by third parties and may contain errors. It is shown for informational purposes only and is non-contractual.
11
4
8000 m²

Benissa, Alicante
€1,335,000
Finca
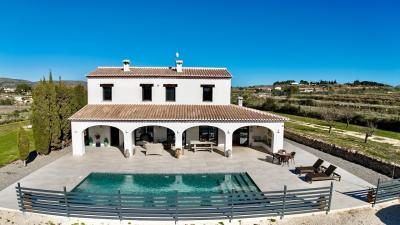
Beautiful, newly built Finca in Benissa Campo for sale. This beautiful newly built finca from 2023 combines modern comfort with authentic Mediterranean charm, offering exceptional privacy in a highly desirable location. Set within easy reach of Benissa and with excellent connections to the AP-7, as well as the coastal towns of Moraira and Calpe with their beaches and amenities, the property enjoys the perfect balance between tranquillity and accessibility. Positioned on a generous and completely flat plot of 13,627 m², the finca boasts open countryside and mountain views towards the Bernia mountains, where stunning sunsets create a truly serene atmosphere. Designed over two levels, the home has been thoughtfully created to embrace effortless indoor-outdoor living. You arrive via a long private driveway with an electric entrance gate, leading to the parking area. From here, a fenced sun terrace opens up around the impressive 10 x 5 metre heated swimming pool, seamlessly connected to a large open Naya that forms the heart of the outdoor living space. This inviting Naya leads directly to the main entrance hall, where a staircase takes you to the upper floor. To the right of the entrance hall, you will find the heart of the home: a spacious open-plan living and dining area, complemented by a high-quality, fully equipped kitchen with a central island. Adjacent to the kitchen is a practical utility room with access to the rear of the property, as well as a guest bathroom with a shower. The living area is enhanced by a characterful wood-burning stove and multiple doors that open directly onto the Naya and pool terrace, allowing natural light to flood the space and connection between inside and outside living. On this level, the finca also offers a generous master bedroom with a walk-in dressing area and a stylish en-suite bathroom. In addition, a very large storage room accessible from the hall provides excellent potential to be transformed into a gym, guest accommodation or workshop, depending on the new owner’s wishes. The upper floor comprises two spacious double bedrooms that share a well-appointed bathroom. Both bedrooms enjoy lovely views across the property and the surrounding countryside towards the Bernia mountains, further enhancing the calm and peaceful rural setting. Outside, the Mediterranean lifestyle truly comes to life. A spacious terrace of approximately 150 m² surrounds the heated, bigger than average, swimming pool and includes an outdoor shower and toilet, making it ideal for long summer days, relaxed sunset dinners and evenings under the stars. The rustic, low-maintenance garden blends beautifully with the natural landscape, reinforcing the finca’s authentic character and sense of harmony with its surroundings. The property has been designed with the future in mind and features a range of sustainable and modern comforts, including solar panels, an eco septic system, a heat pump, air conditioning, double glazing, electric shutters and mosquito screens. Security and convenience are assured with an electric entrance gate, an alarm system with CCTV, internet connection and ample off-road parking. Despite its peaceful and private setting, all amenities, beaches and charming coastal towns are just a short drive away. Whether you are seeking a permanent residence, a second home or a tranquil retreat in the Spanish countryside, this exceptional finca offers generous space, privacy and flexibility to suit a wide variety of lifestyles. Key features Newly built finca (2023)Flat plot of 13,627 m² with full privacyOpen countryside and mountain viewsHeated 10 x 5 m swimming poolSpacious open-plan living and dining area with fireplaceHigh-end modern kitchen with islandMaster bedroom with dressing area and en-suite bathroomLarge storage room with conversion potentialSolar panels, heat pump and eco septic systemAir conditioning, double glazing, electric shutters & mosquito screens Feel free to contact us to arrange a viewing and discover how this beautiful modern finca could become your new home!
3
3
13627 m²
Petrer, Alicante
€115,000
Finca
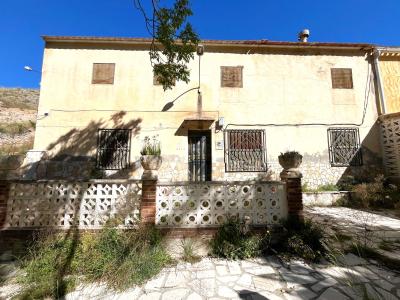
There are hardly any "doer-uppers" left in the entire Alicante region, such has been the demand for property since the end of Covid. One has to bear in mind the selling price of 115,000€ and the value of the property when it has been reformed, in the region of 300,000€. It needs a lot of work but there is a huge difference between the price and the estimated value. If you can do some of the work yourself, then there are big savings to be made. Just 5 minutes from the town centre, in the Rambla de Puça area, you will find this semi-detached country house distributed over two floors, ideal for those seeking peace, space, and a wide range of possibilities. On the ground floor, the property offers a spacious living room of approximately 50 m² with a fireplace, recently renovated with large-format flooring (1.20 x 1.20 m) and plasterboard-lined walls, giving it a modern and functional style. From this room, there is direct access to a patio of around 80 m², perfect for leisure areas, a garden, or outdoor activities. It also includes a kitchen pending completion of renovation works and a guest toilet with exterior access. The upper floor is distributed into three double bedrooms, a full bathroom, an exit area, and an additional space currently used as a chicken coop, offering multiple potential uses. The property includes a separate 41 m² garage, ideal for parking, storage, or as a workshop. The plot, approximately 5,500 m², provides a spacious and private natural setting. It has mains water for agriculture and for drinking and mains electricity.  A characterful home with generous spaces and great potential, located in a natural environment very close to the town centre. ✅ Key Features  ✔ Just 5 minutes from the town centre of Petrer ✔ Semi-detached country house distributed over two floors ✔ Spacious 50 m² living room with fireplace ✔ Recently renovated: large-format flooring (1.20 x 1.20 m) and plasterboard walls ✔ Direct access from the living room to an approx. 80 m² patio ✔ Kitchen pending completion of renovation ✔ Guest toilet with exterior access ✔ 3 double bedrooms on the upper floor ✔ Full bathroom upstairs ✔ Additional space currently used as a chicken coop with multiple potential uses ✔ Independent 41 m² garage ✔ Approx. 5,500 m² plot ✔ Irrigation water and drinking water supply ✔ Mains electricity connection ✔ Peaceful natural setting very close to the town centre
3
2
5500 m²
Sax, Alicante
€325,000
Finca
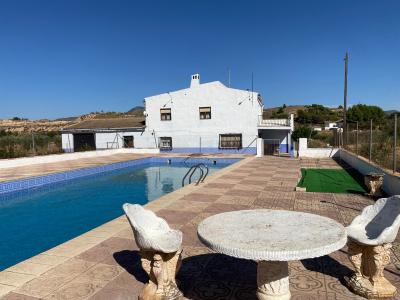
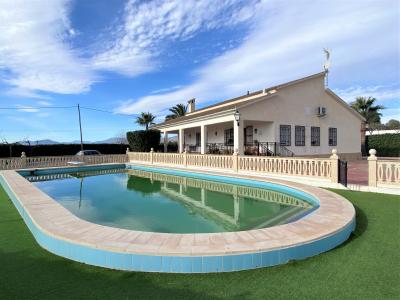
If you are looking for peace, tranquillity and privacy but to be walking distance (15-20 minutes at most) to the town with bars and restaurants etc then this property with its incredible 55,000m2 land full of olive trees has to be considered, especially at the newly reduced price.  The views are as good as any you will ever see. The 13th century castle of Sax could not be clearer and at night, when the castle is lit up, you can see the most amazing sight and it seemingly floats in mid-air.  All around you are mountain ranges and it is almost beyond belief you are so close to the town yet you could easily be in the middle of nowhere. The views of the rows and rows of in production olive trees are just wonderful.  The access to the property is a feature in itself; the whole way from the town is by tarmac roads and when you pass through the private gates you have a beautiful 350 metre drive to the remotely controlled main gates of the property, and you are driving through an olive grove.  Before entering the property, the other features are the massive private swimming pool, which measures at around 18 x 7, perfect for swimming lengths for exercise or just relaxing. There is a small pool house with a pump and filter. The pool is fenced off for the safety of small children and pets.   The garage is enormous, more like an aeroplane hangar. Within is the heart of the central heating system to ensure economic warmth through the short winter period.  The sheer size of the garage means there is the potential to convert space to a Guest Apartment or two and still have space for a car and a workshop area.  The property is entered at the far end passing through a lovely covered terrace area offering shade and an excellent outdoor dining opportunity where you can sit and constantly say “look at that view”!!  As you enter you are in a very large lounge/diner with a fabulous feature, a wood burning stove and fire in the far corner. Further ahead is a relatively modern kitchen which is practically unused as the Spanish do most of their cooking, when in the countryside, outside of the house. The kitchen is surprisingly larger than most Spanish kitchens and can easily absorb a table and chairs, however……..  In the next room is a massive dining table and chairs and this is really a second lounge/diner easily as big as the first one and off here is the downstairs bathroom. This room has had the windows updated to UPVC.  Back to the kitchen where there is a utility room and a walk-in pantry and access to a large patio area where there is a BBQ, the superb old fashioned style with a bread oven. This is where the Spanish do nearly all of their cooking. This then leads through to another entrance to the garage.  Returning to the house and, at the entrance, to the right is a staircase leading to a landing where there are four double bedrooms and the second bathroom.  All the bedrooms are proper doubles and the principal bedroom has a stunning, large, balcony from which the views are even more stupendous. The balcony has some of the best ironmongery I have seen, it´s almost a tourist attraction.  So, what are the negatives? The property is tired and needs some love, plenty of love. Structurally, it is in excellent condition and there are no signs of the damp usually seen in houses of this age. There is nothing that has to be done to start living there and that is always advisable, give it a good three months before you start changing anything so you can have an understanding of the changes in the way of living in Spain. The upper floor, the bedrooms, would all love a couple of coats of white paint. The Master bedroom could easily accommodate a dressing area and an en-suite if you wanted to splash out.  Otherwise, it´s a case of modernisation. Why Sax? There are no traffic lights, it has a 13th-century castle, one of seven on the castle route but ours is the best and there are no traffic lights, parking meters and hardly enough crime to even mention due to the town having full employment. What? That isn´t enough? Sax is so popular because it is far enough inland to be “inland” yet it is only 30 minutes to Alicante Airport and 35 minutes to the beach.  Access is by the A31 Dual Carriageway Alicante to Madrid Autovia (Motorway to you) which runs just outside of the town, by rail and coach from Alicante so you can go to the beach and not have to take your car, and we are only eight minutes’ drive away from the AVE station at Villena. The AVE is the high-speed train from Alicante to Madrid which has only four stops. From boarding the train will have you in Madrid in 2hrs 9mins for as little as 9€ if you are lucky enough, but around 25€ if not. Let us stick with the town of Sax for now rather than escaping to the beach or Madrid. Sax is dominated by its 13th-century castle known as the Headlight and Guardian of The Border a landscape of history and rock. When driving back home to Sax after daylight the sight of the castle, fully lit, and seemingly floating in the air is one of the most welcoming sights I have ever experienced. It´s a sign we are almost home. Commercially, it is the home of three major international businesses selling “persianas y toldos”, window blinds and sun canopies and a shoe industry that means if you recently bought a pair of shoes in a UK Department Store, for example, the chances are they could have been made in Sax or nearby Elda and we now supply 60% of the footwear used in all Spanish hospitals. It is an incredible feat. No pun intended. Both Sax and the smaller town of Salinas just eight minutes drive away have close to full employment and lots of opportunity which means our crime statistics are very low and both towns are safe in a way that is hard to imagine if you have arrived from the UK or Holland. Walking around whatever time of day or night is a pleasure rather than something to fear. Sax is small enough for everyone to know each other and a family who has a son or daughter who is a criminal brings shame on the family. I suppose it´s like when I was growing up in the North West during the 60´s. Recently we have seen the opening of a Consum supermarket, the equivalent of a Waitrose or Marks & Spencer Food Hall whilst there has been a Hiperber and Dia, both excellent supermarkets for as long as I can remember, and if that isn´t enough there is a Carrefour (Think Tesco) eight minutes’ drive away within a shopping mall complex that has a cinema showing films in English with Spanish subtitles. There are also six gyms in Sax and a superb one in the shopping mall along with Ten Pin Bowling etc Sushi Restaurant and many others. Sax is served wonderfully well with schools, our son was eight when we moved here and reluctantly, we put him into a state school, he always went to a private school in Manchester, and within six months he was fluent in two languages and following five years in a secondary school went on to study Pharmacy at Complutense in Madrid one of Spain´s most famous and prestigious universities. However, he didn´t like the idea of going into pharmacy as a career so he is studying law and working as my business partner. He already has a diploma in Spanish Property Law. For health, Sax and Spain, in general, is far superior to the UK. In the town, we have a new Health Centre with eight doctors, two nurses, a diabetes clinic and a 24/7 Emergency Walk/In Centre. We have three pharmacies, two of which have at least one person who speaks English and their advice is always excellent. Ten minutes away in Elda is the remarkable award-winning University Hospital El Virgen De Salud where the surgeons are second to none and the food is atrocious, well it can’t all be good!! Newly opened is the Fibromyalgia centre offering support and therapies for those suffering from acute pain. There are now three Language Schools in the town and the town hall ran a scheme for language swapping that may be run again. Learning Spanish is a lot less difficult than it may seem and there are new ways of learning that concentrate on conversational Spanish. There are restaurants and bars aplenty with prices that are at first beyond belief and a three or four-course lunch of good quality can easily be found for 13€ or less. For a special occasion, there is Casa Mami and El Fuente restaurant at the hotel Fuente del Cura which are a little more expensive but great food experiences can be had.  Check out our Facebook page for restaurant reviews and other stuff. Nearby Villena, ten minutes or so up the A31, has some excellent restaurants including the very fashionable Tita´s Gastrobar and the stunning, in my opinion, Condumio. In Elda, ten minutes in the other direction there is Xambel, Xhagar, Fabrica, La Sirena and Tenaz, all very good restaurants and surprisingly inexpensive. In most bars and cafes, a coffee and toast for breakfast will cost no more than 2,50€ and the coffee is possibly the best in Europe. Our biggest challenge these days is finding properties as opposed to selling them as Sax and Salinas as both have become incredibly popular as there are very few building permits left in either of the towns and yet they are growing. So, come look around and enjoy.               
4
2
54480 m²
Sax, Alicante
€345,000
Finca
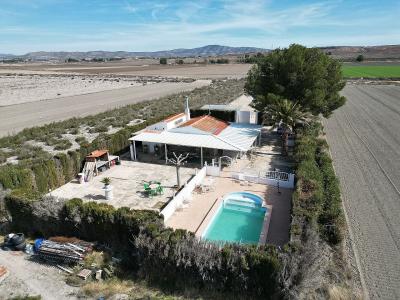
If you're someone who enjoys outdoor sports, this is your big chance. It has a large swimming pool for swimming and a tennis court that you can use all year round. Starting with the area, it's a peaceful place with mountain views, few neighbours, and close to the town. It's a great area for walking. The property has just short of 18,000 square meters of land with olive trees, and the house area is completely fenced with 2 independent accesses: one main entrance and another that connects to the land. From the entrance, you access a large garden with the house in front and a lovely L-shaped canopy. In front of the house is the swimming pool with a shower and toilet area. On the land, there's access to the pool pump area and a large storage room.Behind the house is the tennis court, a large garage with a cold storage room, and a gas oil boiler for heating the house through radiators. There's also a barbecue area with a kitchen and another storage room with a fireplace. Additionally, there's a large water tank with a pump. The house has the main access and another through the kitchen that leads to the pool area. The kitchen has access to a small laundry and pantry area and also has a large built-in wardrobe used as a pantry.From the kitchen, there are two other accesses: one directly connects to the lounge/diner and the other to the hallway where you'll find 2 bathrooms on the right. One of them is next to the master bedroom, so it could be connected to the bedroom to have an en-suite bathroom, and 3 double bedrooms.The living-dining room is large and has both a fireplace and an air conditioning unit with a hot and cold pump. The whole house has radiators and tilt-and-turn Climalit windows. Additionally, the house is prepared to build another floor above. Don't miss the opportunity to live in a natural environment with all the amenities. Why Sax? There are no traffic lights, it has a 13th-century castle, one of seven on the castle route but ours is the best and there are no traffic lights, parking meters or fee-paying car parks. What? That isn´t enough? Sax is so popular because it is far enough inland to be “inland” yet it is only 30 minutes to Alicante Airport and 35 minutes to the beach.  Access is by the A31 Dual Carriageway Alicante to Madrid Autovia (Motorway to you) which runs just outside of the town, by rail and coach from Alicante so you can go to the beach and not have to take your car, and now we are only eight minutes drive away from the AVE station at Villena. The AVE is the high-speed train from Alicante to Madrid which has only four stops. From boarding the train will have you in Madrid in 2hrs 9mins for as little as 9€ if you are lucky enough, but around 25€ if not. Let us stick with the town of Sax for now rather than escaping to the beach or Madrid. Sax is dominated by its 13th-century castle known as the Headlight And Guardian Of The Border a landscape of history and rock. When driving back home to Sax after daylight the sight of the castle, fully lit, and seemingly floating in the air is one of the most welcoming sights I have ever experienced. It´s a sign we are almost home. Commercially, is the home of three major international businesses selling “persianas y toldos”, window blinds and sun canopies and a shoe industry that means if you recently bought a pair of shoes in a UK Department Store, for example, the chances are they could have been made in Sax or nearby Elda and we now supply 60% of the footwear used in all Spain´s hospitals. It is an incredible feat. No pun intended. Both Sax and the smaller town of Salinas just eight minutes drive away have close to full employment and lots of opportunity which means our crime statistics are very low and both towns are safe in a way that is hard to imagine if you have arrived from the UK or Holland. Walking around whatever time of day or night is a pleasure rather than something to fear. Sax is small enough for everyone to know each other and a family who has a son or daughter who is a criminal brings shame on the family. I suppose it´s like when I was growing up in the North West during the 60´s. Recently we have seen the opening of a Consum supermarket, the equivalent of a Waitrose or Marks & Spencer Food Hall whilst there has been a Hiperber and Dia, both excellent supermarkets for as long as I can remember, and if that isn´t enough there is a Carrefour (Think Tesco) eight minutes’ drive away within a shopping mall complex that has a cinemas which shows films in English with Spanish subtitles. There are also six gyms in Sax and a superb one in the shopping mall along with Ten Pin Bowling etc Sushi Restaurant and many others. Sax is served wonderfully well with schools, our son was eight when we moved here and reluctantly, we put him into a state school, he always went to a private school in Manchester, and within six months he was fluent in two languages and following five years in a secondary school went on to study Pharmacy at Complutense in Madrid one of Spain´s most famous and prestigious universities.  However, he didn´t like the idea of going into pharmacy as a career so he is studying law and working as my business partner. He already has a diploma in Spanish Property Law. For health, Sax and Spain, in general, is far superior to the UK. In the town, we have a new Health Centre with eight doctors, two nurses, a diabetes clinics and a 24/7 Emergency Walk/In Centre. We have three pharmacies, two of which have at least one person who speaks English and their advice is always excellent. Ten minutes away in Elda is the remarkable award-winning University Hospital El Virgen De Salud where the surgeons are second to none and the food is atrocious, well it can’t all be good!! Newly opened is the Fibromyalgia centre offering support and therapies for those suffering from acute pain. There are now three Language Schools in the town and the town hall ran a scheme for language swapping that may be run again. Learning Spanish is a lot less difficult than it may seem and there are new ways of learning that concentrate on conversational Spanish. There are restaurants and bars aplenty with prices that are at first beyond belief and a three or four-course lunch of good quality can easily be found for 13€ or less. For a special occasion, there is Casa Mami and El Fuente restaurant at the hotel Fuente del Cura which are a little more expensive but great food experiences can be had. Nearby Villena, ten minutes or so up the A31, has some excellent restaurants including the very fashionable Tita´s Gastrobar and the stunning, in my opinion, Condumio. In Elda, ten minutes in the other direction there is Xambel, Xhagar, Fabrica, La Sirena and Tenaz, all very good restaurants and surprisingly inexpensive. In most bars and cafes a coffee and toast for breakfast will cost no more than 2,50€ and the coffee is possibly the best in Europe. Our biggest challenge these days is finding properties as opposed to selling them as Sax and Salinas as both have become incredibly popular as there are very few building permits left in either of the towns and yet they are growing. So, come look around and enjoy. 
4
2
18000 m²
Villena, Alicante
€189,950
Finca
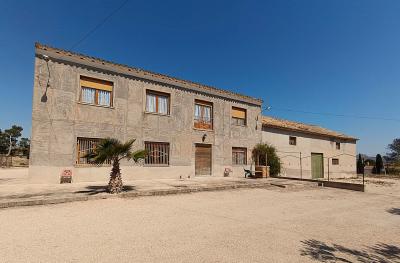
Lovely 2 bedroom house with pool, mains water and solar power. We are proud to offer this lovely Spanish villa in the countryside outside of Villena, with 2 bedrooms, 1 main bathroom, and an outside WC for guests using the pool etc.As you enter from the gravel road, you are greeted with a long driveway to the main parking area (carport), and a large gate to the house.  This is fully fenced, so ideal if you have dogs etc, and includes a fenced kennel area, further kennel, solar storage room, main house with outside WC and 7x4m pool with Roman steps.  To the rear of the property is a large area, currently laid out as a BMX/Motor cross course, but this could be landscaped back to a garden quite easily if required.As you enter the main house, you are greeted with a good size living room with a dining area and an arch to the kitchen.  This has the main family bathroom leading off it.  Back to the lounge, there are two bedrooms leading from this, both currently having twin beds.Outside the house is a large covered wrap-around porch to two sides, giving plenty of shade and space for the outdoors style living.Please watch the video to understand the layout etc.
2
1
6500 m²
Monovar, Alicante
€395,000
Finca
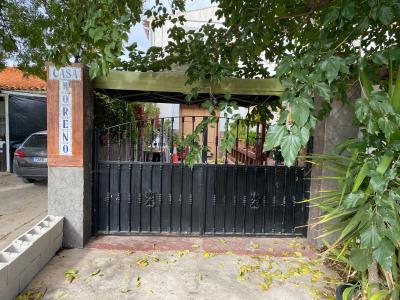
Alicante Sunshine Villas is delighted to present this country estate located in the heart of the Vinalopó Valley, 30 km from Alicante Airport and the beautiful beaches of the Costa Blanca. Situated in a privileged natural setting, this beautiful country house combines rustic charm with all modern comforts.  Ideal for those seeking tranquillity, contact with nature, and a space dedicated to the care and enjoyment of horses.  Outside, with approximately 32,000 m² of land, the estate features fully equipped stables with capacity for 8 horses, a tack room, a washing area, and everything necessary for the animals' well-being. In addition, the riding arena offers an ideal space for training, lessons, or horseback riding.  The main house, with two floors, offers everything you need to enjoy a relaxing stay.  With a generous and functional layout, the house combines traditional charm with all the necessary amenities.  On the ground floor, you will find a bright living-dining room, ideal for gatherings and group meals, and a cozy sitting room with a fireplace, perfect for relaxing on cooler evenings. A spacious bedroom, a full bathroom, and a large kitchen with a pantry and direct access to a pleasant back porch, ideal for al fresco breakfasts or sunset dinners.  Upstairs, a wide landing leads to five light-filled bedrooms and a second full bathroom. From here, you can access a back terrace with stunning panoramic views. The property also includes a large storage building with a barbecue area, a perfect space for celebrations, meals, or simply enjoying the tranquillity of the rural surroundings.  An ideal place to live in harmony with nature, ride horses daily, and disconnect from the hustle and bustle of the city. Whether as a permanent residence, a country house, or a rural tourism project, this property has enormous potential. Living in Monóvar (Monòver in Valencian) — a small town in the province of Alicante, Spain — has quite a few appealing aspects depending on what you’re looking for. Here are some reasons why people choose to live there: ????️ 1. Great Climate Monóvar enjoys the typical Mediterranean climate — lots of sunshine, mild winters, and warm summers. If you like dry, sunny weather, it’s ideal. ????️ 2. Beautiful Surroundings The town sits among vineyards, olive groves, and gentle hills, offering scenic countryside views. Great for outdoor lovers — hiking, cycling, and exploring nearby natural parks are easy weekend activities. ???? 3. Wine and Gastronomy Monóvar is part of the Alicante wine region, famous for Fondillón, a unique sweet wine with centuries of history. You’ll find excellent local food, traditional markets, and affordable restaurants with authentic Spanish cuisine. ???? 4. Affordable Cost of Living Compared to Alicante city or the coast, Monóvar offers much lower housing and living costs. You can get a spacious home (even traditional fincas or townhouses) for a fraction of coastal prices. ???????????? 5. Friendly Community It’s a tight-knit, welcoming town — perfect if you like slower-paced living and knowing your neighbors. There’s also a growing expat community, especially of people seeking peace and value for money. ???? 6. Good Location Just 30–40 minutes from Alicante, beaches, and Alicante-Elche Airport. Close to Elda, Novelda, and Petrer, which offer more shopping and entertainment options. ????️ 7. Cultural Heritage Monóvar has a rich cultural scene — historic churches, local fiestas, and ties to famous writer Azorín, who was born there. There’s a nice balance between traditional life and modern conveniences.
6
3
31700 m²
Sax, Alicante
€219,995
Finca
First of all, this is a semi-detached property, but there is only one neighbour on each side, and if you are worried about disturbing them, then fear not as the owners love to have loud music on from morning until night in the garden, and everyone seems to enjoy it. There is also 100% privacy. Wow, what an amazing property. A five-minute drive from Sax is a lovely location with very good access is this remarkable 7 Bed 2 Bath massive Country House that has been partially reformed to a high standard, but the upper floor needs completing without any major work. Although we are marketing the property as a 7 Bed, we could easily have gone for 10 Bed as there are three other rooms that can easily be made into bedrooms and a large workshop, as well as a very long garage that will probably fit three cars, not Smart cars either. There is approximately 1,000m2 of land to the rear that has a small wooden cabin and an old above-ground water deposit from the days before mains water that can be converted into a swimming pool if required. The garden at the front is a fabulous space to relax and for dining, with a massive covered area with outdoor seating for around 14 people next to a big BBQ. The owners were restaurateurs, and they love to entertain. The ground floor is almost completely reformed, the exception being the big double bedroom, which needs a whitewash and little else.  The lounge/diner is a very spacious area with a splendid feature log burning fire, and in winter, it is especially cosy.  The kitchen and bathroom are brand new and very modern, a super contrast with the age of the property, around 200 years. A passageway leads to the large garage and before that, out to a big patio area and a massive workshop that could be even more accommodation if required.  This then leads out to the land. The upstairs has six bedrooms and one bathroom but the master bedroom has a room alongside waiting to be turned into a spacious en-suite or an en-suite and dressing area. I think for everything else, you should click the 360 tour or the video at the bottom of the description for a far better idea and for the floor plans. The 360 Tour is wonderful. Why Sax? There are no traffic lights, it has a 13th-century castle, one of seven on the castle route but ours is the best and there are no traffic lights, parking meters or fee-paying car parks. What? That isn´t enough? Sax is so popular because it is far enough inland to be “inland” yet it is only 30 minutes to Alicante Airport and 35 minutes to the beach.  Access is by the A31 Dual Carriageway Alicante to Madrid Autovia (Motorway to you) which runs just outside of the town, by rail and coach from Alicante so you can go to the beach and not have to take your car, and now we are only eight minutes drive away from the AVE station at Villena. The AVE is the high-speed train from Alicante to Madrid which has only four stops. From boarding the train will have you in Madrid in 2hrs 9mins for as little as 9€ if you are lucky enough, but around 25€ if not. Let us stick with the town of Sax for now rather than escaping to the beach or Madrid. Sax is dominated by its 13th-century castle known as the Headlight And Guardian Of The Border a landscape of history and rock. When driving back home to Sax after daylight the sight of the castle, fully lit, and seemingly floating in the air is one of the most welcoming sights I have ever experienced. It´s a sign we are almost home. Commercially, is the home of three major international businesses selling “persianas y toldos”, window blinds and sun canopies and a shoe industry that means if you recently bought a pair of shoes in a UK Department Store, for example, the chances are they could have been made in Sax or nearby Elda and we now supply 60% of the footwear used in all Spain´s hospitals. It is an incredible feat. No pun intended. Both Sax and the smaller town of Salinas just eight minutes drive away have close to full employment and lots of opportunity which means our crime statistics are very low and both towns are safe in a way that is hard to imagine if you have arrived from the UK or Holland. Walking around whatever time of day or night is a pleasure rather than something to fear. Sax is small enough for everyone to know each other and a family who has a son or daughter who is a criminal brings shame on the family. I suppose it´s like when I was growing up in the North West during the 60´s. Recently we have seen the opening of a Consum supermarket, the equivalent of a Waitrose or Marks & Spencer Food Hall whilst there has been a Hiperber and Dia, both excellent supermarkets for as long as I can remember, and if that isn´t enough there is a Carrefour (Think Tesco) eight minutes’ drive away within a shopping mall complex that has a cinemas which shows films in English with Spanish subtitles. There are also six gyms in Sax and a superb one in the shopping mall along with Ten Pin Bowling etc Sushi Restaurant and many others. Sax is served wonderfully well with schools, our son was eight when we moved here and reluctantly, we put him into a state school, he always went to a private school in Manchester, and within six months he was fluent in two languages and following five years in a secondary school went on to study Pharmacy at Complutense in Madrid one of Spain´s most famous and prestigious universities.   However, he didn´t like the idea of going into pharmacy as a career so he is studying law and working as my business partner. He already has a diploma in Spanish Property Law. For health, Sax and Spain, in general, is far superior to the UK. In the town, we have a new Health Centre with eight doctors, two nurses, a diabetes clinics and a 24/7 Emergency Walk/In Centre. We have three pharmacies, two of which have at least one person who speaks English and their advice is always excellent. Ten minutes away in Elda is the remarkable award-winning University Hospital El Virgen De Salud where the surgeons are second to none and the food is atrocious, well it can’t all be good!! Newly opened is the Fibromyalgia centre offering support and therapies for those suffering from acute pain. There are now three Language Schools in the town and the town hall ran a scheme for language swapping that may be run again. Learning Spanish is a lot less difficult than it may seem and there are new ways of learning that concentrate on conversational Spanish. There are restaurants and bars aplenty with prices that are at first beyond belief and a three or four-course lunch of good quality can easily be found for 13€ or less. For a special occasion, there is Casa Mami and El Fuente restaurant at the hotel Fuente del Cura which are a little more expensive but great food experiences can be had. Nearby Villena, ten minutes or so up the A31, has some excellent restaurants including the very fashionable Tita´s Gastrobar and the stunning, in my opinion, Condumio. In Elda, ten minutes in the other direction there is Xambel, Xhagar, Fabrica, La Sirena and Tenaz, all very good restaurants and surprisingly inexpensive. In most bars and cafes a coffee and toast for breakfast will cost no more than 2,50€ and the coffee is possibly the best in Europe. Our biggest challenge these days is finding properties as opposed to selling them as Sax and Salinas as both have become incredibly popular as there are very few building permits left in either of the towns and yet they are growing. So, come look around and enjoy. 
7
2
1200 m²
La Romana, Alicante
€169,999
Finca
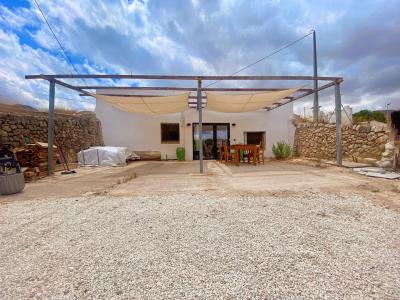
We are delighted to present this beautifully renovated cave house, located just 10 minutes from the picturesque village of La Romana. This property, meticulously renovated over the past year, features new electrical wiring, elegant flooring, a modern kitchen, and sophisticated lighting throughout. Tastefully decorated with designer lighting and characterful details, it is offered partially furnished. The accommodation includes: 2 comfortable bedrooms, a modern bathroom, a fully equipped kitchen, a separate dining room, and a cosy living room with a wood-burning stove. Situated on a fully fenced 6,261 m² plot, the property boasts an established olive grove with 40 mature olive trees. Outside, you will also find a small above-ground pool and ample space with excellent potential for creating stunning Mediterranean-style gardens. The house has mains electricity, a water tank, and very good access via well-maintained roads. This unique and inviting property offers a perfect blend of rustic charm and modern amenities, ideal as a peaceful retreat or a permanent residence full of character. Here are six compelling reasons to live in La Romana, a small town in the province of Alicante: ???? 1. Beautiful Natural Surroundings La Romana is surrounded by vineyards, almond groves, and rolling hills in the Vinalopó Valley. If you enjoy peace, hiking, and fresh air, this setting is hard to beat. ☀️ 2. Fantastic Mediterranean Climate With over 300 days of sunshine a year, you’ll enjoy warm summers and mild winters. It’s ideal if you prefer outdoor living most of the year. ???? 3. Affordable Cost of Living Compared to coastal hotspots, property and daily expenses are much lower. You can find spacious homes, often with land or pools, at very reasonable prices. ???? 4. Strong Community Feel This is a close-knit town where locals and expats mix well. There are regular markets, fiestas, and social events that make it easy to feel at home. ???? 5. Local Food & Wine Culture The area is known for its wine production and traditional Spanish cuisine. You’ll enjoy fresh, local ingredients and authentic tapas culture. ???? 6. Good Location Without the Crowds You’re about 30–40 minutes from the coast, Alicante city, and the airport—close enough for convenience but far enough to avoid tourist crowds.
2
1
6261 m²
Pinoso, Alicante
€299,995
Finca
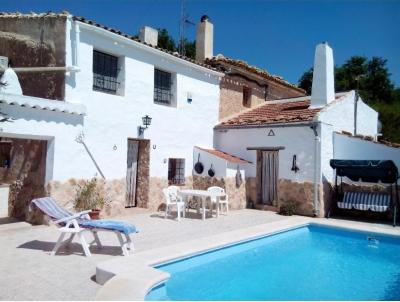
There was a time when the buyers for Spanish properties were nearly all retirees but that changed some time ago and now the majority of international buyers are younger and are looking to start a business and the majority of those are looking at the Airbnb opportunities as inland Spain is desperate for Airbnb properties offering security for bikers and cyclists who often have outrageously expensive equipment and somewhere to stay that is not only comfortable but has great character. La Bodega Antigua (The Old Winery) nails it. This is not some idle boast; I have rarely seen anything that compares for features and character. Airbnb is fairly simple, give them what they want, charge them accordingly and wait for the repeat bookings.  Licenses for inland rural properties have always been the stumbling block, however, this property is situated in a small hamlet, if there is such a thing. Certainly, a large hamlet would fail a grammatical app. So, a small hamlet with full-time and part-time neighbours and a sense of community from a bygone age. Talking of which, The Old Winery was a favourite stop off for the horse and cart transport system 400 years ago - remember to put that in your brochure and marketing. La Bodega Antigua: A Historic Former Winery Full of Character We are thrilled to introduce La Bodega Antigua, an extraordinary and historic country home positioned just 7 km from the vibrant town of Pinoso. While officially located within the Yecla (Murcia) municipality, its close proximity to Pinoso ensures the ideal mix of tranquil rural living and easy access to everyday conveniences. Boasting a substantial 514 m² build size on a low-maintenance 887 m² plot, this impressive estate seamlessly blends historical charm with immense versatility. Once a traditional winery, the home has been thoughtfully updated over the years while carefully preserving its authentic features and rustic soul. Ground Floor Layout & Features The estate benefits from several entry points, though the primary entrance flows directly through the kitchen right by the pool terrace. The Heart of the Home: The fully fitted, country-style kitchen centers around a magnificent traditional fireplace complete with an original bread/pizza oven. It features bespoke handmade wooden cabinetry, extensive workspace, a gas hob, and an adjacent walk-in pantry.Living Spaces: The kitchen flows into a grand, welcoming living room anchored by a second cozy fireplace, with direct doors opening out to the pool. Nearby, a versatile ground-floor double bedroom sits alongside a second lounge. This bright, extended family room features large windows that flood the space with natural light—perfect as an entertainment hub or an extra bedroom.Convenience: A ground-floor family bathroom with a walk-in shower serves the living areas and features direct access to the courtyard and pool, making it ideal for guests drying off after a swim.Character Details: Traditional Spanish floor tiles, exposed timber beams, and a clever under-stairs study/office nook add to the home's historic charm. Upper Level Accommodation The first floor continues the theme of space and flexibility, featuring high ceilings and beautiful vistas. Primary Suite: The exceptionally large main bedroom boasts a dedicated walk-in wardrobe, a stunning handmade wooden closet, air conditioning, and a private en-suite bathroom with a walk-in shower. This room enjoys sweeping, uninterrupted views over the neighboring almond groves.Additional Bedrooms: Two more bright and airy double bedrooms are located on this level. One includes a versatile alcove (currently holding a single bed) that could easily be transformed into a private walk-in closet or a future en-suite. Outdoor Spaces & Outbuildings The exterior of the property is divided into distinct zones designed for relaxation, hobbies, and practical country living. The Pool & Terrace: A private swimming pool is framed by a generous sun patio, a shaded pergola, and a dedicated BBQ station—an ideal setup for alfresco dining against a backdrop of rolling countryside.The Courtyard: A picturesque inner courtyard houses a historic, functioning well with a 20,000-liter capacity (complete with a pump system to supply the home), alongside log stores and extra storage.The Workshops: Two large attached outbuildings currently serve as a garage/workshop and a creative art studio, offering endless potential for conversion into guest quarters, a home gym, or business use.The Rear Garden: A shaded garden area featuring mature pine trees and a handy storage shed sits at the back, with a wrap-around pathway linking it seamlessly back to the pool terrace. Key Summary Size: 514 m² build | ~887 m² plotBedrooms: 4 to 6 flexible bedroomsBathrooms: 2 (including the primary en-suite)Heritage: Authentic former bodega with original fireplaces and pizza ovenFinishes: Exposed wood beams, traditional Spanish tiling, and handmade cabinetryComfort & Utilities: Air conditioning (master bedroom), gas boiler, and a 20,000L historic well systemLeisure: Private pool, BBQ area, covered pergola, and pine gardenBonus Space: Large garage/workshop and a separate art studioLocation: Peaceful countryside setting just 7 km from Pinoso's shops, markets, and restaurants The Verdict: This is a rare chance to acquire a piece of local history. Whether you are looking for a grand family residence, a peaceful holiday sanctuary, or a property with excellent boutique business/B&B potential, La Bodega Antigua offers endless possibilities.
5
2
887 m²
Penaguila, Alicante
€370,000
Finca
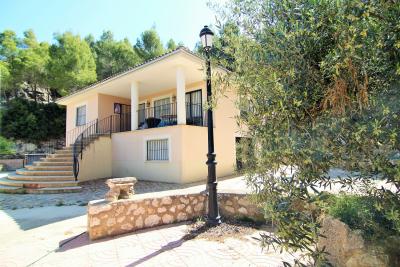
On offer is a large country house on the outskirts of the village of Penàguila. This property is within easy walking distance to the town and its amenities. The property benefits from spectacular views of the surrounding mountains and the village. The main building is distributed over two levels and divided into two separate accommodations, each with large 3 bedrooms and one large bathroom plus a spacious kitchen and living room. Outside, the plot is also divided into two main levels, the main building, plus the pool, BBQ and summer area, plus exterior storage areas are situated on the upper level. The lower level accommodates another open plan studio including kitchen plus a separate bathroom and a large garage with storage. Also in the lower level is an outdoor kitchen area with traditional oven. The property is located in an area of natural beauty which is very popular with both national and international tourists and as such is full of potential for a B&B or Casa Rural. For more information or to arrange a viewing contact us today and we ll be happy to help you. Features Walking distance to Amenities Fenced and Gated Mountain and Village Views BBQ Pool Wood Burner Storage Garage Separate Accommodation Lots of Potential
7
3
14500 m²
Benissa, Alicante
€995,000
Finca
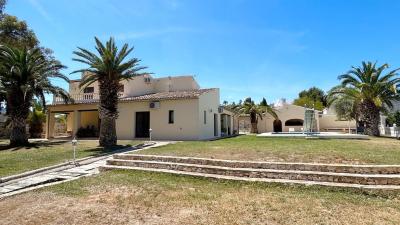
We are delighted to offer 2 Separate properties set on a 22,000 square metre fenced and gated plot. The main Finca Style house is set within a flat lawned area. On the ground floor it has 2 double bedrooms with en suite bathrooms and garden access. A guest bathroom, an entrance hall with cozy lounge and dining area, a large family entertainment room, a kitchen, a utility room and entrance to the garage. Upstairs there is an additional double bedroom with en suite and a terrace with views over Calpe and the sea. There is also a smaller bedroom and the landing is currently used as an office (with storage cupboard) Outside there is a large pool, jacuzzi, fully equipped summer kitchen, sauna with shower, bar and dining area. Set below the gardens is a separate guest house with 3 bedrooms and 2 bathrooms, lounge and kitchen. There is also a large storage facility/garage and a separate gated entrance. Each bathroom is tiled white and in good order and has either a shower a bath or in some cases, both. Photos are available on request.. Features 7 Bedrooms 6 Bathrooms 12 x 6 Swimming Pool Jacuzzi Summer Kitchen Covered Bar Dining Area Sauna Gated Driveway Separate 3 Bed Guest House Oil Central Heating Aircon Units Throughout
7
6
22000 m²
Frequently Asked Questions About Costa Blanca
Costa Blanca has one of the mildest climates in Europe, over 300 days of sunshine per year, long sandy beaches and some of the most established expat communities in Spain. Its combination of affordability, lifestyle and accessibility from major UK and European airports has made it consistently one of the most sought-after areas for international buyers.
The best area depends on what you are looking for. The northern Costa Blanca, around Altea, Calpe and Denia, is known for its dramatic scenery and quieter lifestyle. The southern Costa Blanca, around Alicante, Torrevieja and Orihuela Costa, is more popular with expats and offers a wider range of property at more affordable prices.
Yes, especially in the southern areas around Orihuela Costa and Torrevieja, where you can find a wide range of apartments and villas at very competitive prices compared to the Costa del Sol. There is plenty of choice across different budgets, from studio apartments to large detached villas with private pools.
Costa Blanca has one of the most diverse property markets in Spain, with everything from beachfront apartments and penthouse suites to large detached villas on golf courses and hillside properties with panoramic sea views. New build developments are also very popular in the area.
Costa Blanca has a very well-established international community, with English-speaking services, social clubs, sports facilities and restaurants catering to expats throughout the region. Many buyers describe it as having a very welcoming, inclusive atmosphere that makes settling in straightforward.
Finding your happy place has never been easier. We connect you with professional, trusted estate agencies across Spain. Find property for sale like a local, using our Smart Property Search.
Search Locations
© 2026 My Casa Away. Terms of Use & Privacy Policy & Cookies Policy