
Property for Sale Costa Blanca
Find the perfect property for sale in Costa Blanca with My Casa Away. Many expats choose Costa Blanca for the incredible weather, stunning landscape, beautiful sandy beaches, and value for money.
Customise Search
Featured Properties

Gea y Truyols, Murcia
Detached Villa
Do you want lots of space, peace, quiet, and a fantastic view?This large 4-bedroom finca with a 2-bedroom guest house on a 5,000m2 plot in an elevated position overlooking farmland, La Torre Golf, and the distant hills of La Manga could be what you are looking for!. Included in the grounds is a 10mx5m swimming pool, BBQ area, putting green and croquet lawn (mini fun), and an area for a tennis/football/other sports court. The garden is divided into many different areas. There is an automatic entrance gate with ample parking and a garage. There are two storage sheds for garden tools and wood. Included with the house is an outdoor kitchen, a separate utility room, and a pantry/storage room. The house is equipped with solar panels and has drinking and irrigation water. There are many different outdoor areas to sit, relax, and eat. The property is ideal for a large family for permanent living or with a little thought a great business opportunity.PLEASE NOTE - THIS PROPERTY IS COMPLETELY LEGAL.
€600,000
5
4
5000 m²


Murcia
Detached Villa
We now have 14 exclusive frontline Infinity Blue villas overlooking the lake. UPDATE: only 12 Villas left - Plots 8 & 9 have now been sold. The villas have a built area of 199m2 distributed over 2 levels + a large 150m2 basement with an atrium.The interior of the villas is customizable by the client.Plots range from 392m2 to 745m2.Starting price is 1.210.000€ Ahoradispones de 14 exclusivas villas Infinity Blue en primera linea frente al lago.Las villas tienen 199m2 construidos distribuidos en 2 plantas + un gran sótano de 150m2 con patio inglés.El interior de las villas espersonalizable por el cliente.Las parcelas van desde 392m2 hasta 745m2.Disponible desde 1.210.000€
€1,210,000
3
2
392 m²
2059 Search results
- Sort Order
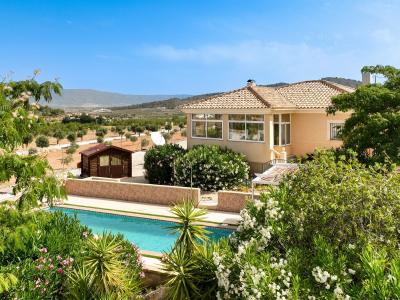
Pinoso, Alicante
€329,500
Detached Villa
Detached Ready-to-Move-In Villa with Swimming Pool, Garage and Beautiful Views in Pinoso The Plot Just outside the town of Pinoso, in Encebras, this attractive detached villa is located on a paved road. The setting is wonderfully peaceful, with only a few other villas nearby. The well-maintained garden has been beautifully landscaped with mature plants and trees, giving the property a warm and inviting atmosphere. Behind the second entrance gate, there is an additional piece of land that can be arranged entirely to your own wishes, whether as an ornamental garden, vegetable garden or orchard. Parking is never an issue thanks to the spacious private parking area, the garage and the carport. The swimming pool and surrounding terrace provide the perfect place to enjoy the Spanish outdoor lifestyle. The Villa This well-maintained villa welcomes you through a practical utility room that leads into the spacious kitchen. Adjoining the kitchen is the generous living room, offering plenty of space for both a comfortable sitting area and a dining area. Next to the living room is a hallway leading to two spacious bedrooms. The master bedroom benefits from its own en-suite bathroom, while a second fully equipped bathroom serves the rest of the home. On the opposite side of the living room is a beautiful garden room. Thanks to the low wall with large windows above it, this bright living space creates a seamless connection between indoors and outdoors, with direct access to the terrace. Here you can enjoy stunning views of your own garden, the swimming pool and the surrounding countryside throughout the year. This versatile room could also be used as an additional bedroom, hobby room or home office. The Garage The solid-built garage offers ample space for parking a car and other vehicles. Without requiring major renovations, it can also easily be converted into guest accommodation, a gym, hobby room or home office. Features The villa is connected to mains water and electricity and is equipped with a range of features that ensure comfortable living throughout the year. The windows are fitted with both sun blinds and mosquito screens. The living room has air conditioning for both cooling and heating, as well as an attractive pellet stove. Infrared radiators provide additional heating whenever required. Both the living room and the bedrooms are fitted with ceiling fans, and the bedrooms also feature practical built-in wardrobes. Pinoso Pinoso offers all daily amenities, including supermarkets, schools, a medical centre, sports facilities and a wide selection of restaurants. The area is surrounded by almond groves, olive trees and vineyards and offers numerous walking, hiking and cycling routes. Pinoso combines traditional Spanish charm, beautiful natural surroundings and modern conveniences in a pleasant Mediterranean climate. The airports of Alicante and Murcia, as well as the beaches, can all be reached within an hour. Arrange a viewing and experience the peace, space and unique atmosphere this beautiful villa has to offer.
2
2
10014 m²

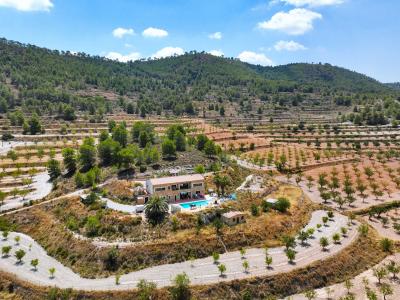
Pinoso, Alicante
€649,500
Detached Villa
Spacious Villa with Two Full Floors and Spectacular Views Move-in ready and spacious villa in Pinoso, within walking distance of the village centre of Encebras, offering two fully independent living floors. Ideal for dual occupancy or a large family. The property also features several outbuildings, a generous garage, multiple terraces and is set on a large plot with breathtaking panoramic views. The Plot Surrounded by extensive orchards, this move-in ready villa enjoys a generous plot where peace, privacy and space come together. The area immediately surrounding the villa is fully fenced. Several outbuildings and additional facilities are spread across the property: Both the upper and lower levels of the villa have a spacious carport. A wooden garden house is currently used as an artist's studio. On the upper level there is a stone storage building. This area also features a cosy barbecue area with additional storage space. Adjacent to it is a beautifully landscaped ornamental fish pond with a large viewing window, allowing you to admire the fish from the side. Next to the lower level of the villa is a spacious garage, with a separate technical room housing the diesel boiler for hot water and underfloor heating, a 1,000-litre fuel tank, a water softener, and the inverter and battery system for the solar panels. Near the swimming pool is a separate stone storage room for the filtration system, equipped with four solar panels to ensure continuous filtration throughout the day. Below the villa stands a 30 m² casita with an open-plan living room and kitchen, plus a bedroom and bathroom. The property also includes an animal stable, although it has not been used for several years. There is also an additional stone storage building and a casita near the entrance gate. These will be removed by the current owners and taken to their new home. Of course, the property also boasts a beautiful swimming pool. Around the pool are several terraces and seating areas where you can relax while enjoying the stunning panoramic views. On the opposite side of the villa, the spacious covered terrace offers another wonderful outdoor living space, close to the barbecue area and outdoor kitchen. The Villa Built approximately twenty years ago, this impressive villa has a warm and attractive Spanish character. Its two full residential floors offer excellent possibilities for a large family, dual living or accommodating guests. The lower floor is accessed from the poolside. Here you will find a living room with sitting and dining areas, an open-plan kitchen, one bedroom and a bathroom. This level also features a unique wine cellar with ample space for making and ageing your own wine or hosting enjoyable wine tastings. The garage can be accessed directly from this floor. An internal staircase connects both levels, allowing them to be used either separately or as one spacious family home. The upper floor offers a very spacious living room with sitting and dining areas and an open-plan kitchen. The master bedroom benefits from an en-suite bathroom and a walk-in wardrobe. There are also two additional bedrooms and a separate bathroom. From the living room you step onto the terrace, where spectacular views stretch across the surrounding countryside and towards Pinoso. Features The villa is connected to mains water and electricity and also benefits from solar panels with battery storage. For the cooler months there is underfloor heating and a wood-burning stove. Air conditioning provides both heating and cooling throughout the year. All windows are fitted with sun screens and mosquito screens. Pinoso Pinoso offers all daily amenities, including supermarkets, schools, a medical centre, sports facilities and a wide range of restaurants. The surrounding countryside is ideal for walking, hiking and cycling and is famous for its almond groves, olive trees and vineyards. The town combines traditional Spanish charm with modern conveniences, all set within a pleasant Mediterranean climate. Alicante and Murcia airports, as well as the beaches, are all within an hour's drive. A Unique Property with Endless Possibilities This spacious, move-in ready villa combines two full residential floors with several outbuildings, generous outdoor space and spectacular views. A truly unique property offering exceptional flexibility and lifestyle opportunities. If you would like to experience the space, tranquillity and breathtaking scenery for yourself, please contact us to arrange a viewing.
3
3
14466 m²
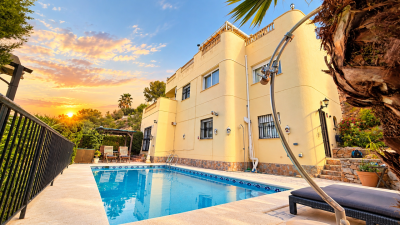
Villamartin, Alicante
€635,000
Detached Villa
5 Bed Villa with Panoramic Golf Views – Las Ramblas Golf €635,000 Positioned front line to Las Ramblas Golf Course and enjoying a highly desirable south-facing orientation, this impressive five-bedroom villa offers panoramic views across the fairways and surrounding natural landscape. Designed and built by the current owners as their family home, the property has remained in the same ownership ever since and has never previously been offered on the open market. Every room has been carefully positioned to make the most of the exceptional outlook, while large windows bring natural light into the villa throughout the day. With 214 m² of built accommodation on a 397 m² plot, the property is arranged over several levels, providing generous living, entertaining and bedroom space. Entrance Level The main entrance opens directly onto a spacious terrace overlooking the golf course, creating an ideal setting for outdoor dining and relaxing while enjoying the views. Inside, the open-plan kitchen and generous living room connect directly with the terrace, creating a bright and sociable living space. A bathroom completes this level. Upper Floor A staircase leads to the bedroom level, arranged around an impressive double-height landing overlooking the kitchen below. Large windows fill this area with natural light and provide further views across the golf course. The bedrooms have all been positioned to take advantage of the property's elevated outlook. Lower Floor The lower level provides three further bedrooms, including a spacious master suite with a large en-suite bathroom. A separate guest bathroom serves the hallway. Pool & Entertaining Level The lowest level opens directly onto the private pool terrace and provides an exceptional additional living and entertaining space. Here you will find: Spacious living and entertaining roomFully equipped kitchenBar areaGenerous storageBathroomDirect access to the pool terrace The elevated position means the pool area also enjoys wide panoramic views across Las Ramblas Golf Course, making this a particularly impressive space for entertaining or relaxing outdoors. A Rare Las Ramblas Golf Opportunity This is a genuinely individual property, combining space, natural light, multiple living areas and an outstanding front-line golf position. Built by its original owners as a family home and carefully designed around the views, it offers an opportunity to acquire a villa with a level of privacy, character and provenance that is increasingly difficult to find on Las Ramblas Golf. Key Features 5 bedrooms4 bathrooms214 m² built397 m² plotFront line to Las Ramblas Golf CourseSouth facingPanoramic golf course viewsPrivate swimming poolMultiple terracesOpen-plan kitchen and living areaSeparate lower-level entertaining spaceBar and additional kitchenMaster bedroom with large en-suiteOriginal owner propertyNever previously offered for saleWhy Choose Solmar Estates? Established in 2005, Solmar Estates is a family-run estate agency with over 20 years of experience helping buyers find their ideal property on the Costa Blanca. We've successfully completed thousands of property transactions, earned hundreds of client recommendations, and built an outstanding reputation reflected in our 5-star Google reviews. As registered members of the API (Professional Association of Real Estate Agents – Membership No. 00280) and the Valencian Community Register of Estate Agents (RAICV No. 1869), we're committed to providing a professional, transparent, and trustworthy service. When you choose Solmar Estates, you're choosing knowledgeable local experts dedicated to making your property purchase as smooth, straightforward, and stress-free as possible. Verify our professional registrations: • API Membership No. 00280 • RAICV Registration No. 1869
5
4
397 m²

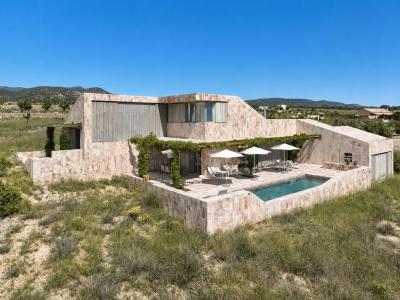
Pinoso, Alicante
€699,950
Detached Villa
Unique and Luxurious Architect-Designed Villa in Pinoso A unique and exceptionally luxurious architect-designed villa that blends seamlessly into the landscape, where design, materials, light, and nature come together to create a home that offers a different experience throughout the day. Plot The villa is situated on a spacious, fully fenced plot that is harmoniously integrated into the landscape and offers panoramic views of the surrounding countryside from almost every room. Although the interior is impressive, Spanish outdoor living takes centre stage here. Thanks to the various terraces spread across different levels, there is always a place to enjoy either the sun or the shade. The beautiful swimming pool, together with the pergolas and generous terraces, forms an architectural ensemble with stunning views over Pinoso and the surrounding landscape. The Villa The architect created a unique design for this villa using carefully selected materials and named it “Cameleon”. The natural stone tiles appear to subtly change colour throughout the day as the light shifts, giving the villa a constantly changing character. The façades, floors, and terraces visually merge with the surrounding landscape. The playful split levels that follow the contours of the land, the distinctive sliding systems for windows and doors, the varying ceiling heights, and the thoughtful use of materials create a home that continues to surprise. Sustainability is an important part of the villa’s design. Natural and locally sourced materials such as stone, wood, iron, and cement-wood panels have been carefully selected, giving the property both character and environmental responsibility. Smart bioclimatic solutions, cross ventilation, carefully designed sun protection, and the heat-retaining properties of natural stone help maintain a pleasant indoor climate throughout the year while ensuring efficient energy consumption. Upon entering, you immediately experience the luxury and remarkable sense of space and light that define this villa. From the entrance hall, you enter the spacious living area, featuring a bright lounge with split levels, a dining area, and a modern, well-equipped kitchen that integrates beautifully into the overall design. Adjacent to the kitchen is a generous utility room. Large windows flood the interior with natural light and create a strong connection between indoor and outdoor living. This level also features a guest bathroom, a staircase leading to the upper floor, and another staircase leading to a spacious lower-level bedroom. The upper level offers a very generous bedroom with a terrace and an equally spacious open-plan bathroom that flows seamlessly into the sleeping area. From the hallway, which also provides access to the carport via an exterior door, a staircase leads to the third bedroom, which enjoys access to its own private terrace. Features The villa is connected to mains electricity and water. For maximum comfort, it features central underfloor heating and hot and cold air conditioning. Hot water is provided by a solar panel system combined with an electric boiler and central heating boiler. The property also benefits from unique sliding panels, custom-made fitted wardrobes throughout the home, and ample parking space on the plot. The entrance gate is electrically operated. Pinoso Pinoso offers all daily amenities, including supermarkets, schools, a medical centre, sports facilities, and a wide range of restaurants. The surrounding area provides countless walking, hiking, and cycling routes and is surrounded by almond groves, olive trees, and vineyards. The atmosphere is relaxed and welcoming, offering a perfect balance between traditional Spanish culture, nature, and modern amenities, all within a pleasant Mediterranean climate. The airports of Alicante and Murcia, as well as the beaches, can be reached within approximately one hour. We would be delighted to arrange a viewing so that you can experience for yourself how space, light, and materials come together here in a truly unique way.
3
2
10110 m²
Calpe, Alicante
€1,320,000
Detached Villa
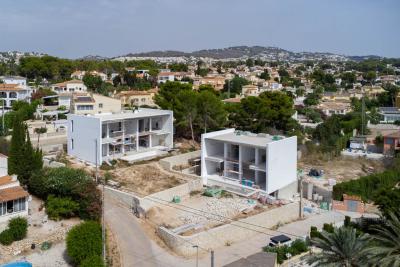
Luxurious new-build villa 500 m from the beach in Calpe. This spacious, modern villa is being built on a flat plot in the quiet urbanisation of Partida La Merced, within walking distance of the beach and the centre of Calpe, with completion scheduled for September 2026 (subject to change). The villa is distributed over two floors. The ground floor consists of a spacious living-dining room with an adjacent open-plan kitchen, fully equipped with Bosch appliances and a kitchen island. Thanks to the extra-high windows and double-height ceiling, the living room is an oasis of light and space. Next to the living room is a double bedroom with an en-suite bathroom. For added comfort, there is also a guest toilet. The upper floor comprises two spacious bedrooms, both with en-suite bathrooms and private terraces. The master bedroom also features a spacious dressing room. Additionally, the villa includes a garage with direct access to the living area. The villa is equipped with ducted air conditioning, underfloor heating, hot water supplied by an aerothermal system, and an A energy rating. In addition, solar panels will be installed, alongside a battery storage system and an auxiliary water tank, allowing full autonomy for the home and energy self-sufficiency. Outdoors, there is a terrace with a 4 x 8 m swimming pool. A beautiful Mediterranean garden with cypress trees, fruit trees, and aromatic mountain plants will be planted around the villa to create privacy. There is ample space to install a carport or create extra parking next to the garage. The villa offers a beautiful view of the Peñón de Ifach from all rooms and an ideal location for those who wish to live in a quiet area within walking distance of all amenities. The property will be delivered fully furnished. More information available upon request.
3
3
967 m²

Beniarbeig, Alicante
€695,000
Detached Villa
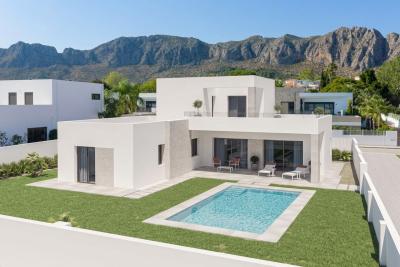
This new-build villa, currently under construction, is located in Beniarbeig, in the heart of the Marina Alta region. Scheduled for completion in late 2026, the home features a fluid, light-filled architectural design where the living room integrates seamlessly with an open-plan kitchen. The layout includes three spacious bedrooms—highlighted by an elegant master suite with a private bathroom—and an enclosed garage. Designed for maximum comfort, the villa includes underfloor heating, ducted air conditioning, and highly energy-efficient fixtures; it also offers the option to customize kitchen fittings (within a pre-established budget) prior to handover. Outside, a beautifully landscaped Mediterranean garden will surround the private swimming pool. Situated at the foot of the majestic Sierra de Segària and along the banks of the Girona River, Beniarbeig is a peaceful, traditional Mediterranean village surrounded by orange groves, renowned for its hiking trails, historical heritage, and quality of life. Despite its tranquil setting, the town offers all essential daily amenities and boasts a prime location: just 10 minutes from the Portal de la Marina shopping center, 15 minutes from the beaches of Dénia, and one hour from the international airports of Alicante and Valencia.
3
2
800 m²
Los Montesinos, Alicante
€525,000
Detached Villa
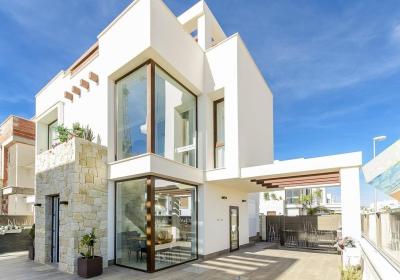
Key-Ready Villa in La Herrada, Los Montesinos 525,000. This beautifully finished, fully furnished 3-bedroom, 3-bathroom villa is ready to move into now. Set in a newly built development in La Herrada, the open-plan kitchen and living-dining area create a bright, sociable heart to the home, while a private rooftop terrace and solarium offer the perfect spot for al fresco living and taking in the Costa Blanca sunshine. Outside, you'll find a private swimming pool, landscaped garden, and parking within the plot — everything you need for relaxed indoor-outdoor living. Some units also include a basement, ideal for an extra bedroom or bathroom if you need more space. Every villa is built with high-quality materials and modern technology, from central air conditioning and video entrance control to a fully equipped kitchen with marble countertops. Located in the traditional village of Los Montesinos, the villa is just a 10-minute drive from the beaches and amenities of Torrevieja, including its theatre, hospitals, and international schools, plus several golf courses nearby. Alicante Airport is easily reached via the A7 motorway in around 20 minutes, while a supermarket and bars are just minutes away on foot for everyday convenience. With over 300 days of sunshine a year and an average temperature of 20°C, this property is a fantastic choice whether you're looking for a sunny holiday home or a peaceful full-time residence. Shopping center 12 minutes by car Airport 25 minutes by car Golf Course 10 minutes by car Super market 1 minute walk
3
3
206 m²
Rojales, Alicante
€450,000
Detached Villa
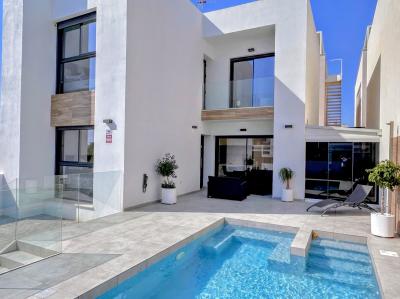
Built in 2021 by Grupo Vermell, this detached five-bedroom villa in Rojales offers 214 m² of living space over three levels, a private pool with a built-in seating area, off-road parking behind a vehicle gate and a fully converted underbuild of around 100 m². It sits in a quiet residential street at Calle Rosalía de Castro, a short walk from the town centre, and is priced at €450,000 with no community fees. The property A pedestrian entrance leads up a few steps to a sun-drenched terrace and the pool, which has a built-in bench inside the water and a poolside shower. The front door opens into an entrance lobby and then into an open-plan kitchen and dining area with direct access to the poolside terrace. Every patio door and window has electric shutters. Behind the dining room there is a covered utility room with a worktop and generous storage, which in turn connects to a side area enclosed with bi-folding glass curtains. The ground floor also has a spacious double bedroom and a modern shower room. An internal staircase leads down to the converted underbuild of approximately 100 m². Today it is used as a large second living room, but it would work equally well as a games room, a gym, a home cinema or independent guest accommodation. On this level there is a large double bedroom with fitted wardrobes, a further guest bedroom and a stylish shower room with extra storage. Upstairs there are two generous bedrooms, each with an en-suite shower room, fitted wardrobes and access to a private terrace. From this terrace it is possible to add a staircase up to the flat roof and create a full roof terrace, with space for a jacuzzi and sun loungers, with views over Rojales and the surrounding countryside. The exterior of the villa has been fully repainted, with around nine years of the paint guarantee remaining. The house comes part furnished and is ready to move into. It has air conditioning, heating, double glazing, a security door and a phone entry system. With three levels, five bedrooms and four shower rooms, it suits a family living here all year, two households sharing a holiday home, or an owner who wants space for visiting guests. The area: Rojales Rojales is an authentic Spanish town on the banks of the Segura river, five minutes from Ciudad Quesada and fifteen minutes from the dunes and beaches of Guardamar del Segura. Alicante airport is about 25 minutes by car and Torrevieja about 20 minutes. The town has a Thursday market, supermarkets, banks, pharmacies, a medical centre nearby in Ciudad Quesada and a hospital in Torrevieja. La Marquesa Golf lies 5 km away and Villamartín Golf around 15 km. Rojales offers some of the most accessible prices on the Costa Blanca South, a large and settled international community, and the everyday convenience of living in a real town rather than a purely tourist urbanisation. Investment view At €450,000 for 214 m² built, the villa works out at roughly €2,100 per square metre. The average registered notary price in Rojales is about €2,335 per square metre, so this villa is priced below the local average per square metre while offering a private pool, a 2021 build and a converted underbuild that most resale villas in the area do not have. Community fees are zero, which keeps annual running costs to IBI, utilities, insurance and pool maintenance. The five bedrooms and independent lower level give flexibility: a long-term rental of eleven nights or more is exempt from the tourist-licence rules in the Valencia region, and the layout also suits a family purchase with a self-contained guest floor.
5
4
Calpe, Alicante
€2,290,000
Detached Villa
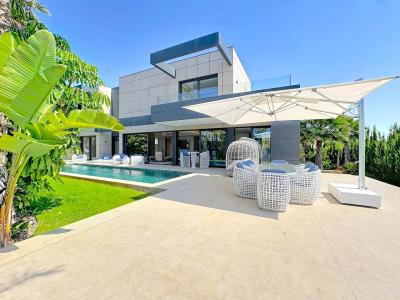
Located in one of Calpe’s most exclusive residential areas, this exceptional luxury villa combines contemporary minimalist architecture, cutting-edge technology and premium finishes to create a sophisticated home designed for modern Mediterranean living. Set on a private plot of 931 m2, the property offers 346 m2 of built area and has been carefully designed to maximise space, natural light and comfort. Its south-east orientation ensures excellent sunlight throughout the day, while the upper floor enjoys panoramic views of the sea, the surrounding landscape and the town of Calpe. The villa features 4 bedrooms, 3 bathrooms and a guest toilet, with spacious interiors that blend elegance and functionality. The impressive double-height living room, enhanced by oak wood finishes, creates a warm and refined atmosphere, while the bespoke kitchen is fully equipped with high-end Miele appliances and designed to meet the highest standards of quality and practicality. Outdoor living is at the heart of the property. A private swimming pool with integrated jacuzzi is surrounded by beautifully landscaped tropical gardens and dedicated relaxation areas, creating a private oasis ideal for entertaining or enjoying the Mediterranean climate throughout the year. An automatic pool cover provides additional convenience and ease of maintenance. The villa has been built to an exceptional specification and incorporates the latest technologies, including a comprehensive smart home system that can be controlled remotely via mobile devices. Additional features include underfloor heating throughout the property, centralised air conditioning with independent room controls, integrated audio system, automatic blinds, aerothermal technology, solar panels and a ventilated façade designed to enhance energy efficiency and comfort. Practical details have also been carefully considered, including a closed garage, utility room and innovative solutions that further enhance everyday living. Despite its peaceful residential setting, the property is ideally located within walking distance of essential amenities, with the town centre, beaches, restaurants and shops all easily accessible. Combining contemporary design, advanced technology, outstanding comfort and a prime location, this villa represents a rare opportunity to acquire a truly exceptional home on the Costa Blanca.
4
3
931 m²
Formentera Del Segura, Alicante
€399,000
Detached Villa
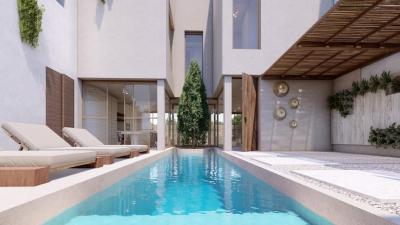
Key ready villa in Formentera del Segura, Alicante. Key ready villa in Formentera del Segura, Alicante Last unit! Corner plot! NEW BUILD CORNER TOWNHOUSES IN FORMENTERA DEL SEGURA New Build unique residential of townhouses with a living area of 157m2, have an "Ibiza" style look, with soft and warm earth colours it immediately feels like an oasis of peace. Townhouses have 3 bedrooms and 2 bathrooms, open plan kitchen with living area, swimming pool of 18 meters built between terrace and parking space, private solarium with views over the beautiful countryside and valley of Formentera Del Segura. The living room and kitchen area are made of glass, which ensures that the maximum amount of light enters the house. Popular village of Formentera Del Segura juts a short drive from the villages of Benijofar and Rojales, and only a 10 minute drive to the golden sandy beaches of Guardamar Del Segura. This Traditional Spanish town within easy walking distance of all its amenities, with everything you could need. Complex located 30 minutes from Alicante airport and 1 hour Murcia - Corvera airport.
3
2
184 m²

Finestrat, Alicante
€890,000
Detached Villa
Key ready villa with private garage in Finestrat, Alicante. Key ready villa with private basement of 187m2 in Finestrat, Alicante NEW BUILD VILLAS IN FINESTRAT New Build residential of 9 villas in Finestrat, in Sierra Cortina one of the best urbanizations on Costa Blanca. Residential consist of 4 different types of dwellings adopted from the needs of clients. Some of the models comes build over 1 or 2 floors, with underbuild , solarium. All villas has 3 bedrooms, 2 or 3 bathrooms, open plan kitchen with lounge, build-in wardrobes, air conditioning and aerothermal, equipped kitchen, private garden with pool and parking. Residential located in the Sierra Cortina resort complex, next to two golf courses, theme parks, a large shopping centre and a few minutes from the beaches of Benidorm. Finestrat located in the Marina Baixa region of the Costa Blanca, close to neighbouring Benidorm and about 40 kilometres from the city of Alicante and the international airport. The village is situated on the mountainside of Puig Campana and offers beautiful views of the mountains, the coast and the Mediterranean Sea.
3
3
396 m²

Finestrat, Alicante
€859,000
Detached Villa
LUXURY 5 BEDROOM VILLA WITH SEA VIEWS IN FINESTRAT, COSTA BLANCA 859,000. Last remaining unit, key-ready now. This stunning 5-bedroom, 4-bathroom villa in Finestrat, Alicante combines contemporary design with premium specification — just minutes from Benidorm's beaches, shopping, nightlife, and international dining scene. Set on a generous 438m² plot with 224m² of quality built space (plus a fully finished 96m² basement), this Costa Blanca villa is turnkey-ready and comes with a complete furniture pack throughout the entire house. Property highlights: Spectacular sea views Private 36m² swimming pool with heat pump (heated year-round) and swan neck massage jet Underfloor heating in all bathrooms Interior and exterior LED lighting package Fully fitted basement (96m²) finished to the highest standards Large barbecue area with sink — perfect for Spanish outdoor living Off-road private parking with automated garage door Light-filled courtyards Complete furniture pack included Located in a private residential with communal pool and rest areas Why Finestrat€ Finestrat offers the best of both worlds: a peaceful, privileged residential setting with resort-style amenities, just one step from Benidorm's beaches, entertainment, shopping and gastronomy. With Alicante's year-round warm climate, this is Costa Blanca living at its finest — sociable when you want it, private when you need it. 📍 Finestrat, Alicante — Costa Blanca 🏡 Ref: KR2672 📞 Contact Fiesta Properties today to arrange your viewing Fiesta Properties — 16 years helping buyers find their dream home on the Costa Blanca. We can also help arrange your mortgage and currency exchange, at no extra cost to you.
5
4
438 m²
Frequently Asked Questions About Costa Blanca
Costa Blanca has one of the mildest climates in Europe, over 300 days of sunshine per year, long sandy beaches and some of the most established expat communities in Spain. Its combination of affordability, lifestyle and accessibility from major UK and European airports has made it consistently one of the most sought-after areas for international buyers.
The best area depends on what you are looking for. The northern Costa Blanca, around Altea, Calpe and Denia, is known for its dramatic scenery and quieter lifestyle. The southern Costa Blanca, around Alicante, Torrevieja and Orihuela Costa, is more popular with expats and offers a wider range of property at more affordable prices.
Yes, especially in the southern areas around Orihuela Costa and Torrevieja, where you can find a wide range of apartments and villas at very competitive prices compared to the Costa del Sol. There is plenty of choice across different budgets, from studio apartments to large detached villas with private pools.
Costa Blanca has one of the most diverse property markets in Spain, with everything from beachfront apartments and penthouse suites to large detached villas on golf courses and hillside properties with panoramic sea views. New build developments are also very popular in the area.
Costa Blanca has a very well-established international community, with English-speaking services, social clubs, sports facilities and restaurants catering to expats throughout the region. Many buyers describe it as having a very welcoming, inclusive atmosphere that makes settling in straightforward.
Finding your happy place has never been easier. We connect you with professional, trusted estate agencies across Spain. Find property for sale like a local, using our Smart Property Search.
Search Locations
© 2026 My Casa Away. Terms of Use & Privacy Policy & Cookies Policy