logo-1.png

Properties List


Calpe, Alicante

Detached Villa

Renovated villa with guest house 500 metres from the beach
 
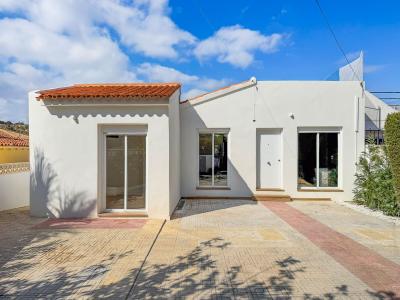
 This recently renovated 5-bedroom villa is located in a quiet residential area, just 500 metres from the sandy beach of Calpe and a 10-minute walk from the town centre.
 
 The upper floor features a modern living and dining room with fireplace, a fully equipped kitchen, two spacious bedrooms, a dressing room and a luxurious bathroom with double shower and bathtub. The living room opens onto a large south-facing terrace with stunning views over Calpe and the Peñon de Ifach. The kitchen opens onto a covered terrace, ideal for outdoor dining all year round.
 
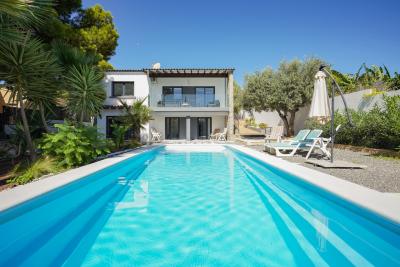
 The ground floor forms a completely independent guest house with a living room, open kitchen, three bedrooms and a bathroom. Perfect for family, friends or as a rental opportunity. The guest house is both internally connected to the main house and accessible via a private entrance. Two of the three bedrooms have direct access to the terrace by the pool.
 
 The villa also has a garage, currently furnished as an extra kitchen and storage space. Furthermore, the property is equipped with air conditioning, double glazing (Climalit), a solar water heater and a sauna.
 
 The beautifully landscaped Mediterranean garden with palm and olive trees features several terraces, both sunny and shady spots, and a spacious swimming pool with sunbathing area. Thanks to its southern orientation, you can enjoy the sun here all year round.
 
 The villa is sold furnished and is ready to move into, either to live in yourself or to rent out (rental licence must be applied for). The location is ideal – as an investment, holiday home or permanent residence.
 
 Request your visit now!


5
2
768 m²
Signature Villas
Javea, Alicante

Plots of Land

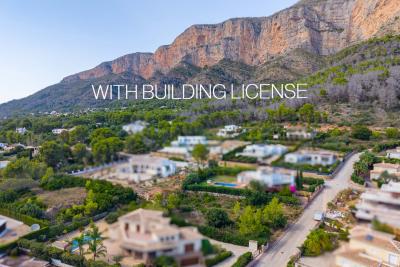
Building plot with approved building permit and villa project in a prime Montgó location
 
 Are you dreaming of building your own villa on the Costa Blanca, but dreading the long and complex administrative procedures? This generous plot of 1.570 m2 in the quiet and sought-after neighborhood of Garroferal del Montgó offers you a unique opportunity to start building immediately without losing any time.
 
 What makes this opportunity extra special is that the preparatory work has already been fully completed for you. The asking price of the plot fully includes the already granted and paid municipal building permit, all municipal taxes, the bank guarantee for the urbanization, and 70% of the approved architectural project.
 
 The plot features a south-facing orientation and is located in a new urbanization equipped with high-quality infrastructure, wide roads, pavements, main drainage, and water and electricity connections.
 
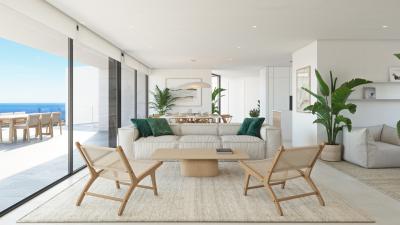
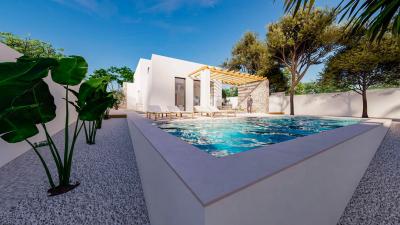
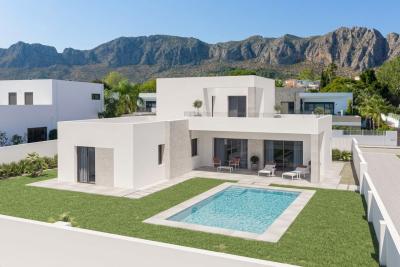
 The designed project comprises an impressive and spacious villa of 310 m2 spread over two floors. The well-thought-out layout offers a bright and spacious living room, a modern open-plan kitchen with dining area, a convenient laundry room, and a separate guest toilet. With four spacious bedrooms, each featuring its own en-suite bathroom, every resident and guest can enjoy optimal comfort and privacy. Outside, a beautiful private swimming pool completes the Mediterranean picture.
 
 A major advantage of this project is its aesthetic flexibility: the house can be built to your own taste and preference in an elegant, classical style or in a contemporary, atmospheric Ibiza style.
 
 Located on the southern slope of the Montgó massif, this plot combines the peace and space of the Montgó environment with proximity to all amenities.
 
 This is a hassle-free and turn-key opportunity to build an exclusive dream home in a absolute prime location!


1570 m²
Signature Villas
Consent Preferences