
Property for Sale in Spain
Escape the monotony of day-to-day life and begin a new adventure today. Our Spanish properties for sale give you the chance to enjoy ultimate luxury, both inside your new home and out on the Spanish shore.
If you prefer peace and quiet, then our beachfront properties provide you with the opportunity to enjoy the sea and sand like never before. Watching the sunrise over the ocean from your very own balcony, swimming in the crystal clear waters and admiring exotic views can all become part of your daily routine with our villas, apartments and more.
Customise Search
Featured Properties
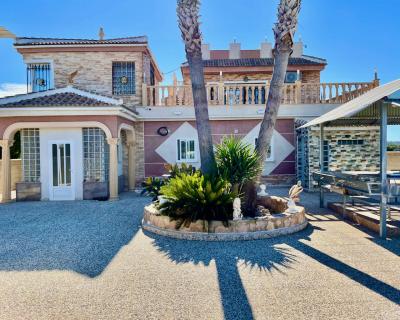
Guardamar Del Segura, Alicante
Detached Villa
This is a huge 6 bedroom renovated luxury property for sale close to Guardamar del Segura. It is a 5 minute drive from Guardamar town. It is surrounded by farmers fields and sits on a large 4.000m2 plot with parking for 6 cars. Everything is finished to a completely high standard, it is run by solar panels so you dont get an electricity bill. It has central heating and a back up generator, mains water and a septic tank. There are 6 bedrooms ( 4 with fitted wardrobes), the master bedroom has an en-suite bedroom. 2 bedrooms upstairs and 4 bedrooms on the ground floor. The sitting room flows nicely into the kitchen and dining areas for fantastic family living. Fantastic private outside space. Beautiful views, a lovely pool area, an outside kitchen, toilet and shower, and a lovely rooftop terrace This is an amazing property if you are thinking of buying a property in Spain to relocate and want to live in the Countryside but close enough to drive to all the amenities and a blue flag beach.
€900,000
6
5
4000 m²

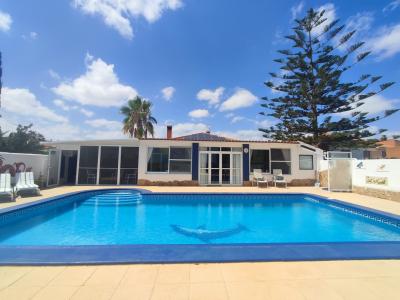
Gea y Truyols, Murcia
Detached Villa
Do you want lots of space, peace, quiet, and a fantastic view?This large 4-bedroom finca with a 2-bedroom guest house on a 5,000m2 plot in an elevated position overlooking farmland, La Torre Golf, and the distant hills of La Manga could be what you are looking for!. Included in the grounds is a 10mx5m swimming pool, BBQ area, putting green and croquet lawn (mini fun), and an area for a tennis/football/other sports court. The garden is divided into many different areas. There is an automatic entrance gate with ample parking and a garage. There are two storage sheds for garden tools and wood. Included with the house is an outdoor kitchen, a separate utility room, and a pantry/storage room. The house is equipped with solar panels and has drinking and irrigation water. There are many different outdoor areas to sit, relax, and eat. The property is ideal for a large family for permanent living or with a little thought a great business opportunity.PLEASE NOTE - THIS PROPERTY IS COMPLETELY LEGAL.
€600,000
5
4
5000 m²

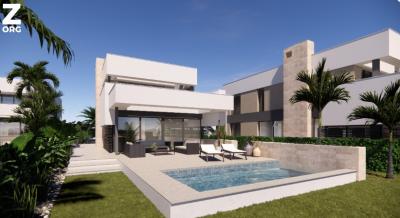
Murcia
Detached Villa
We now have 14 exclusive frontline Infinity Blue villas overlooking the lake. UPDATE: only 12 Villas left - Plots 8 & 9 have now been sold. The villas have a built area of 199m2 distributed over 2 levels + a large 150m2 basement with an atrium.The interior of the villas is customizable by the client.Plots range from 392m2 to 745m2.Starting price is 1.210.000€ Ahoradispones de 14 exclusivas villas Infinity Blue en primera linea frente al lago.Las villas tienen 199m2 construidos distribuidos en 2 plantas + un gran sótano de 150m2 con patio inglés.El interior de las villas espersonalizable por el cliente.Las parcelas van desde 392m2 hasta 745m2.Disponible desde 1.210.000€
€1,210,000
3
2
392 m²
Popular Searches
Recently Added

Estepona, Málaga
Apartment
2
2
€699,000
Mijas, Málaga
Apartment
3
2
€440,500
Mijas, Málaga
Apartment
2
2
€390,400
157 Search results
- Sort Order
Denia, Alicante
€880,000
Detached Villa
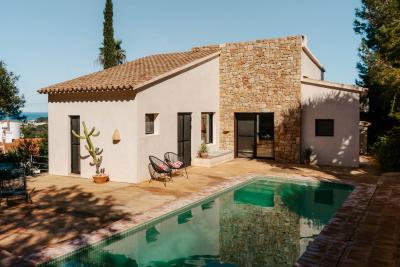
Nestled on the idyllic slopes of Montgó, near the center of Dénia, this newly renovated detached villa is a true sanctuary of peace, perfectly blending traditional Mediterranean architecture with a warm, serene interior design. The property sits on a generous plot surrounded by native vegetation, offering spectacular, unobstructed views of both the sea and the mountains. The layout is conveniently spread across a single level, featuring exposed wooden ceiling beams, a cozy built-in fireplace, and a palette of neutral, earthy tones that create an immediate sense of comfort. Every corner reflects thoughtful design—from artisanal touches like terracotta lattice screens and microcement sinks to the three bedrooms with built-in wardrobes and two full bathrooms. The outdoor area is designed for total relaxation, centered around a spacious terrace with a solarium and a magnificent saltwater pool—a healthier and more sustainable alternative to traditional pool systems. Equipped with air conditioning, individual heating, and a storage room, this move-in-ready home offers the perfect balance between the absolute tranquility of nature and close proximity to all the amenities of the city.
3
2
941 m²

Altea, Alicante
€2,690,000
Detached Villa
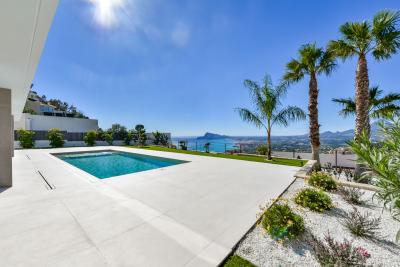
Located in the prestigious urbanisation of Altea Hills, this villa combines avant-garde design, comfort and technology in a privileged setting with sea views. Its modern architecture stands out for its large windows, bright spaces and high quality finishes. The Dica designer kitchen, equipped with AEG appliances, integrates perfectly with the open-plan living-dining room. The bathrooms, with Villeroy Boch sanitary ware and sophisticated details, reflect the same level of excellence. The villa has underfloor heating, aerothermal air-conditioning and an advanced home automation system, as well as solar panels for energy efficiency. Outside, a heated swimming pool, porcelain tiled terraces and a landscaped garden create an oasis of relaxation. It is much more than a house; it is an exclusive lifestyle on the Costa Blanca.
5
5
1084 m²
Javea, Alicante
€749,000
Detached Villa
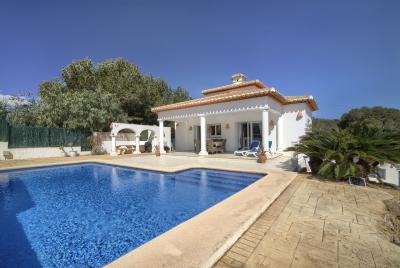
This traditional villa is located in the quiet urbanisation of Las Laderas ans sits on a spacious plot of 1.105 m2. The villa is surrounded on 2 sides by green area allowing you to enjoy peace and privacy. The villa enjoys a southern orientation and has a spacious 50 m2 swimming pool, a covered terrace and a pergola, ideal for relaxing and enjoying the Mediterranean climate. The upper floor comprises a spacious living-dining room, a kitchen, a double bedroom and a bathroom. On the lower floor is the master bedroom with a dressing room and en suite bathroom and two double bedrooms sharing a bathroom. The villa is excellently located: just a 5 minute walk from a modern international school and 4 km from the beach, making it ideal for both permanent residence and holiday rentals.
4
4
1105 m²
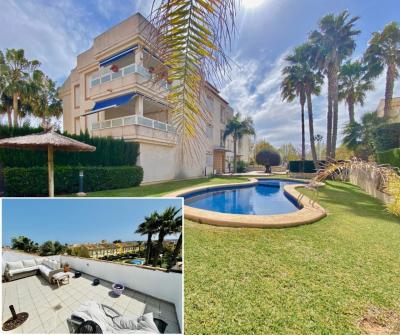
Javea, Alicante
€620,000
Apartment
Modern south facing Penthouse duplex apartment for sale in Javea, small complex, located close to all amenities and only 10 minute walk to Javea port and 15 to Arenal beach. Lower level: Lounge/dining room with A/C, fully equipped kitchen with utility area, south facing terrace with open views, double bedroom with separate bathroom. Upper level: master bedroom with A/C, ensuite showroom, large south facing terrace with great views. Private parking, Wifi available. The ideal apartment for your holiday or permanent home.
2
2
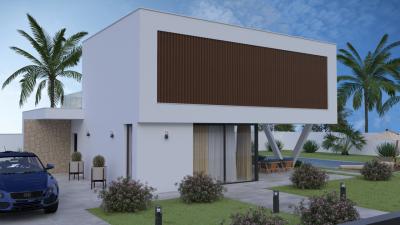
Alcalali, Alicante
€940,000
Detached Villa
High-quality energy-efficient homes in Alcalalí with stunning valley views: Discover a unique residential opportunity in the heart of the Jalon Valley: Residencial VALL DE POP, an exclusive project consisting of 35 plots with modern, detached single-family homes. Located on an elevated site in Alcalalí, these villas offer breathtaking panoramic views of the valley. These villas are distinguished by their unique construction method using an advanced 3D micro-concrete panel system, which achieves an exceptionally high level of thermal insulation, airtightness and structural strength — all within the usual price range. Thanks to multiple insulation panels without thermal bridges, airtight connections and renewable energy generation via aerothermal energy, these homes are designed to meet the strict requirements of Passivhaus certification. Although official certification is still pending final testing, it is already clear that energy consumption will be minimal and the homes will be among the most energy-efficient on the market. Choose from three carefully designed home models with private pools, each with a south-facing orientation for optimal light and comfort all year round. Model A – Comfort and functionality A well-designed home with 3 comfortable bedrooms and 2 modern bathrooms. Ideal for families or as a practical holiday home. Everything you need, in a smart and efficient layout. Model B – More space, more outdoor living With the same layout as Model A, but with more spacious rooms and larger terraces. Enjoy extra living comfort and more living space, both indoors and outdoors. Model C – Exclusive luxury and a unique design on a large plot An elegant villa with high-quality finishes, thoughtful details and a unique architectural design. For those looking for a home that exudes comfort, style and exclusivity. What makes Model C extra special is the plot, which is twice as large as Model A and B. In addition, there are more than 30 plots available, so you can choose the one that best suits your needs. The renderings and plans illustrate Model C, a spacious, luxurious 3-bedroom villa spread over two floors. The ground floor consists of a living-dining room with a fully equipped open kitchen with BOSCH built-in appliances, granite worktop and a cooking island with an induction hob. On this floor there is also a spacious bedroom with an en-suite bathroom with high-quality bathroom furniture from the Porcelanosa brand and a spacious storage room. On the upper floor, there are two double bedrooms, each with a luxurious en-suite bathroom. The upper floor also has a spacious terrace of 26 m2. A garden is optional and not included in the standard price – this offers flexibility for those who want to design their own outdoor space. However, each villa does have several terraces, pergolas and a paved parking area. Thanks to its strategic location, you can enjoy privacy, tranquillity and nature, while the charming, historic centre of Alcalalí and other amenities are within walking distance. A unique opportunity to own your own modern new-build villa in the Jalon Valley. More information available on request.
3
3
696 m²

Calpe, Alicante
€2,450,000
Detached Villa
This beautiful Mediterranean new build villa is located on a sloping plot of 1079 m2 which coincides with an excellent south-east orientation and offers beautiful views of the sea and the Peñon de Ifach. The exceptional thing about this plot is that it borders rustic land, so we have a house on urban land with the feeling of living in a Mediterranean forest with sea views. The decision was made to move as little earth as possible and to blend the villa into the natural relief of the plot. The house is designed in an L-shape which frees up the maximum space within the plot. One wing has two floors, the other only one. All rooms have a south or east orientation and enjoy extraordinary views of the sea and a Mediterranean forest. The house has a strong link with the outdoor spaces, the interior merges with the outside and this brings nature into the house. The outdoor areas are occupied most months of the year as an extension of this house. In the east wing of the ground floor there is the heart of the house, the kitchen overlooking the garden and pool, the dining room and a living room with fireplace, all this space is connected to the outside with bright, traditional Mediterranean verandas covered with reed. The south wing houses on the ground floor an attractive and spacious living room that is very open to the outside, but also opens onto an English patio, which gives us exceptional cross ventilation and great spatial richness. This light source also illuminates a multi-functional space, ideal for a music room, gym, yoga practice, games room... or the owner's dream. From the large living room you can access the master suite, giving you independence from the rest of the upstairs bedrooms. This bedroom has an attractive layout, where the dressing room and the bathroom connect in a circular manner without having to pass through the rest area, but the most attractive aspect is without a doubt the private connection from this suite with again a covered terrace with a Mediterranean veranda and view of the pine forest and the sea. leads, with two bedrooms and three bathrooms, linked to a continuous balcony overlooking the sea and the Ifach Rock. Finally, a living area (which can be converted into a third bedroom) with access to two opposite terraces, again cross ventilation runs through the house. More information on request.
4
5
1079 m²
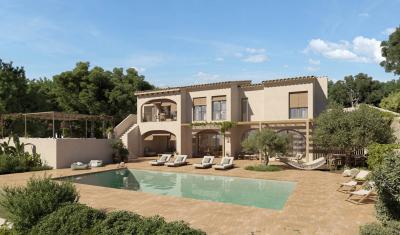
Benissa, Alicante
€2,250,000
Detached Villa
Located in the sought-after residential area of La Fustera, Benissa Costa, just a short distance from the beach, restaurants and local amenities, this project represents a unique opportunity to create a high-end Mediterranean home in one of the most desirable locations on the Costa Blanca North. This is a comprehensive renovation project, ready to start, designed to transform an existing property into a refined and contemporary residence. The concept combines modern comfort with timeless Mediterranean architecture, focusing on natural materials, warm tones and generous living spaces. The project includes four bedrooms and four bathrooms, as well as two guest toilets. The layout is designed to offer both functionality and flexibility, with two independent living areas distributed across the upper and lower floors. At the heart of the property, an open-plan kitchen and dining area creates a central space for everyday living and entertaining. A distinctive architectural staircase connects both levels and serves as a key design feature of the villa. The outdoor areas are designed to maximise the Mediterranean lifestyle, with spacious terraces, landscaped gardens and a swimming pool. In addition, the ground floor suite benefits from a private outdoor wellness area, including a jacuzzi-style plunge pool set within its own garden space. The property also includes parking and pergola areas, as well as multiple outdoor corners designed for relaxation and privacy, creating a seamless connection between indoor and outdoor living. Situated in a quiet residential environment close to the sea, this project offers an excellent opportunity to develop a distinctive property with character, privacy and strong design value.
4
6
1070 m²
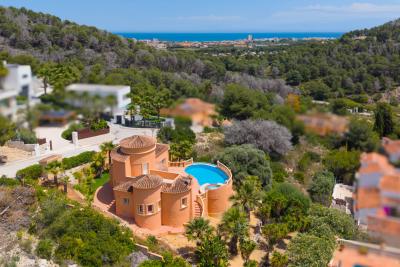
Javea, Alicante
€750,000
Detached Villa
Charming Mediterranean villa with sea views for sale in Cansalades, Jávea This characterful villa is located in the peaceful residential area of Cansalades in Jávea and benefits from a southeast orientation, allowing you to enjoy sunshine throughout the entire day. Thanks to its elevated position, the property enjoys beautiful panoramic views over the surrounding wooded hills and the Mediterranean Sea. The villa is situated on a plot of approximately 1,000 m2, just a few minutes from Arenal Beach and the historic centre of Jávea with its charming streets, restaurants and tapas bars. The ground floor is practically divided into two separate wings. One wing features the spacious and bright circular living-dining room, giving the villa its unique character. Adjacent to this is the fully equipped kitchen with high-quality finishes and granite worktops. The other wing of the property comprises two spacious bedrooms, one of which has an en-suite bathroom and direct access to the terrace and swimming pool. The second bedroom also benefits from an adjoining bathroom. In the centre of the villa is the entrance hall with a storage room and direct access to the covered terrace. Via the elegant spiral staircase, you reach the exclusive master suite on the upper floor, located in the villa’s characteristic round tower. This suite features built-in wardrobes, a dressing area, an en-suite bathroom and a spacious private terrace, ideal for enjoying the panoramic views in complete tranquillity. Outside, the villa offers a beautiful swimming pool with integrated jacuzzi, surrounded by a spacious sun terrace. In addition, there is a large driveway with several parking spaces and the possibility to build an additional carport or garage. The property is equipped with PVC double-glazed windows and a 10,000-litre water reservoir. An ideal villa for those seeking peace, sunshine, privacy and Mediterranean charm in an excellent location in Jávea.
3
3
1037 m²

Calpe, Alicante
€650,000
Apartment
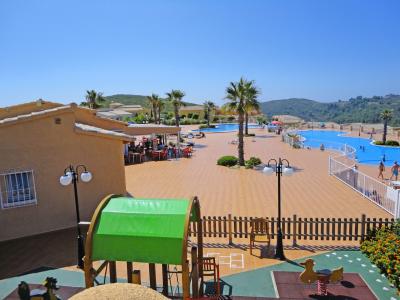
Discover this beautiful residential complex, located in an exclusive spot between the salt flats of Calpe and the two sandy beaches Playa de Fossa and Playa del Cantal Roig. Much more than just stunning views, this residential complex is equipped with the best amenities to help you make the most of your new home. Enjoy the communal areas including an outdoor swimming pool with swimming lane, paddle court, bocce court, table tennis, co working area, gym, viewpoint on the salt flats and children's playground. In addition, all residents of the complex have access to floor 11 in tower 1, a space designed for relaxation with an infinity pool, gym, sauna and even a chill-out relaxation area. The complex is already under construction, with completion scheduled for the last quarter of 2026 (subject to change). The development consists of one-, two-, and three-bedroom apartments, as well as stunning penthouses. Currently, only one two-bedroom apartment is available for €650,000 and one three-bedroom penthouse for €1,650,000. Each apartment includes a private parking space and a storage room in the underground garage. Be quick as prices may vary according to availability! * Disclaimer: The images and graphics of the projects on this website are for illustration purposes only and may not correspond exactly to reality.
2
2


Moraira, Alicante
€425,000
Detached Villa
Immaculated Villa for sale in Moraira with sea view. Located on an eleveted corner plot in El Portet. South Facing. The Villa, in excellent condition, it is on one level. A glazed aluminium door opens into the modern open kitchen, fully equipped. Adjacent is the dining area and lounge with fireplace fitted with an electric stove. A door leads from here into bedroom 3, which is currently used as a hobby room. From the dining room an archway opens into a lobby accessing the guest shower room, fitted with a marble topped vanity unit, bedroom 2 with French doors onto the naya. The master bedroom with en-suite bathroom, with shower screen and mixer and marble topped vanity unit. Glazed French doors open directly onto the pool terrace. Overlooking the pool in an independent guest apartment of lounge/diner with a fitted kitchenette, double bedroom and adjacent shower room. The private pool area provides an open, direct view, through the valley to the Mediterranean. Adjacent to the pool is a part walled dining pergola and a south and east facing naya with an attractive pitched and beamed ceiling and retractable awnings. Extras: Gas Central Heating with radiatiors, Satelite TV, Internet.
4
3
800 m²
Property for Sale in Spain
If you prefer peace and quiet, then our beachfront properties provide you with the opportunity to enjoy the sea and sand like never before. Watching the sunrise over the ocean from your very own balcony, swimming in the crystal clear waters and admiring exotic views can all become part of your daily routine with our villas, apartments and more.
Alternatively, Spain is full of lively towns and thriving urban settings that provide you with opportunities to meet the locals, learn about the history and have an overall immersive cultural experience. We have plenty of properties in locations that allow you to live without limits.
What are you waiting for? Start your search now, and explore our list of hundreds of potential new homes, made easy through our comprehensive resource that provides you with all the information you need to begin your brand new chapter.
Finding your happy place has never been easier. We connect you with professional, trusted estate agencies across Spain. Find property for sale like a local, using our Smart Property Search.
Search Locations
© 2026 My Casa Away. Terms of Use & Privacy Policy & Cookies Policy