
Property for Sale Costa Blanca
Find the perfect property for sale in Costa Blanca with My Casa Away. Many expats choose Costa Blanca for the incredible weather, stunning landscape, beautiful sandy beaches, and value for money.
Customise Search
Featured Properties

Gea y Truyols, Murcia
Detached Villa
Do you want lots of space, peace, quiet, and a fantastic view?This large 4-bedroom finca with a 2-bedroom guest house on a 5,000m2 plot in an elevated position overlooking farmland, La Torre Golf, and the distant hills of La Manga could be what you are looking for!. Included in the grounds is a 10mx5m swimming pool, BBQ area, putting green and croquet lawn (mini fun), and an area for a tennis/football/other sports court. The garden is divided into many different areas. There is an automatic entrance gate with ample parking and a garage. There are two storage sheds for garden tools and wood. Included with the house is an outdoor kitchen, a separate utility room, and a pantry/storage room. The house is equipped with solar panels and has drinking and irrigation water. There are many different outdoor areas to sit, relax, and eat. The property is ideal for a large family for permanent living or with a little thought a great business opportunity.PLEASE NOTE - THIS PROPERTY IS COMPLETELY LEGAL.
€600,000
5
4
5000 m²


Murcia
Detached Villa
We now have 14 exclusive frontline Infinity Blue villas overlooking the lake. UPDATE: only 12 Villas left - Plots 8 & 9 have now been sold. The villas have a built area of 199m2 distributed over 2 levels + a large 150m2 basement with an atrium.The interior of the villas is customizable by the client.Plots range from 392m2 to 745m2.Starting price is 1.210.000€ Ahoradispones de 14 exclusivas villas Infinity Blue en primera linea frente al lago.Las villas tienen 199m2 construidos distribuidos en 2 plantas + un gran sótano de 150m2 con patio inglés.El interior de las villas espersonalizable por el cliente.Las parcelas van desde 392m2 hasta 745m2.Disponible desde 1.210.000€
€1,210,000
3
2
392 m²
2059 Search results
- Sort Order
Orihuela, Alicante
€351,000
Detached Villa
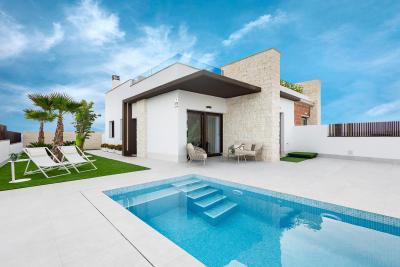
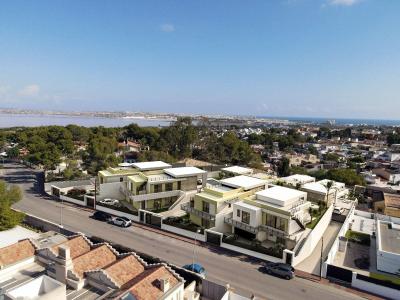
Descubre Casa Azahar, un exclusivo conjunto de villas de lujo situadas en la zona verde del prestigioso Campo de Golf de Vistabella, un entorno natural privilegiado que combina tranquilidad, servicios y excelente comunicación. 🏡 Diseño Moderno y Funcional Las villas, distribuidas en una sola planta, están diseñadas para ofrecer el máximo confort y comodidad. Disponen de: ·2 dormitorios y 2 baños ·Dormitorio principal con baño en suite ·Puertas correderas con acceso directo al jardín ·Amplia zona de estar con cocina abierta, de estilo moderno y luminoso 🌞 Espacios Exteriores para Disfrutar Todo el Año Cada villa cuenta con: ·Piscina privada con ducha exterior ·Jardín privado ·Aparcamiento en la parcela ·Espectacular terraza-solárium de 60 m², ideal para tomar el sol durante el día y disfrutar de las noches con total tranquilidad y vistas despejadas ❄️ Equipamiento Incluido en el Precio El precio incluye un completo equipamiento, pensado para que solo tengas que entrar a vivir: ·Aire acondicionado frío/calor ·Electrodomésticos de cocina: ·Nevera-congelador ·Horno ·Microondas ·Vitrocerámica ·Campana extractora ·Lavavajillas ·Lavadora ·Persianas eléctricas ·Iluminación LED interior y exterior ☀️ Viviendas Sostenibles – Clase Energética A Las villas Casa Azahar incorporan paneles solares y cuentan con certificado de sostenibilidad energética clase A, garantizando eficiencia, ahorro energético y respeto por el medio ambiente. 📍 Ubicación Privilegiada ·Vistabella Golf ofrece una amplia variedad de servicios a pocos minutos: ·Restaurantes y bares en el complejo ·Supermercado a 1 minuto ·San Miguel de Salinas a 5 minutos en coche ·Centro Comercial Zenia Boulevard a 20 minutos ·Playas de Torrevieja a 15 minutos ·Aeropuerto de Alicante a 35 minutos
2
158 m²
Torrevieja, Alicante
€1,275,000
Detached Villa
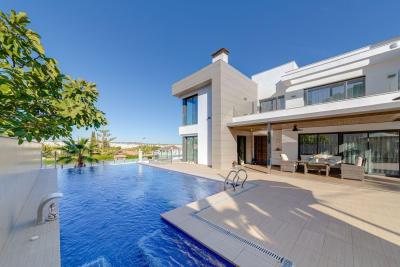
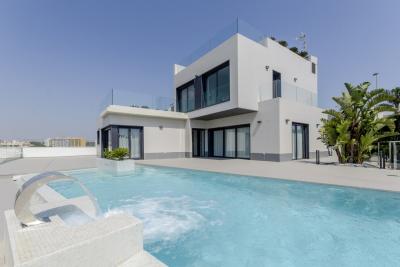
Una joya contemporánea concebida para quienes buscan excelencia, confort absoluto y una estética impecable. Esta villa única combina tecnología de vanguardia, amplitud y acabados de primer nivel en una de las zonas más prestigiosas de Torrevieja.Características destacadas3 dormitorios4 baños461 m² construidosParcela de 790 m²Piscina privada con cascadaHamam en baño principalGimnasio privadoPlaza de aparcamiento para dos vehículos.Sistema de casa inteligenteDieciocho paneles solaresSuelo radiante en toda la viviendaCocina equipada con electrodomésticos premiumSUMA mensual 90 €En la planta baja se despliega una amplia zona social con chimenea, un salón independiente y un sistema de sonido envolvente. El suelo radiante garantiza confort durante todo el año. La cocina, completamente equipada, incorpora electrodomésticos de alta gama. Todos los espacios están integrados al sistema inteligente de la vivienda, y los baños cuentan con radios y acabados NOKEN.La planta superior ofrece cuatro dormitorios excepcionales. La suite principal dispone de un baño en suite con hamam privado, mientras que las habitaciones adicionales incluyen baño propio y armarios empotrados. Una gran terraza elevada con ducha ofrece un rincón perfecto para relajarse al sol.El sótano alberga un gimnasio, una sala multiusos ideal para cine en casa, trasteros y salas técnicas.En el exterior, la piscina con cascada y su zona de terraza invitan a disfrutar del estilo de vida mediterráneo.A 5 min de La Zenia Boulevard y 7 min de la playa. Aeropuertos de Alicante y Murcia a solo 45 min.
3
790 m²
Javea, Alicante
€800,000
Detached Villa
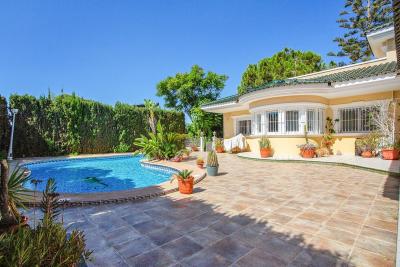
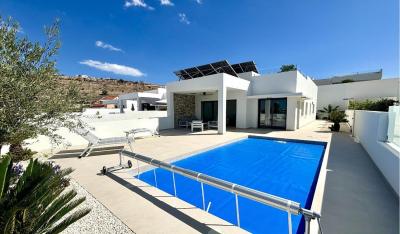
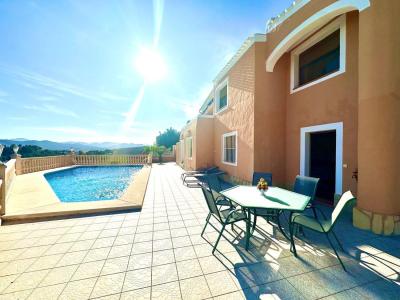
Exquisite villa with a majestic swimming pool nestled in the prestigious Castellans locale, showcasing breathtaking panoramic vistas and sprawling verdant garden sanctuaries. Perched in the most coveted region of Jávea, this opulent abode is enveloped by the embrace of the majestic Montgó mountain, offering unparalleled vistas that span the entire valley, bathed in the warm, golden embrace of the sun throughout the day due to its exquisite south-facing disposition. The grand entrance reveals a capacious living-dining salon, thoughtfully integrated with an elegant open-plan gourmet kitchen, all of which open seamlessly onto an awe-inspiring terrace that serves as an idyllic stage for the dramatic landscape beyond. The ground floor is further graced by two sumptuous bedchambers and a luxuriously appointed bathroom, all of which are accessible from the central living space. An elegant staircase ascends to the upper level, which is perfectly aligned with the poolside retreat, presenting an additional two en-suite bedroom sanctuaries for the epitome of comfort and privacy. The sparkling swimming pool, a testament to the villa's sophistication, may be accessed from various vantage points throughout the estate, ensuring that the soothing embrace of cool, refreshing waters is never far from reach. Adjacent to this aquatic oasis, one discovers a fully equipped summer kitchen, an additional bathroom designed for ultimate rejuvenation, a spacious naya (covered terrace) that invites leisurely alfresco dining, and a whimsical children's play area to enchant the young at heart. The villa is endowed with state-of-the-art heating and air conditioning systems, transforming it into a year-round haven of luxurious comfort, perfect for both summer sojourns and extended residencies of indulgence. Meticulously maintained and recently revitalized with a discerning eye for detail, this magnificent property stands as a testament to refined living. A private viewing is absolutely essential to appreciate the true grandeur of this exceptional estate. Nestled in the charming Costa Nova, this exquisitely reformed two-level villa combines contemporary elegance with a pristine, tasteful finish. The moment you step inside, you’ll be greeted by a serene atmosphere, perfectly crafted to offer comfort and style.Immaculately designed and ready to move in, this villa boasts a sleek modern aesthetic, complete with a sparkling new swimming pool that invites relaxation and enjoyment. The panoramic views of the surrounding landscape are nothing short of breathtaking, providing a tranquil backdrop to your daily life.On the ground floor, a spacious lounge and inviting terrace create an ideal setting for both intimate gatherings and serene moments of solitude. The elegant dining room flows seamlessly from the living space, offering the perfect environment for memorable meals with loved ones.Upstairs, the villa reveals four generously sized bedrooms and three beautifully appointed bathrooms, providing ample space and privacy for every member of the family.This exceptional property is a true gem, offering not only a luxurious lifestyle but also universal appeal—truly a must-see for anyone seeking the perfect blend of modern sophistication and timeless charm. "The indicated final price does not include taxes (ITP/VAT) nor notary and registry expenses, which will be calculated according to current tariffs and rates. _Property Advertisement Disclaimer The information, descriptions, photographs, plans, specifications, prices and other details contained in our property advertisements are provided for general information purposes only. While we make every reasonable effort to ensure that the information published is accurate and up to date, advertisements are not contractually binding and may contain typographical errors, omissions or inaccuracies. No information contained in an advertisement shall constitute a contractual offer or form part of a legally binding agreement. In the case of new-build properties, prices, availability, specifications, finishes and other conditions are subject to change by the developer or property owner without prior notice. Accordingly, all published information and prices must be confirmed with the developer/owner and our agency at the time of viewing, reservation and/or purchase. Unless expressly stated otherwise, advertised purchase prices do not include taxes, fees, professional charges, registration costs, notary fees or other expenses that may be applicable under current Spanish legislation. Photographs, computer-generated images, renders, floor plans and other visual material are intended for illustrative purposes and may not accurately represent the final property. Items shown in photographs or renders may not be included in the advertised price and may be available only at an additional cost. This may include, without limitation, furniture, electrical appliances, lighting, decorative items, swimming pools, basements, solariums, terraces, parking spaces, garages, storage rooms, landscaping and other fixtures or fittings. The final price, specifications, inclusions, availability and contractual conditions will be confirmed by the property owner/developer and/or the intermediary agency prior to any reservation or purchase and, where applicable, will be set out in the relevant reservation agreement and/or purchase documentation. Prospective purchasers are advised to verify all information, measurements, specifications, inclusions, prices and associated costs before entering into any commitment. Our agents will be pleased to provide further information and clarification regarding any property advertised on our website. Mansions.es acts as an intermediary/estate agent and the information published on this website should not be regarded as a substitute for independent legal, tax or technical advice.
4
3
891 m²

Javea, Alicante
€625,000
Detached Villa
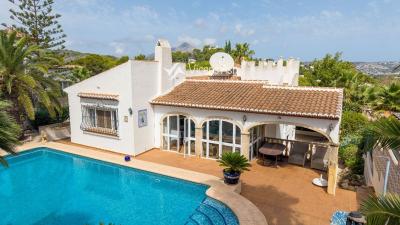
Villa for sale in Pinomar, Jávea - just 3.5 km from Arenal beach and all amenities and schools. This private villa, with 3 bedrooms, 3 bathrooms, and two floors, features a garage, abundant natural light, and a private swimming pool. It offers all modern comforts, including air conditioning, gas central heating, and double-glazed windows. Additional features include an Andalusian-style patio, a solarium, and a carport.Upon entering the villa, you will be greeted by spacious and bright rooms that invite you to relax and enjoy every corner. The main floor features an elegant living and dining room, bathed in natural light thanks to its large windows. Here, every detail has been carefully selected to create a welcoming and sophisticated atmosphere.One of the highlights of this property is its glass-enclosed terrace (naya), which overlooks the private pool. This space is ideal for enjoying a cup of coffee in the morning or a glass of wine at sunset, while taking in the views of the garden and the blue sky. The fully equipped kitchen is a dream for any food lover, offering a functional and modern environment for preparing delicious meals.The villa features two spacious bedrooms on the main floor, each designed to provide maximum comfort and privacy. With two well-appointed bathrooms, you'll never have to worry about space or comfort, even when entertaining guests.An internal staircase leads to a separate apartment, a feature that adds versatility to this property. This extra space is perfect for hosting family or friends, or could even be used as a personal studio, home office, or games room. Adjacent to it is the garage, offering convenient and secure access for your vehicle.The villa is equipped with gas heating and air conditioning, ensuring your comfort in any season. Double-glazed windows not only improve the home's energy efficiency but also provide optimal sound insulation, guaranteeing peace and quiet at all times of day.Outside, a single-car garage and a large carport offer additional parking and storage space. Everything you need is within easy reach, from shops and restaurants to essential services, making this villa a truly convenient place to live.In short, this villa in Pinomar is much more than just a house; it's a lifestyle. With its proximity to the beach, modern amenities, and elegant design, it's the perfect place to create unforgettable memories with your loved ones. Don't miss the opportunity to make this paradise your home. Visit it today and discover for yourself everything this incredible property has to offer.
3
3
700 m²
Javea, Alicante
€1,595,000
Detached Villa
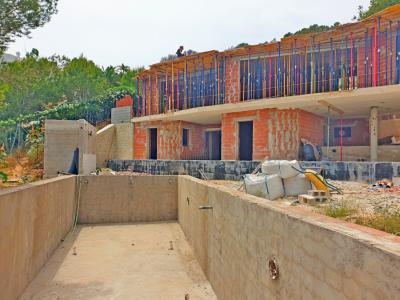
This modern luxury villa, situated in the prestigious Urb. Tosalet 5 location in Jávea, offers breathtaking sea views overlooking verdant hills. The property features contemporary architecture characterized by clean lines, curved elements, and distinctive design details that appeal to discerning buyers. The main floor comprises a spacious open-plan living and dining area, a fully equipped kitchen, a guest toilet, and an expansive master bedroom with an en-suite bathroom. The garden level includes two additional bedrooms, a bathroom, a laundry room, and a flexible space convertible into a fourth en-suite bedroom. Outdoor amenities include a large covered terrace with a BBQ area, ideal for summer entertaining, and an open pool terrace featuring a generously sized swimming pool with wide entry steps and underwater lighting. **Kitchen:** Fully fitted with high-quality cabinetry, ceramic hob, oven, microwave, and dishwasher. **Heating & Hot Water:** Powered by an air-to-water heat pump supplemented by solar energy. **Air Conditioning:** Individually controlled units installed throughout. **Garden:** Terraced landscaping with native plantings, enclosed by stone walls and fencing. **Parking:** Double-covered carport with an automated gate, plus direct pedestrian access from street level. This meticulously designed property combines luxury, functionality, and sustainability in an exclusive coastal setting. This is a guide to the complete and full costs of buying a €1,595,000 new-build villa in Alicante, Spain. WITHOUT mortgage: Purchase price €1,595,000 + VAT 10% €159,500 + AJD 1.5% €26,036 + Notary fees approximately €1,500–€2,500 + Land Registry fees approximately €1,000–€2,000 + Lawyer / conveyancing fees approximately €3,500–€6,000 + Optional administration / gestoría / NIE costs approximately €500–€1,000 = total estimated purchase cost approximately €1,786,036–€1,792,000. WITH mortgage: Purchase price €1,595,000 + VAT 10% €159,500 + AJD 1.5% €26,036 + Notary fees approximately €1,500–€2,500 + Land Registry fees approximately €1,000–€2,000 + Lawyer / conveyancing fees approximately €3,500–€6,000 + Optional administration / gestoría / NIE costs approximately €500–€1,000 + Mortgage valuation fee approximately €500–€800 + Mortgage notary & registry fees approximately €800–€1,500 + Bank arrangement / opening fee approximately €0–€3,000 = total estimated purchase cost approximately €1,787,336–€1,801,336. Estimated cash required at completion with mortgage: Non-resident (70% LTV loan): approximate cash required €537,037–€557,401 Resident (80% LTV loan): approximate cash required €360,867–€382,669 Disclaimer: This is for guide purposes only and does not constitute the final offer, which is dependent on an individual buyer’s situation, and does not include any discounts or enhancements given. _Property Advertisement Disclaimer The information, descriptions, photographs, plans, specifications, prices and other details contained in our property advertisements are provided for general information purposes only. While we make every reasonable effort to ensure that the information published is accurate and up to date, advertisements are not contractually binding and may contain typographical errors, omissions or inaccuracies. No information contained in an advertisement shall constitute a contractual offer or form part of a legally binding agreement. In the case of new-build properties, prices, availability, specifications, finishes and other conditions are subject to change by the developer or property owner without prior notice. Accordingly, all published information and prices must be confirmed with the developer/owner and our agency at the time of viewing, reservation and/or purchase. Unless expressly stated otherwise, advertised purchase prices do not include taxes, fees, professional charges, registration costs, notary fees or other expenses that may be applicable under current Spanish legislation. Photographs, computer-generated images, renders, floor plans and other visual material are intended for illustrative purposes and may not accurately represent the final property. Items shown in photographs or renders may not be included in the advertised price and may be available only at an additional cost. This may include, without limitation, furniture, electrical appliances, lighting, decorative items, swimming pools, basements, solariums, terraces, parking spaces, garages, storage rooms, landscaping and other fixtures or fittings. The final price, specifications, inclusions, availability and contractual conditions will be confirmed by the property owner/developer and/or the intermediary agency prior to any reservation or purchase and, where applicable, will be set out in the relevant reservation agreement and/or purchase documentation. Prospective purchasers are advised to verify all information, measurements, specifications, inclusions, prices and associated costs before entering into any commitment. Our agents will be pleased to provide further information and clarification regarding any property advertised on our website. Mansions.es acts as an intermediary/estate agent and the information published on this website should not be regarded as a substitute for independent legal, tax or technical advice.
4
3
1000 m²
Javea, Alicante
€750,000
Detached Villa
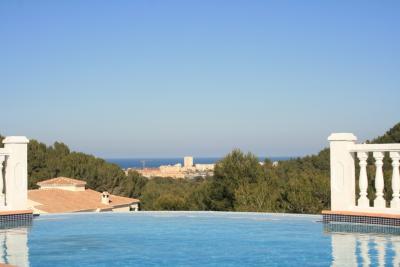
Introducing the "Deluxe Round" villa, a meticulously completed construction as of April 2009, situated within the prestigious Residencial Cansalades development in Jávea. Boasting a total constructed area of 152.00m², this property exemplifies refined coastal living. The ground floor features an intelligently designed layout, with one wing dedicated to an expansive living room and circular dining area. The open-plan kitchen is equipped with premium-quality cabinetry and granite countertops, ensuring both functionality and aesthetic appeal. A grand entrance hall provides seamless access to the covered naya, which connects to the pool terraces. The opposite wing comprises two generously proportioned bedrooms; the primary bedroom includes an en-suite bathroom and private access to the sun terrace and pool area, while the secondary bedroom features an adjacent shower room. Ascending the spiral staircase reveals the property's architectural highlight: a circular master suite within the central tower. This distinguished space includes fitted wardrobes, a dressing area, en-suite shower room, and exclusive access to a private sun terrace. The villa is appointed with high-specification features including double-glazed PVC windows and a 10,000-litre water deposit. The exterior showcases a substantial 10 x 5m swimming pool with surrounding terraces. Set on an approximately 1,000m² plot, the residence enjoys an enviable location mere minutes from Arenal Beach's pristine sands and Jávea's historic town center, renowned for its charming narrow streets and vibrant culinary scene. This is a guide to the complete and full costs of buying a €750,000 resale property in Alicante, Spain. WITHOUT mortgage: Purchase price €750,000 + Property Transfer Tax (ITP 10%) €75,000 + Notary fees approximately €1,800–€2,500 + Land Registry fees approximately €1,000–€1,800 + Lawyer / conveyancing fees approximately €4,000–€6,000 + Optional administration / gestoría / NIE costs approximately €500–€1,000 = total estimated purchase cost approximately €832,300–€836,300. WITH mortgage: Purchase price €750,000 + Property Transfer Tax (ITP 10%) €75,000 + Notary fees (purchase) approximately €1,800–€2,500 + Land Registry fees (purchase) approximately €1,000–€1,800 + Lawyer / conveyancing fees approximately €4,000–€6,000 + Optional administration / gestoría / NIE costs approximately €500–€1,000 + Mortgage valuation fee approximately €400–€700 + Mortgage notary & registry fees approximately €800–€1,500 + Bank arrangement / opening fee approximately €0–€1,500 = total estimated purchase cost approximately €834,300–€842,300. Estimated cash required at completion with mortgage: Non-resident (70% LTV loan): approximate cash required €282,000–€300,000 Resident (80% LTV loan): approximate cash required €207,000–€225,000 Disclaimer: This is for guide purposes only and does not constitute the final offer, which is dependent on an individual buyer’s situation, and does not include any discounts or enhancements given. _Property Advertisement Disclaimer The information, descriptions, photographs, plans, specifications, prices and other details contained in our property advertisements are provided for general information purposes only. While we make every reasonable effort to ensure that the information published is accurate and up to date, advertisements are not contractually binding and may contain typographical errors, omissions or inaccuracies. No information contained in an advertisement shall constitute a contractual offer or form part of a legally binding agreement. In the case of new-build properties, prices, availability, specifications, finishes and other conditions are subject to change by the developer or property owner without prior notice. Accordingly, all published information and prices must be confirmed with the developer/owner and our agency at the time of viewing, reservation and/or purchase. Unless expressly stated otherwise, advertised purchase prices do not include taxes, fees, professional charges, registration costs, notary fees or other expenses that may be applicable under current Spanish legislation. Photographs, computer-generated images, renders, floor plans and other visual material are intended for illustrative purposes and may not accurately represent the final property. Items shown in photographs or renders may not be included in the advertised price and may be available only at an additional cost. This may include, without limitation, furniture, electrical appliances, lighting, decorative items, swimming pools, basements, solariums, terraces, parking spaces, garages, storage rooms, landscaping and other fixtures or fittings. The final price, specifications, inclusions, availability and contractual conditions will be confirmed by the property owner/developer and/or the intermediary agency prior to any reservation or purchase and, where applicable, will be set out in the relevant reservation agreement and/or purchase documentation. Prospective purchasers are advised to verify all information, measurements, specifications, inclusions, prices and associated costs before entering into any commitment. Our agents will be pleased to provide further information and clarification regarding any property advertised on our website. Mansions.es acts as an intermediary/estate agent and the information published on this website should not be regarded as a substitute for independent legal, tax or technical advice.
3
3
1000 m²
Javea, Alicante
€695,000
Detached Villa
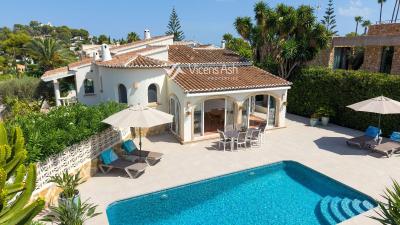
Move-in-ready 3 bedroom, 2 bathroom villa for sale in Pinomar, Javea with private pool and parking. A spectacular villa in the sought-after Pinosol-Pinomar area just 4 mins. drive from Arenal Beach, local and international schools and where you can enjoy modern Mediterranean lifestyle with all mod-cons.A spectacular villa in the sought-after Pinosol-Pinomar area just 4 mins. drive from Arenal Beach, local and international schools and where you can enjoy modern Mediterranean lifestyle with all mod-cons.The layout has been carefully planned to maximize space and provide a harmonious flow between the living areas. The main floor houses two of the bedrooms and bathrooms, while a separate apartment offers additional privacy, perfect for visitors or as a separate space for family members.The exterior of the property is equally impressive: where a private is an oasis of tranquility, surrounded by lush vegetation, ensuring complete privacy. Here, the landscaping has been designed to create an atmosphere of serenity and relaxation. Next to the pool, you'll find a barbecue, ideal for enjoying al fresco meals with friends and family while taking advantage of Jávea's exceptional climate.Several terraces and seating areas scattered around the villa offer shaded spots to relax on hot summer days. These spaces are designed to create intimate corners where you can enjoy a good book, a glass of wine, or simply contemplate the views of the surrounding natural landscape.The extras in this villa are a real added value and they include a spacious garage and store room, while the laundry room and parking area ensure that every daily need is met. This array of amenities makes the villa not only a beautiful place to live but also extremely functional and convenient.The location of this villa is unbeatable. Situated in Pinomar, one of the most desirable areas of Jávea, the property is just minutes from the beach and close to shops, restaurants, and essential services. It gives this home for sale in Javea a peaceful and private setting, without being far from the action and vibrant life that Jávea has to offer.Don't miss this opportunity to buy a property in Javea full of comfort, privacy, with an exceptional location. This renovated villa is ready to become your dream home, offering a high-quality lifestyle in one of the most beautiful areas of the Costa Blanca. Contact us today on +34 966 461 643 for more information or to schedule a viewing and discover for yourself why this villa is the perfect place for you and your family.
3
3
759 m²
Javea, Alicante
€1,495,000
Detached Villa
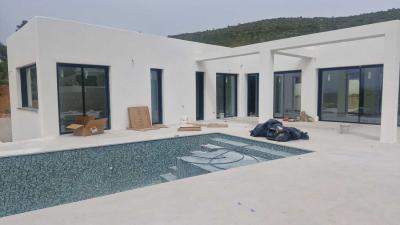
This contemporary Ibiza-style villa, currently in its final stages of completion, offers 400m² of living space on a generous 1,000m² plot in Javea's sought-after Val Sol area. The property boasts a privileged west-facing orientation, framing breathtaking mountain vistas. The upper level features an expansive 80m² terrace combining kitchen, lounge and dining areas, complemented by two generously proportioned bedrooms with en-suite bathrooms. The lower level accommodates an additional guest suite comprising two further bedrooms and bathrooms. Centered around an infinity pool, the residence sits on gently sloping terrain, presenting an exceptional opportunity to acquire a modern villa at a competitive price point. The interior finishes have been carefully curated in a sophisticated neutral palette of whites, greys and beiges, creating an elegant and timeless aesthetic. _Property Advertisement Disclaimer The information, descriptions, photographs, plans, specifications, prices and other details contained in our property advertisements are provided for general information purposes only. While we make every reasonable effort to ensure that the information published is accurate and up to date, advertisements are not contractually binding and may contain typographical errors, omissions or inaccuracies. No information contained in an advertisement shall constitute a contractual offer or form part of a legally binding agreement. In the case of new-build properties, prices, availability, specifications, finishes and other conditions are subject to change by the developer or property owner without prior notice. Accordingly, all published information and prices must be confirmed with the developer/owner and our agency at the time of viewing, reservation and/or purchase. Unless expressly stated otherwise, advertised purchase prices do not include taxes, fees, professional charges, registration costs, notary fees or other expenses that may be applicable under current Spanish legislation. Photographs, computer-generated images, renders, floor plans and other visual material are intended for illustrative purposes and may not accurately represent the final property. Items shown in photographs or renders may not be included in the advertised price and may be available only at an additional cost. This may include, without limitation, furniture, electrical appliances, lighting, decorative items, swimming pools, basements, solariums, terraces, parking spaces, garages, storage rooms, landscaping and other fixtures or fittings. The final price, specifications, inclusions, availability and contractual conditions will be confirmed by the property owner/developer and/or the intermediary agency prior to any reservation or purchase and, where applicable, will be set out in the relevant reservation agreement and/or purchase documentation. Prospective purchasers are advised to verify all information, measurements, specifications, inclusions, prices and associated costs before entering into any commitment. Our agents will be pleased to provide further information and clarification regarding any property advertised on our website. Mansions.es acts as an intermediary/estate agent and the information published on this website should not be regarded as a substitute for independent legal, tax or technical advice.
4
4
1003 m²
Frequently Asked Questions About Costa Blanca
Costa Blanca has one of the mildest climates in Europe, over 300 days of sunshine per year, long sandy beaches and some of the most established expat communities in Spain. Its combination of affordability, lifestyle and accessibility from major UK and European airports has made it consistently one of the most sought-after areas for international buyers.
The best area depends on what you are looking for. The northern Costa Blanca, around Altea, Calpe and Denia, is known for its dramatic scenery and quieter lifestyle. The southern Costa Blanca, around Alicante, Torrevieja and Orihuela Costa, is more popular with expats and offers a wider range of property at more affordable prices.
Yes, especially in the southern areas around Orihuela Costa and Torrevieja, where you can find a wide range of apartments and villas at very competitive prices compared to the Costa del Sol. There is plenty of choice across different budgets, from studio apartments to large detached villas with private pools.
Costa Blanca has one of the most diverse property markets in Spain, with everything from beachfront apartments and penthouse suites to large detached villas on golf courses and hillside properties with panoramic sea views. New build developments are also very popular in the area.
Costa Blanca has a very well-established international community, with English-speaking services, social clubs, sports facilities and restaurants catering to expats throughout the region. Many buyers describe it as having a very welcoming, inclusive atmosphere that makes settling in straightforward.
Finding your happy place has never been easier. We connect you with professional, trusted estate agencies across Spain. Find property for sale like a local, using our Smart Property Search.
Search Locations
© 2026 My Casa Away. Terms of Use & Privacy Policy & Cookies Policy