
Property for sale Alicante
Find the perfect property for sale in Alicante with My Casa Away. The coastal town of Alicante offers amazing weather, a beautiful landscape, golden sandy beaches, and excellent value for money. Alicante is a popular choice for house-hunters in Costa Calida.
Customise Search
Featured Properties

Gea y Truyols, Murcia
Detached Villa
Do you want lots of space, peace, quiet, and a fantastic view?This large 4-bedroom finca with a 2-bedroom guest house on a 5,000m2 plot in an elevated position overlooking farmland, La Torre Golf, and the distant hills of La Manga could be what you are looking for!. Included in the grounds is a 10mx5m swimming pool, BBQ area, putting green and croquet lawn (mini fun), and an area for a tennis/football/other sports court. The garden is divided into many different areas. There is an automatic entrance gate with ample parking and a garage. There are two storage sheds for garden tools and wood. Included with the house is an outdoor kitchen, a separate utility room, and a pantry/storage room. The house is equipped with solar panels and has drinking and irrigation water. There are many different outdoor areas to sit, relax, and eat. The property is ideal for a large family for permanent living or with a little thought a great business opportunity.PLEASE NOTE - THIS PROPERTY IS COMPLETELY LEGAL.
€600,000
5
4
5000 m²


Murcia
Detached Villa
We now have 14 exclusive frontline Infinity Blue villas overlooking the lake. UPDATE: only 12 Villas left - Plots 8 & 9 have now been sold. The villas have a built area of 199m2 distributed over 2 levels + a large 150m2 basement with an atrium.The interior of the villas is customizable by the client.Plots range from 392m2 to 745m2.Starting price is 1.210.000€ Ahoradispones de 14 exclusivas villas Infinity Blue en primera linea frente al lago.Las villas tienen 199m2 construidos distribuidos en 2 plantas + un gran sótano de 150m2 con patio inglés.El interior de las villas espersonalizable por el cliente.Las parcelas van desde 392m2 hasta 745m2.Disponible desde 1.210.000€
€1,210,000
3
2
392 m²
2555 Search results
- Sort Order
Benitachell, Alicante
€950,000
Detached Villa
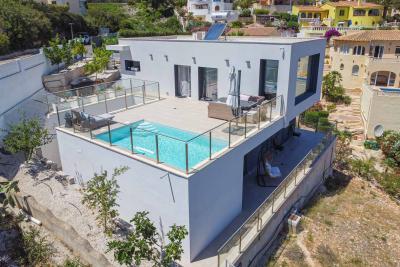
This fantastic modern villa is located in Cumbre del Sol and offers stunning sea views. The villa was built in 2020 with high-quality materials and is distributed over two floors. An automatic gate provides access to the property where parking is provided for 1 car and a motorcycle. A few steps down is the entrance to the villa. You enter a hall with built-in wardrobes and a guest toilet. Oriented towards the south is a spacious living-dining room with an open kitchen with a cooking island. The kitchen is made of unique materials imported from Canada and is equipped with all MIELE brand electrical appliances. The large windows ensure that you enjoy a lot of natural light and of course can enjoy the beautiful view from both your kitchen and your lounge. Through the windows there is also direct access to the adjoining terrace where the swimming pool is located. The ground floor consists of four double bedrooms and two bathrooms. All bedrooms have fitted wardrobes and access to a covered terrace. The villa has ducted air conditioning hot cold and a solar water heater for hot water. There is another storage room under the swimming pool. The plot has a total area of 836 m2. On the ground floor there is a large flat garden area. Here it is possible to build a terrace with a larger pool if desired. The plot also contains several fruit trees (pomegranate, lemon, etc.). The villa's southern orientation guarantees that you will always have sun on your terraces. The villa is a stone's throw from the beautiful nature reserve of Granadella where several hiking and mountain bike routes run along impresionante cliffs all the way to Granadella beach. The Lady Elisabeth International School can also be reached on foot. Cumbre del Sol is a unique urbanisation located in a privileged enclave on the Mediterranean, between Jávea and Moraira and surrounded by sea and nature. In addition to all the services Cumbre del Sol has to offer, there are also 2 idyllic beaches with crystal-clear waters. More information such as building specifications, video, plans, etc on request.
4
3
836 m²

Moraira, Alicante
€1,550,000
Detached Villa
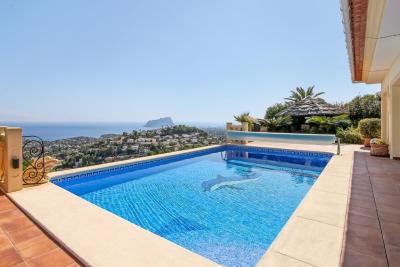
Located in the sought after area of Benimeit in Moraira, this beautiful Spanish style villa offers spectacular open views of the countryside and the Mediterranean Sea. Distributed over two floors, the property combines spaciousness, comfort and privacy, perfect both as a permanent residence and for dream getaways. On the main floor, there is a bright living room with a generously sized dining room, a fully equipped kitchen, two large double bedrooms, an elegant bathroom and the master suite, which has a dressing room, private bathroom and direct access to a sunny terrace with stunning views. The lower level houses a spacious garage with storage room, as well as a cosy and fully independent guest flat. This includes a living room, kitchen, double bedroom and en-suite bathroom, ideal for entertaining family or friends in total comfort. The villa is surrounded by various terraces and outdoor living areas, perfect for relaxing and enjoying the magnificent sea views and golden Costa Blanca sunsets.
4
3
785 m²
Benitachell, Alicante
€585,000
Detached Villa
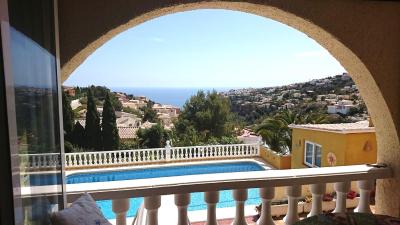
Welcome to this delightfuly unique villa in Cumbre del Sol! This southern facing villa, sitting on a 1030m2 plot, is just the perfect place for a relaxed and tranquil lifestyle, and lets not leave out its wonderful views of the sea. The main floor of this villa has 3 double bedrooms, one bathroom ensuite, another seperate full bathroom, a living room with a fireplace, a dining room, a closed kitchen with plenty of space and a naya with lovely views overlooking the garden and views of the sea. In the tower area, we have a bedroom, a terrace above with an 180º sea view. It has a basement with a bedroom, a bathroom and a storage room. This villa has a lovely bit of greenery in its garden, which has an irrigation system, it has a 10x4 swimming pool to cool off on warm days, and it has an outside summer kitchen area with a barbecue, a pleasent time and place to spend the summer evenings. It has a carport fitting 2 large cars. This delightful villa has a wonderful garden and exterior, it has lots of potencial of turning into your dream home. Take this opportunity, pay it a visit and make some wholesome memories!
5
3
1030 m²
Cumbre Del Sol, Alicante
€730,000
Detached Villa
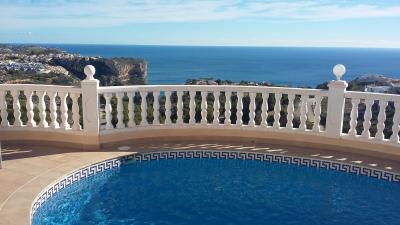
Relish in the tranquility of this wonderfull villa with it's stand-out feature, the astonishing close view of the shimmering blue sea, a breathtaking feature indeed. The villa is south-east facing, so you can enjoy those wonderful sunny views on the beautiful open terrace, while you're having a swim in the pool or testing you're cooking skills on the barbecue. If we step into the villa, we find an entrance hall, to the left is 1 double bedroom with an ensuite, the ensuite has a bath and a shower, it also has direct access to the terrace. To the right of the entrance hall, we find a guest toilet, the open kitchen with an induction hob and oven, an office space and a spacious dining/living room with a cozy fireplace, this room opens up to the large terrace with stairs going down to the pool area. Going down the stairs in the villa, we find the 2 other bedrooms both with access to the terrace, and a bathroom with a shower. All the bedrooms of this villa are equipped with built-in wardrobes and all have access to the terraces, the windows have double glazing and shutters. The garden is easily maintained with irrigation and it has some beautiful fruit trees. It has a very big basement and a storage room. The villa has a water cleaning system and has 24 solar panels on the roof. You may be able to expand the property with permission granted.
3
2
820 m²
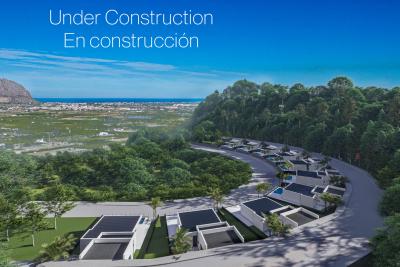
Pedreguer, Alicante
€529,000
Detached Villa
Discover the modern villa of your dreams in Monte Solana, Pedreguer. This beautiful property stands out for its contemporary design and magnificent panoramic views of the surrounding area, offering a peaceful and exclusive setting. Upon entering the villa, you are greeted by a spacious living-dining room that blends seamlessly with an open-plan kitchen, equipped with wall and base units with granite worktops, ideal for lovers of cooking and family life. The house has three spacious bedrooms, perfect for offering comfort and privacy to residents, and two elegantly designed bathrooms with modern ceramic tiles on the floors and walls. On the 300 m2 plot there is a spectacular 6 x 3 metre swimming pool, with pre-installation for heating, so you can enjoy a swim at any time of the year. The terraces next to the pool are protected by elegant glass railings and offer a safe and stylish space to relax and admire the landscape. The exterior of the villa is completed by beautifully designed gardens and a double garage, offering ample space to park your car comfortably. The façade of the property combines a tiled and plastered finish, giving it a modern and attractive look. In terms of technical specifications, the villa is equipped with minimum 4/6/4 UV protection glass, ensuring natural light without compromising your well-being. The white solid wood interior, with brushed steel handles, adds a touch of elegance to every corner of the house. In addition, the rotating brake system on the wardrobe doors ensures smooth and silent operation. Climate control is guaranteed thanks to a ducted air conditioning and heating system, powered by a Panasonic reverse heat pump, which ensures an ideal temperature all year round. The bathrooms are equipped with modern sanitary ware, including wall-hung toilets, bathroom furniture, contemporary shower trays and black or chrome taps, with functionality and style in every detail. Don't miss the opportunity to live in this extraordinary villa in Monte Solana, where luxury and comfort come together to offer you a unique living experience. Already under construction (summer 2025). Contact us for more information and to arrange a viewing!
3
2
300 m²
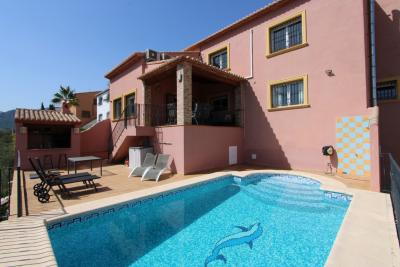
Orba, Alicante
€499,000
Detached Villa
Villa with fantastic views for sale in Orba (Costa Blanca). The villa consists of two floors with the following layout: The upper floor is distributed in an entrance hall with wardrobes, 3 bedrooms with fitted wardrobes and a bathroom. The ground floor consists of a livingdining room, a separate kitchen, a guest toilet, a covered terrace, 2 bedrooms with fitted wardrobes and a bathroom. In the house there are also extras such as 5.6Kw solar panels, air conditioning, oil central heating, pellet fireplace, barbecue, TV/Sat, double glazing, alarm system, ADSL possible fiber, laundry room, garage for one car, 8 x 4 swimming pool and outdoor shower. This villa has already a tourist license. The property is located very close to all services such as supermarket and restaurants. The nearest beaches are 15 minutes away. The largest shopping centre in the area is in Ondara about 10 minutes away by car as well as the motorway to Valencia (1h) and Alicante (1h). This property is ideal either as a holiday home, for holiday rental or for permanent living.
5
3
637 m²
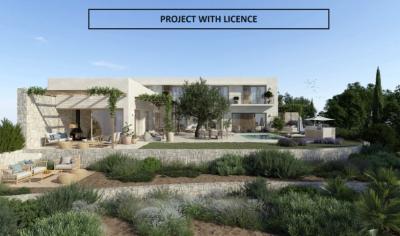
Calpe, Alicante
€2,450,000
Detached Villa
This beautiful Mediterranean new build villa is located on a sloping plot of 1079 m2 which coincides with an excellent south-east orientation and offers beautiful views of the sea and the Peñon de Ifach. The exceptional thing about this plot is that it borders rustic land, so we have a house on urban land with the feeling of living in a Mediterranean forest with sea views. The decision was made to move as little earth as possible and to blend the villa into the natural relief of the plot. The house is designed in an L-shape which frees up the maximum space within the plot. One wing has two floors, the other only one. All rooms have a south or east orientation and enjoy extraordinary views of the sea and a Mediterranean forest. The house has a strong link with the outdoor spaces, the interior merges with the outside and this brings nature into the house. The outdoor areas are occupied most months of the year as an extension of this house. In the east wing of the ground floor there is the heart of the house, the kitchen overlooking the garden and pool, the dining room and a living room with fireplace, all this space is connected to the outside with bright, traditional Mediterranean verandas covered with reed. The south wing houses on the ground floor an attractive and spacious living room that is very open to the outside, but also opens onto an English patio, which gives us exceptional cross ventilation and great spatial richness. This light source also illuminates a multi-functional space, ideal for a music room, gym, yoga practice, games room... or the owner's dream. From the large living room you can access the master suite, giving you independence from the rest of the upstairs bedrooms. This bedroom has an attractive layout, where the dressing room and the bathroom connect in a circular manner without having to pass through the rest area, but the most attractive aspect is without a doubt the private connection from this suite with again a covered terrace with a Mediterranean veranda and view of the pine forest and the sea. leads, with two bedrooms and three bathrooms, linked to a continuous balcony overlooking the sea and the Ifach Rock. Finally, a living area (which can be converted into a third bedroom) with access to two opposite terraces, again cross ventilation runs through the house. More information on request.
4
5
1079 m²
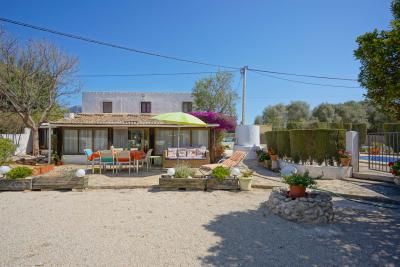
Javea, Alicante
€375,000
Detached Villa
This traditional villa is situated on a flat, sunny plot of 1000 m2 and offers lovely views over the wooded hills behind Javea. The villa is south-facing and spread over two floors. You enter a very spacious naya, from where there is access to the living-dining room with a bar. The living-dining room is characterised by the traditional arches made of Tosca stone and the high ceiling. Adjacent is a spacious, modern kitchen. From the living room there is access to a second lounge from where a staircase leads upstairs. Next to the staircase is a single bedroom. The upper floor comprises a double bedroom with an en suite bathroom and a single bedroom. There is also a guest toilet and a storage room on the ground floor. The villa has a swimming pool and lots of parking space. There are also several fruit trees on the plot including a lemon tree, 2 orange trees, a pomegranate tree, an almond tree and a fig tree. Javea town centre can be reached in less than 10 minutes. The villa had a business licence and has been a well-established restaurant for many years. Video on request.
3
2
1227 m²
Denia, Alicante
€1,060,000
Detached Villa
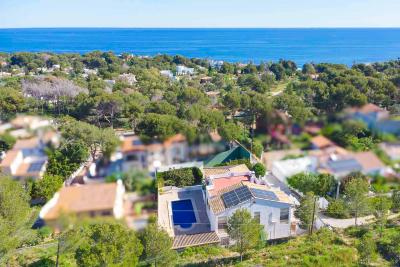
Detached villa located in the prestigious Las Rotas neighborhood of Dénia. This privileged location offers an unparalleled natural setting, with partial views of the sea and the impressive Montgó mountain. The exterior of the house is surrounded by several terraces and gardens that provide Mediterranean charm, with a large private swimming pool perfect for enjoying sunny days. The barbecue area is ideal for family and social gatherings, while the fronton court adds a sporty touch to this property. The garden also features numerous fruit trees and seating areas for relaxing. The villa is distributed over four floors and offers spacious and bright interiors. The semi-basement includes two large storage rooms, a guest apartment with a toilet, and a closed garage. This level is perfect for entertaining guests or using as additional storage space. The ground floor is accessed via a terrace. Here we find the heart of the house, with a spacious living room with a fireplace, a separate dining room, and a large independent kitchen. Also on this floor are three double bedrooms with built-in wardrobes and a full bathroom. Large windows and sliding doors allow plenty of natural light to flood in, creating a warm and inviting atmosphere. Ascending the stairs, we reach the first floor, where we find the master suite, complete with a dressing room and en-suite bathroom. There is also an additional bedroom and a second full bathroom. This floor is designed to offer maximum comfort and privacy. On the top floor, there is a solarium with panoramic views of the sea and the natural surroundings of Montgó. This space is perfect for relaxing and enjoying the breathtaking views. The property is located just 500 meters from the sea and the fantastic Las Rotas promenade, known for its picturesque coves and crystal-clear waters. Las Rotas is one of the most sought-after neighborhoods in Dénia, offering a perfect combination of tranquility and proximity to a wide range of restaurants and services. Dénia is a lively coastal city in the province of Alicante, famous for its rich historical heritage, its impressive castle, and its long, golden beaches. The Montgó Natural Park provides a spectacular backdrop, perfect for nature lovers and hikers. With a wide range of services, restaurants and a lively cultural life, Denia is the ideal place for both permanent residents and holidaymakers.
6
4
5500 m²
La Nucia, Alicante
€2,500,000
Detached Villa
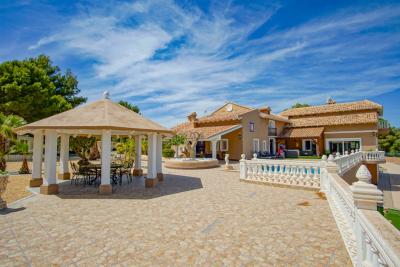
This spectacular Mansion with panoramic sea views and absolute privacy exudes luxury, has every comfort and is super secure. Beautifully perched on a privileged plot of 33,000 sq_m, this imposing and exclusive property extends over 900 sq_m of built-up area spread over three floors. The older part (guest house of 160y.) of the house was qualitatively renovated in 2022 and consists of 4 bedrooms, 1 kitchen, 1 dining room, 1 office, 2 living rooms, 2 bathrooms and a storage/dressing room. The new part consists of 3 bedrooms, 4 bathrooms and a large laundry room. The open American kitchen is equipped with the latest technology and connects nicely to the large living area with its large windows with panoramic sea views. There is also an office/bedroom on this floor. On the same level one finds the swimming pool with beautiful sea views, the gardens, several sitting areas with shade and a BBQ area with fireplace. Exceptional about this villa: at the back of the house there is Heliport. On the ground floor, there is a bar, cinema/party room, gym and bathroom. In the grounds, there is a 90 m² building currently used as a woodworking workshop. This could easily be converted into a pool room or for other purposes. There are 2 pavilions with the same spectacular sea and mountain views as the house, and there is a carport with parking space for 5 cars. There is also a large dog yard with a large dog house for several dogs. It is very suitable for large families, in excellent condition, ready to welcome its new owners. This property has a great location as it is a 10-minute drive to Altea beach, a 5-minute drive to La Nucia and you can enjoy a 1-hour walk through the Spanish countryside to Altea. La Nucia is a thriving commercial activity that complements a vibrant cultural calendar with an excellent sports centre, exhibitions and festivities. There is a wide range of restaurants, in and around the town, with a wide choice of popular international eateries and tapas bars, and the nearest Michelin-starred restaurant is just 1.7 km away. Many consider La Nucia to be the perfect place to live with its multinational population, excellent healthcare, education including English-language teaching, sports initiatives, special youth agenda, eco-gardens, dog parks and, of course... the warm weather. Contact us today to schedule a viewing!
8
9
32900 m²
Javea, Alicante
€1,495,000
Detached Villa
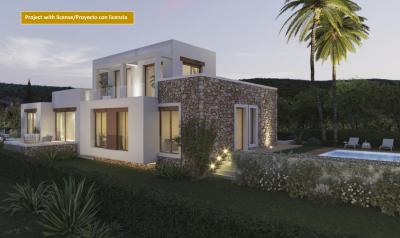
This beautiful Ibiza-style villa is built on a 1514 m2 plot in the modern quiet residential area of Valsol in Jávea. With a double orientation, you will enjoy all-day sunlight and views of the majestic Montgó and rolling countryside. The ground floor comprises a very spacious living-dining room, complete with an open-plan kitchen, which comes fully equipped. The living room, bathed in natural light thanks to its double orientation, is perfect for relaxing and entertaining. In addition, there are three more double bedrooms on this floor, each with an en suite bathroom and a guest toilet. On the upper floor is another fourth double bedroom with an en suite bathroom, a dressing room and two large private terraces where you can enjoy the beautiful views. Outside, an oasis of relaxation awaits with an inviting swimming pool surrounded by an 80m2 terrace with an outdoor kitchen and an 18m2 covered terrace, ideal for outdoor dining and lounging. A spacious driveway with a stylish pergola provides ample parking for several vehicles. This dream villa is just a 10-minute drive from both Jávea's sandy beach and charming historic centre. Moreover, two international schools are within easy reach, less than 2 km away. Don't miss this unique opportunity to live in luxury and comfort in a prime location on the Costa Blanca!
4
5
1514 m²
Javea, Alicante
€1,245,000
Detached Villa
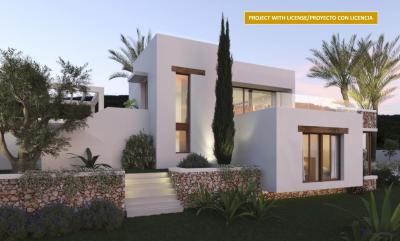
This beautiful Ibiza-style villa will be built on a 1,000 m2 plot in an upmarket, modern residential area in Jávea. With a double orientation, you will enjoy all-day sunlight and views of the majestic Montgó and rolling countryside. The ground floor offers an inviting daytime area with a guest toilet and a spacious living-dining room, complete with an open-plan kitchen, which comes fully equipped. The living room, bathed in natural light thanks to its double orientation, is perfect for relaxing and entertaining. The sleeping area on the lower level includes three double bedrooms, two elegantly fitted bathrooms and a convenient laundry room. Outside, an oasis of relaxation awaits with an inviting swimming pool surrounded by a large 125m2 terrace and a 28m2 covered terrace, ideal for outdoor dining and lounging. A spacious driveway with a stylish pergola provides ample parking for several vehicles. This dream villa is just a 10-minute drive from both Jávea's sandy beach and charming historic centre. Moreover, two international schools are within easy reach, less than 2 km away. Don't miss this unique opportunity to live in luxury and comfort in a prime location on the Costa Blanca!
3
3
1000 m²
Frequently Asked Questions About Property in Alicante
Alicante is one of Spain's most accessible and well-connected regions, with Alicante-Elche Airport offering direct flights from dozens of UK and European cities year-round. Combined with its beautiful climate, long beaches, vibrant city life and competitive property prices, it is easy to see why the region attracts a large number of international buyers.
The southern Costa Blanca, including Torrevieja, Orihuela Costa, Villamartin and Ciudad Quesada, is extremely popular with international buyers. Alicante City itself is also increasingly in demand, offering a cosmopolitan lifestyle with all amenities. Further north, Benidorm, Calpe and Altea are popular for their scenery and resort lifestyle.
The Alicante region has one of the most varied property markets in Spain. You will find everything from affordable studio apartments and resale townhouses to large luxury villas on golf courses with panoramic sea views. New build developments are also very active, particularly around Torrevieja and Orihuela Costa.
Yes, particularly in the resale market and in towns slightly further from the coast. The Alicante region offers very competitive prices by Spanish standards, with a wide range of property available to suit different budgets, from entry-level apartments to higher-end villas with private pools.
The Alicante region has one of the largest and most well-established international communities in Spain. English-speaking services, social clubs, international schools and expat-friendly businesses are widespread, particularly in southern areas like Torrevieja and Orihuela Costa. Many buyers describe it as one of the easiest places in Spain to settle into a new life.
Finding your happy place has never been easier. We connect you with professional, trusted estate agencies across Spain. Find property for sale like a local, using our Smart Property Search.
Search Locations
© 2026 My Casa Away. Terms of Use & Privacy Policy & Cookies Policy