
Property for sale Alicante
Find the perfect property for sale in Alicante with My Casa Away. The coastal town of Alicante offers amazing weather, a beautiful landscape, golden sandy beaches, and excellent value for money. Alicante is a popular choice for house-hunters in Costa Calida.
Customise Search
Featured Properties

Gea y Truyols, Murcia
Detached Villa
Do you want lots of space, peace, quiet, and a fantastic view?This large 4-bedroom finca with a 2-bedroom guest house on a 5,000m2 plot in an elevated position overlooking farmland, La Torre Golf, and the distant hills of La Manga could be what you are looking for!. Included in the grounds is a 10mx5m swimming pool, BBQ area, putting green and croquet lawn (mini fun), and an area for a tennis/football/other sports court. The garden is divided into many different areas. There is an automatic entrance gate with ample parking and a garage. There are two storage sheds for garden tools and wood. Included with the house is an outdoor kitchen, a separate utility room, and a pantry/storage room. The house is equipped with solar panels and has drinking and irrigation water. There are many different outdoor areas to sit, relax, and eat. The property is ideal for a large family for permanent living or with a little thought a great business opportunity.PLEASE NOTE - THIS PROPERTY IS COMPLETELY LEGAL.
€600,000
5
4
5000 m²


Murcia
Detached Villa
We now have 14 exclusive frontline Infinity Blue villas overlooking the lake. UPDATE: only 12 Villas left - Plots 8 & 9 have now been sold. The villas have a built area of 199m2 distributed over 2 levels + a large 150m2 basement with an atrium.The interior of the villas is customizable by the client.Plots range from 392m2 to 745m2.Starting price is 1.210.000€ Ahoradispones de 14 exclusivas villas Infinity Blue en primera linea frente al lago.Las villas tienen 199m2 construidos distribuidos en 2 plantas + un gran sótano de 150m2 con patio inglés.El interior de las villas espersonalizable por el cliente.Las parcelas van desde 392m2 hasta 745m2.Disponible desde 1.210.000€
€1,210,000
3
2
392 m²
2555 Search results
- Sort Order
Los Alcazares, Alicante
€379,900
Detached Villa
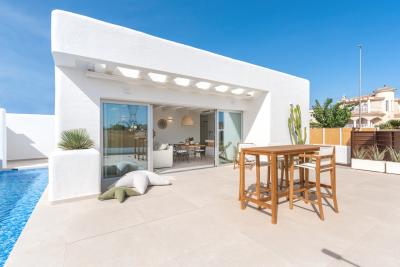
The properties have a constructed area of inbetween 109 sqm to 121.50  sqm on plots of  184.50 to 267.50 sqm located in a quiet area close to the golf course and beach.The prices ranges from  379.900€ to 459.000€ depending on which model you buy.  Model Santorini with a starting price of 449.900€ : will be built on one floor. The ground floor has a living-dining room with a fully equipped american kitchen and access to the terrace, 3 bedrooms and 2 bathrooms which one of them is en-suite. Outside they have a partially covered terrace with a private swimming pool and outdoor shower.Model Mykonos : These villas will be distributed through 2 floors with the same equipment and number rooms while having 2 of the 3 bedrooms and 1 bathroom on the first floor and they have inbetween 109.50 to 112.50 sqm of built area, the price of this model is 379.900€The houses will be equipped with ducted aircondition, double glazed windows, fitted wardrobes, security front door. In addition, an optional sun terrace can be built at a price of €17,500 for both modelsThe delivery date is March 2025They're located 2 km from the town, 2.2km from the beach, 3 km from the highway and 43 km from the Regional Airport of Murcia 
3
2
184 m²

Alicante
€460,000
Detached Villa
The villas are going to have a constructed area of inbetween 89 sqm up to 314 sqm with east orientation located in a quiet area near the golf course. The properties will be distributed through 1 or 2 floors depending which one you buy and most of them are going to have a semi-basement included and a terrace, the price ranges from 460.000€ up to 560.000€.Model VI-05: One ground floor villas with 89,51 sqm built on one floor with 2 bedrooms and 2 bathrooms, an american kitchen and a living dining-room, with access to the terrace.Model VI-02 and 03: Built on one floor with built area of 101.55 sqm and 105.67 sqm, 2 bedrooms and 2 bathrooms with american kitchen and a living-dining room.Model VI-04-B : One floor villa with  203.82 sqm, 2 bedrooms, 2 bathrooms, american kitchen and a living dining-room in with a semi basement.Model VI-01-C and VI-01-B : One floor villas with semi basement with a built area of 248.85 and 258.55sqm, they have 3 bedrooms  2 bathrooms, american kitchen and a living dining room which opens up to the terrace.Model VI-07-A: 2 floor villa with semi basement and a built area of 297 sqm , on the ground floor they have a bedroom, toilet, an american kitchen, living-dining room with access to the terrace , upstairs in the first floor there are 3 bedrooms and 2 bathrooms, one of them is en-suite.Model VI-06-B: Built on 2 floors with 314 sqm built and a semibasement. It's distributed through 2 floors, in the ground floor it has a bedroom, bathroom, living-dining room, open kitchen and a terrace. Upstairs in the first floor It has  3 bedrooms and 2 bathrooms which one of them is en-suite.All the villas will feature a terrace and be equipped with aircondition and central heating, reinforced entrance door, double glazed windows and white goods for the kitchens.These properties are 5 km from the town, 7 km from the beach, 6 km from the highway and 30 km from the Airport of Alicante
2
2
224 m²

Benissa, Alicante
€2,200,000
Detached Villa
The property has a constructed area of 261 sqm on a plot of 1058 sqm with south orientation located in a quiet area. It's distributed through 3 floors, the parking area is located at street level above the upper floor.Floor entrance zone, either via the outside staircase or via a 2nd elevator, we find ourselves on a large flat terrace with panoramic sea views. On this level is the hall with stairs and elevator. In the ground floor there  2 bedrooms en suite, one of which is the master suite. From this floor you can access a small garden, connected to a covered terrace with access to a laundry room with washing machine connection and a technical room.In the basement  a fully equipped american kitchen with island, living-dining room and guest bathroom. Outside we enter a BBQ area, terraces, garden and pool. This area not only has the benefit of natural light via the large panoramic windows, offering an amazing sea view, but also features the special highlight, a patio with natural light from the south-east.The villa will be equipped with underfloorheating, ducted aircondition, double glazed windows, laundry room, BBQ area.It's 3 km from the center of town, 1.5 km from the beach and 4 km from the highway and 92.6 km from the Airport of Alicante.
4
4
1058 m²

Benissa, Alicante
€2,300,000
Detached Villa
This fantastic villa has a constructed area of 267 sqm on a plot of 1448 sqm with south orientation. It will be distributed through 3 floors with a covered street level  where the access with an entrance hall, elevator and staircase is located above the first floor. The first floor has 2 bedrooms with en-suite bathrooms, in the ground floor there are  2 more bedrooms en-suite and a laundry room. One of the suites is the master bedroom with access to a terrace where you can enjoy the views of the Mediterranean. In the semi-basement where the  day area is located , It has a fully equipped american  kitchen with island, dining area and living room, toilet and storage room. From this area there are views to a patio with access through a glass door, a perfect place for a vertical garden. From the living room you can acccess the terrace with BBQ area and the infinity pool with spectacular sea views. The property will be equipped with underfloorheating, ducted aircondition, double glazed windows, elevator and outdoor shower. It's 1.5 km from the beach, 3 km from the city centre, 5 km from the highway and 92 km from the Airport of Alicante
4
6
1448 m²
Vistabella Golf, Alicante
€374,900
Detached Villa
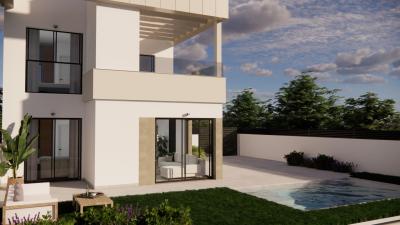
Discover an exclusive collection of modern new-build villas for sale in the prestigious Vistabella Golf Resort, Orihuela, located in the heart of the Costa Blanca. These stylish three-bedroom, two-bathroom homes combine contemporary design, high-quality finishes, and excellent outdoor living spaces, making them ideal for permanent residence, holiday use, or investment. Each villa is thoughtfully designed across two floors, offering bright open-plan living areas that maximise natural light and comfort. The properties include a private swimming pool, on-plot parking with a motorised gate, and the option to add a rooftop solarium for additional outdoor enjoyment. Interiors feature underfloor heating in the bathrooms, walk-in showers with glass screens, modern vanity units with integrated mirrors and lighting, and fully fitted kitchens complete with integrated appliances, including an oven, hob, extractor hood, fridge, dishwasher, and washing machine. Additional features include built-in wardrobes with drawers in all bedrooms, motorised aluminium shutters, high-performance Guardian Sun glass windows for energy efficiency, pre-installed ducted air conditioning, and a reinforced security front door. Ideally located within walking distance to the Vistabella Golf clubhouse, restaurants, bars, and local shops, these villas offer both convenience and tranquillity. The development is just 5 km from San Miguel de Salinas and Los Montesinos, 15 km from the beautiful beaches of Guardamar del Segura, and within easy reach of Alicante and Murcia airports, ensuring excellent connectivity. This is a fantastic opportunity to own a modern villa in one of the Costa Blanca’s most sought-after golf resorts, offering a relaxed Mediterranean lifestyle with strong rental potential. Contact 79ESTATES today to receive more information or arrange your private viewing. Our experienced local team is ready to help you find your perfect property on the Costa Blanca.
3
2
147 m²

Benitachell, Alicante
€1,297,000
Detached Villa
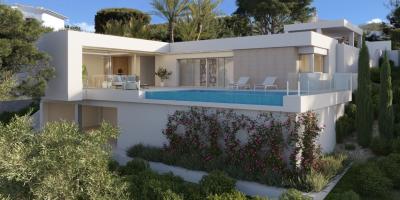
These villas have a constructed area of  416 sqm, 417 and 430 sqm on plots of 956 sqm, 813 and 825 sqm with south east orientation located in a quiet, private and exclusive urbanisation. The properties are divided into two levels. Upstairs is the sleeping area, where two bedrooms share a common bathroom, while the master suite becomes a private sanctuary with its own bathroom and dressing room. From the rooms, you can enjoy breathtaking views of the sea and the mountains, creating a feeling of serenity and tranquillity that invites you to relax. On the ground floor is the day module, which opens to the outside, creating a sense of continuity and connection with the surroundings. The day module consists of an entrance hall, a guest toilet, and the tandem formed by a large living-dining room and kitchen that are perfectly integrated. Both modules converge in the outdoor area with the terrace and swimming pool as a point of connection. They're equipped with underfloor heating, aircondition (warm-cold), alarm system with video monitor, double glazed windows and video door entry system. The prices for the following villas are: 1.375.000 €: 416 sqm built with 956 sqm plot1.297.000 € : 417 sqm built with 813 sqm plot The villas are 3 km from the beach, 5 km from the town, 8 km from the highway and 94 km from the Airport of Alicante.
3
3
813 m²

Benitachell, Alicante
€1,602,500
Detached Villa
The property has a constructed area of 513 sqm on a plot of 817 qsm with south orientation located in a quiet urbanisation of Benitachell and is distributed through 2 floors. The master bedroom occupies the entire upper floor, providing extra privacy. With its own en-suite bathroom and private terrace, you can enjoy views of the sea and the horizon, while relaxing in the tranquillity of your own oasis. The ground floor of Villa Isora is configured in an L-shape. This functional layout, formed by two wings, offers a feeling of spaciousness and privacy in equal parts.In one of the wings, two more bedrooms with en-suite bathrooms and direct access to the terrace. On the other side, the kitchen open to the living/dining room with glass wall  to enjoy the sea view while cooking your favourite dishes. In addition, this wall can be folded into a corner, opening up the space to the outside and turning the room into a space without limits, where inside and outside merge.In addition the villa comes equipped with domotica, double glazed windows, fitted wardrobes, underfloor heating, aircondition (warm-cold), BBQ with bench outside and alarm system with video monitor.It's located 3.5  km from the beach, 5 km from the tow, 8 km from the highway and 94 km from the Airport of Alicante 
3
4
817 m²

Finestrat, Alicante
€1,270,000
Detached Villa
The properties have a constructed area of 332.60 sqm to 385.60 sqm  on  plots of 565 to 893 sqm with south orientation and located in a peaceful area of Finestra, 10 minutes away from the beaches of Benidorm by car, the villas are distributed through 2 floors and feature a semibasement where the entrance is located. Delivery is 18 months after signing the contract On the ground floor it has a living-dining room with access to the terrace with a infinity pool, 2 bedrooms both with en-suite bathrooms, a toilet and a fully equipped open kitchen. In the basement there is a lounge area, 2 bedrooms with also en-suite bathrooms, laundry area and a  large garage for 2 vehicles. The villas are equipped with hydraulic elevator inside the property, double glazed windows, domotica for ducted aircondition (warm-cold) and underfloor heating, Domestic hot water through aerothermal energy, LED lighting and Self-locking motorized blinds in bedrooms. They're 6.6km from the beach, 5 km from the city of Benidorm, 4 km from the highway and 58 km from the Airport of Alicante .
4
5
565 m²
Torrevieja, Alicante
€409,000
Detached Villa
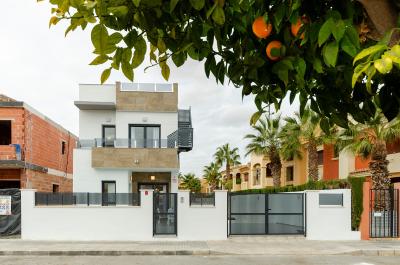
The villas have a constructed area of inbetween 98.80 sqm to 161.71 sqm on plots of 113.72 sqm to 154.29 sqm with south east orientaton located in a quiet area of Torrevieja. There is one villa ready to buy and the completion date is 9 or 12 months after contract signing, depending on which one of the 7 villas you buy.The properties are distributed on 2 flooors, the ground floor has  a living-dining room with access to the terrace, an open kitchen, 1 bedroom and one bathroom. Upstairs in the first floor there are 2 bedrooms with en-suite bathrooms. Outside it has a driveway for parking and a private swimming pool, in addition an optional solarium terrace can also be built. The villas will be equipped with ducted aircondition (warm-cold), double glazed windows, fitted wardrobes, reinforced entrance door and thermo-acoustic insulation in the interior and exterior of the partition walls.They're 4.4 km from the beach, 4 km from the city centre, 8 km from the highway, 45 km from the Airport of Alicante and 62 km from the Regional Airport of Murcia.
3
3
135 m²
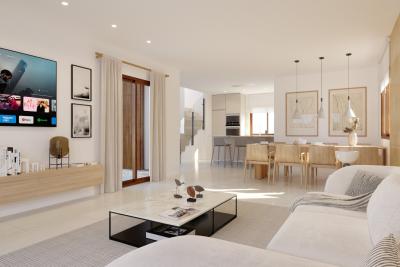
Vistabella Golf, Alicante
€649,000
Detached Villa
Luxury Villa for Sale in Vistabella Golf – High-Quality Finishes! Experience modern luxury in this stunning 4-bedroom, 3-bathroom villa located in the prestigious Vistabella Golf community. Designed for those seeking comfort and elegance, this property offers an exceptional living experience. Space & Style Upon entry, you're greeted by a spacious, light-filled living area connected to a luxurious open-plan kitchen. The kitchen boasts a sleek porcelain stone worktop, a stainless steel sink, and an elegant hanging extractor fan, perfectly blending design with functionality. Comfortable Bedrooms & Modern Bathrooms The villa features four generous double bedrooms, ideal for families or guests. The three contemporary bathrooms are equipped with underfloor heating, and one includes a hydro-massage shower column, offering a spa-like retreat within your home. Outdoor Living at Its Best Embrace the sunny Spanish climate in your beautifully landscaped 148 m² garden. The outdoor space is thoughtfully designed with artificial grass, elegant garden tiles, and tropical palm trees, creating a perpetual holiday atmosphere. Spacious terraces with sleek glass railings and ambient lighting provide the perfect setting for cozy evenings outdoors. This villa perfectly combines luxury, comfort, and an excellent location. Ready to discover your dream home? Contact us today for a viewing! Location: Situated in the southern part of Costa Blanca, the beautiful Orihuela Costa stretches over 16 km and includes coastal towns such as La Zenia, Playa Flamenca, Cabo Roig, and Villamartin. Southwest of Torrevieja, this area is renowned for its pristine 'Blue Flag' beaches and excellent golf courses. With approximately 320 days of sunshine annually, it's an ideal location for residents and holidaymakers. The World Health Organization has recognized this area as one of the healthiest places to live. From Orihuela Costa, you can easily explore the lovely beaches of the Mar Menor and the historic city of Cartagena, known for its rich history and beautiful architecture. Why Choose 79Estates Established since 2019Members of AIPP (Association of International Property Professionals)Multilingual StaffComprehensive sales & after-sales service Please don't hesitate to contact us for more details at 79Estates Spain.
4
3
318 m²
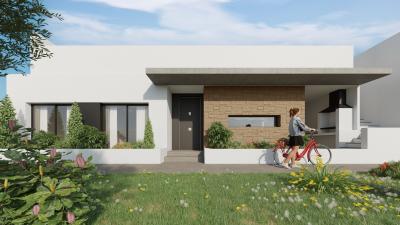
Torrevieja, Alicante
€595,000
Detached Villa
Discover these stylish ground-floor villas in Torrevieja, offering spacious living areas, modern amenities, and a serene setting. Perfectly designed for comfort and relaxation, these villas provide a luxurious lifestyle with ample space for entertainment and personal enjoyment. Villa Features: Bedrooms: 3 Plot Size: From 247 m² Solarium: 116 m² Pool: Private pool included Bathrooms: Typically 2-3 for this type of property Key Features: Air Conditioning: Pre-installed ducted air conditioning Electrical Blinds: Convenient and modern living Hot Water: Aerothermal system with 130-litre boiler Garage: Spacious garage for vehicle parking Storage: 30 m² of additional storage space Location: Surrounded by essential services and amenities These villas are designed with modern comforts, including a private pool and solarium, perfect for relaxing and enjoying the Mediterranean lifestyle. Location: Torrevieja, Alicante Located in the beautiful region of Alicante, Torrevieja is famous for its stunning beaches, vibrant nightlife, and various outdoor activities, including water sports, hiking, and cycling. The town also offers convenient access to supermarkets, medical facilities, and shopping centers, making it an ideal place to live. Torrevieja enjoys warm summers and mild winters with a Mediterranean climate, perfect for year-round outdoor living. Contact 79estates for More Information Are you looking to buy a villa in Torrevieja? Contact 79estates for more details and to schedule a viewing. Our team is here to guide you through a smooth and stress-free buying process.
3
2
247 m²
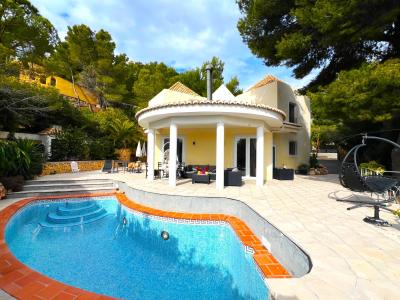
Altea, Alicante
€525,000
Detached Villa
This villa is located in a very quiet area only a few minutes drive from Altea la Vieja and a few more from Altea. Close to basic necessities and the Don Cayo golf club. With stunning open views to the bay of Altea on its more than 1.000 meters of plot, it offers large gardens, barbecue area, private pool, fantastic terraces and 16 solar panels installations that supply the entire property.  Distributed over 2 floors with spacious rooms and lots of natural light thanks to its orientation towards the sea. On the main floor it has  a large double height living dining room with fireplace and access to its terraces, an independent fully fitted kitchen with laundry room and access to the exterior of the property, a master bedroom with en suite bathroom and a guest toilet.On the 1st floor it has 2 double bedrooms, office room and 1 complete bathroom. In addition to a comfortable terrace with sea views.  The property has a lovely large driveway with space for more than 4 cars. the villa comes equipped with underfloor heating, air conditioning in all rooms, beautiful garden, private pool and a fantastic terrace.It's located 4 km from the town, 7.5 km from the beach, 5 km from the highway and 73 km form the Airport of Alicante.
4
3
1090 m²
Frequently Asked Questions About Property in Alicante
Alicante is one of Spain's most accessible and well-connected regions, with Alicante-Elche Airport offering direct flights from dozens of UK and European cities year-round. Combined with its beautiful climate, long beaches, vibrant city life and competitive property prices, it is easy to see why the region attracts a large number of international buyers.
The southern Costa Blanca, including Torrevieja, Orihuela Costa, Villamartin and Ciudad Quesada, is extremely popular with international buyers. Alicante City itself is also increasingly in demand, offering a cosmopolitan lifestyle with all amenities. Further north, Benidorm, Calpe and Altea are popular for their scenery and resort lifestyle.
The Alicante region has one of the most varied property markets in Spain. You will find everything from affordable studio apartments and resale townhouses to large luxury villas on golf courses with panoramic sea views. New build developments are also very active, particularly around Torrevieja and Orihuela Costa.
Yes, particularly in the resale market and in towns slightly further from the coast. The Alicante region offers very competitive prices by Spanish standards, with a wide range of property available to suit different budgets, from entry-level apartments to higher-end villas with private pools.
The Alicante region has one of the largest and most well-established international communities in Spain. English-speaking services, social clubs, international schools and expat-friendly businesses are widespread, particularly in southern areas like Torrevieja and Orihuela Costa. Many buyers describe it as one of the easiest places in Spain to settle into a new life.
Finding your happy place has never been easier. We connect you with professional, trusted estate agencies across Spain. Find property for sale like a local, using our Smart Property Search.
Search Locations
© 2026 My Casa Away. Terms of Use & Privacy Policy & Cookies Policy