
Property for sale Alicante
Find the perfect property for sale in Alicante with My Casa Away. The coastal town of Alicante offers amazing weather, a beautiful landscape, golden sandy beaches, and excellent value for money. Alicante is a popular choice for house-hunters in Costa Calida.
Customise Search
Featured Properties
Murcia
Detached Villa
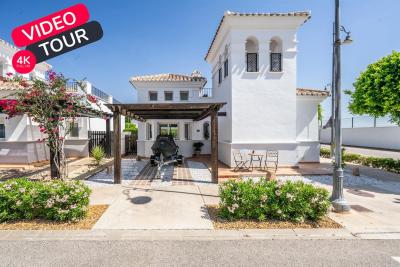
Beautifully upgraded Villa Sabina with stylish modern finishes throughoutPrivate swimming pool, recently retiled for a fresh contemporary lookBrand new flooring throughout the entire propertyStunning upgraded kitchen with additional storage and workspaceFully renovated modern bathroomsPrivate patio and garden, perfect for relaxing or entertainingSpacious roof terrace with lovely orchard viewsPrivate car portAir conditioning A move-in ready home, finished to an exceptional standardLa Torre Golf Resort is undoubtedly the most popular of all the golf resorts in the region. With a wide range of amenities, an 18 hole golf course designed by the famous Jack Nicklaus, on-site supermarket and a 5 DoubleTree by Hilton Hotel, there no wonder why properties on this resort are so sought after. The resort also has the advantage of being perfectly located between Murcia City Centre and the coast, both just 20 minutes in either direction, so you’re never too far away from the beautiful Costa Calida beaches, large shopping malls and traditional Spanish cities.
€290,000
2
2
Fuente Alamo, Murcia
Apartment
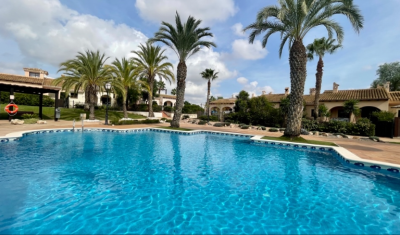
Property Features This attached villa offers a rare opportunity to acquire a well-located home with generous outdoor space and excellent renovation potential. Located in Phase I of Hacienda del Álamo Golf Resort, it’s just a short walk from the Sports Club and Harvey’s Bar & Lounge — placing leisure and lifestyle amenities within easy reach. Exterior Highlights The property features original landscaping and good-sized gardens to both the front and rear. The rear garden is south-facing and enjoys direct views of the communal pool, offering a peaceful setting with superb sun exposure. A large covered terrace and rooftop solarium provide scope for stylish outdoor living once updated. The spacious porch connects directly to the lounge, creating a natural indoor-outdoor flow. Interior Highlights Inside, the villa retains its original specifications and layout: Bright lounge and dining area with fireplace. Fully fitted kitchen with granite countertops and white goods. Two spacious bedrooms with built-in wardrobes. Guest bathroom with marble countertop. While the property requires cosmetic and functional updates, its structure and layout offer a solid foundation for transformation. With thoughtful renovation, this villa can become a standout residence within the resort. Specifications Property Type: Resale Attached Villa Bedrooms: Two Bathroom: One Construction Area: 124 sqm Additional Features: Fitted kitchen, built-in wardrobes, communal garden and pool, 24-hour security, parking space Status: Requires renovation; not currently furnished This home is ideal for buyers seeking a project with long-term lifestyle or investment rewards. Whether you're looking to modernize for personal use or upgrade for resale, the potential here is undeniable. About Hacienda del Álamo and the Surrounding Area Hacienda del Álamo Golf Resort is known for its championship golf course, peaceful surroundings, and well-developed infrastructure. Residents enjoy access to sports facilities, dining options, and a vibrant community atmosphere. The surrounding region adds further appeal: Murcia offers historic charm, lively plazas, and cultural attractions. Cartagena features Roman heritage, elegant architecture, and a vibrant marina. The Costa Cálida coastline is just a short drive away, with pristine beaches and crystal-clear waters perfect for relaxation or adventure. This villa combines location, space, and potential — a smart choice for those ready to invest in resort living with vision and creativity.
€165,000
2
1
250+124 m²

Guardamar Del Segura, Alicante
Detached Villa
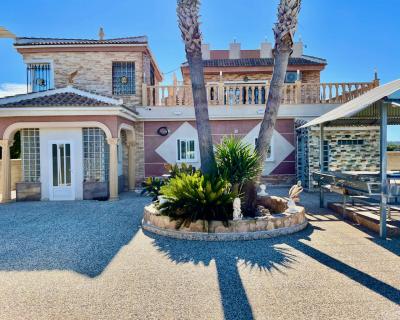
This is a huge 6 bedroom renovated luxury property for sale close to Guardamar del Segura. It is a 5 minute drive from Guardamar town. It is surrounded by farmers fields and sits on a large 4.000m2 plot with parking for 6 cars. Everything is finished to a completely high standard, it is run by solar panels so you dont get an electricity bill. It has central heating and a back up generator, mains water and a septic tank. There are 6 bedrooms ( 4 with fitted wardrobes), the master bedroom has an en-suite bedroom. 2 bedrooms upstairs and 4 bedrooms on the ground floor. The sitting room flows nicely into the kitchen and dining areas for fantastic family living. Fantastic private outside space. Beautiful views, a lovely pool area, an outside kitchen, toilet and shower, and a lovely rooftop terrace This is an amazing property if you are thinking of buying a property in Spain to relocate and want to live in the Countryside but close enough to drive to all the amenities and a blue flag beach.
€900,000
6
5
4000 m²


Gea y Truyols, Murcia
Detached Villa
Do you want lots of space, peace, quiet, and a fantastic view?This large 4-bedroom finca with a 2-bedroom guest house on a 5,000m2 plot in an elevated position overlooking farmland, La Torre Golf, and the distant hills of La Manga could be what you are looking for!. Included in the grounds is a 10mx5m swimming pool, BBQ area, putting green and croquet lawn (mini fun), and an area for a tennis/football/other sports court. The garden is divided into many different areas. There is an automatic entrance gate with ample parking and a garage. There are two storage sheds for garden tools and wood. Included with the house is an outdoor kitchen, a separate utility room, and a pantry/storage room. The house is equipped with solar panels and has drinking and irrigation water. There are many different outdoor areas to sit, relax, and eat. The property is ideal for a large family for permanent living or with a little thought a great business opportunity.PLEASE NOTE - THIS PROPERTY IS COMPLETELY LEGAL.
€600,000
5
4
5000 m²


Murcia
Detached Villa
We now have 14 exclusive frontline Infinity Blue villas overlooking the lake. UPDATE: only 12 Villas left - Plots 8 & 9 have now been sold. The villas have a built area of 199m2 distributed over 2 levels + a large 150m2 basement with an atrium.The interior of the villas is customizable by the client.Plots range from 392m2 to 745m2.Starting price is 1.210.000€ Ahoradispones de 14 exclusivas villas Infinity Blue en primera linea frente al lago.Las villas tienen 199m2 construidos distribuidos en 2 plantas + un gran sótano de 150m2 con patio inglés.El interior de las villas espersonalizable por el cliente.Las parcelas van desde 392m2 hasta 745m2.Disponible desde 1.210.000€
€1,210,000
3
2
392 m²
2898 Search results
- Sort Order
Orihuela, Alicante
€698,000
Detached Villa
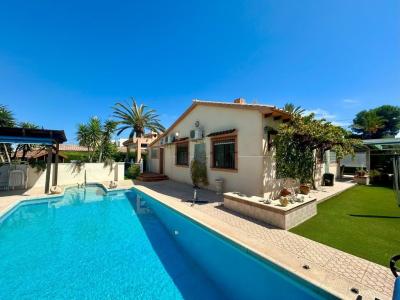
We present this beautiful single-story villa in Cabo Roig! Located just 10 minutes from the beach, in one of the most sought-after areas of the Orihuela Costa. Built on a plot of approximately 800 m2, this property has 140 m2 of built area, a large garden, a private pool, a wooden garden house, and a pergola. It's the ideal space to relax and enjoy unforgettable moments with family and friends.~The home features 3 bedrooms, 3 full bathrooms, a separate kitchen with access to the garden, and a spacious and bright living-dining room with a fireplace. All on one level. There's a glazed terrace with a summer kitchen and barbecue. There's also a closed garage. The garden is well-kept with various plants, trees, and artificial grass.~The home is in very good condition and is ready to move into.~Perfect for year-round living. All amenities are within walking distance, and Cabo Roig beach is a 10-minute walk away.~~The sale price does not include tax (ITP - current rate according to autonomous community)~
3
3
800 m²
Benitachell, Alicante
€2,165,000
Detached Villa
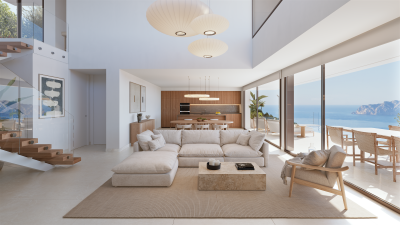
Villa Ona is a contemporary villa located in Residencial Jazmines, designed for an international client seeking modern architecture, spacious interiors, privacy and a strong visual connection with the Mediterranean. The property stands out for its elegant and perfectly balanced architecture, defined by large horizontal lines, pure volumes and curved corners that soften the geometry of the design while creating a distinctive contemporary image. The combination of natural stone, white surfaces and dark carpentry reinforces a sophisticated, warm and timeless aesthetic. The main floor brings together the entire day area within a large open-plan space where the living room, dining area and kitchen connect seamlessly with the outdoors. Expansive glazed surfaces maximise natural light and allow panoramic sea views to be enjoyed from almost every point of the main living area. The kitchen features natural wood cabinetry, minimalist lines and a large central island conceived as both a functional and social focal point of the home. Also located on this floor is the master bedroom with en-suite bathroom, offering an especially comfortable layout by prioritising accessibility and day-to-day comfort. The upper floor accommodates two additional bedrooms, both with en-suite bathrooms and direct access to a private terrace with open Mediterranean views. A configuration designed to provide independence and privacy for family members or guests. One of the most attractive features of the project is its open-plan lower ground floor with a private outdoor terrace, a highly versatile space with outstanding potential for customisation according to the buyer’s needs: wellness area, gym, home cinema, office, studio or independent apartment. The exterior has been conceived as a natural extension of the home, featuring a large panoramic terrace, several lounge areas and an infinity pool that enhances the feeling of spaciousness and exclusivity. Thanks to its architecture, layout and spatial quality, Villa Ona represents an excellent opportunity within the luxury segment of the Costa Blanca North, particularly appealing to buyers who value contemporary design, privacy and a high-end residential experience.
3
5
856 m²
Orihuela, Alicante
€985,000
Detached Villa
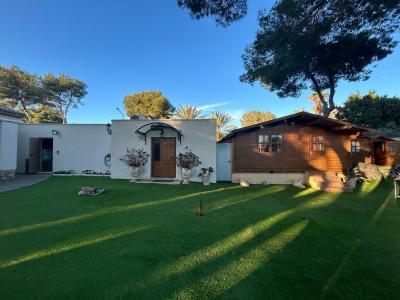
Beautiful and cozy villa located in one of the most beautiful areas of Orihuela Costa, in Dehesa de Campoamor. The house of about 200m2 built on the plot of almost 1500m2 is less than 900m from the beautiful beaches of Campoamor, within walking distance to the area where the tennis and paddle courts, the supermarket, the pharmacy, several bars and restaurants and other services are located. The villa built on the ground floor, we will find a total of 3 bedrooms and 2 bathrooms, the master bedroom with an en-suite bathroom and a large dressing room. Living room with fireplace, large independent kitchen, backyard with access to the laundry area and a nice front porch of about 20m2. In the well-kept and maintained garden we find a large private swimming pool (15x4) with a sliding transparent cover, a gym with a jacuzzi and a Finnish sauna, a wooden guest house with a small lounge, 2 bedrooms and a bathroom, and two other wooden houses, one with a bathroom that serves the garden and the swimming pool and a storage room. It also has a private garage for several vehicles and a barbecue area in the backyard of the house. It is sold furnished and equipped.~~The sale price does not include tax (ITP - current rate according to autonomous community)
3
2
1500 m²
Benitachell, Alicante
€2,330,000
Detached Villa
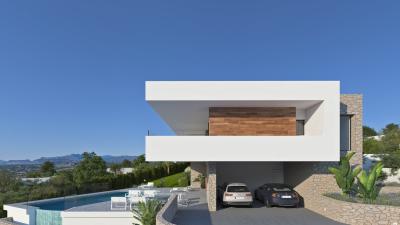
Villa Brisa del Mar, situated on a prime plot within the exclusive Residencial Jazmines, just a short drive from Moraira. This stunning propertyis distinguished by its modern architecture characterised by clean lines that blend seamlessly into the natural Mediterranean environment. The façade incorporates noble materials such as stone and wood, adding warmth and character that contrasts beautifully with the pristine white of its sleek volumes. The interior has been thoughtfully designed to maximise connection with the landscape and sea. The spacious open-plan living area—which includes the living room, dining space, and kitchen— provides access to a main terrace that spans the entire façade. Large sliding picture windows blur the boundary between indoors and outdoors, offering uninterrupted views of the sea and Peñón de Ifach from every part of the room. Interior finishes, with wooden floors, bespoke carpentry, and carefully selected furniture in neutral tones, evoke serenity, comfort, and sophistication. On the main floor, there are three double bedrooms, all with direct access to the terrace and built-in wardrobes, along with a master suite that boasts a generous dressing room and en-suite bathroom. Every element is crafted to create a spacious, functional, relaxed, and elegant environment. The outdoor area serves as a private sanctuary, featuring a Mediterranean garden, relaxation zones, and a stunning infinity pool with a curved design, which adds a sculptural element to the landscape and serves as the focal point for outdoor living. When illuminated at night, warm lighting accentuates the architecture and greenery, fostering a cosy and inviting atmosphere. Access from the street to Villa Brisa del Mar is straightforward via a smooth paved ramp leading directly to a covered porch that can accommodate two vehicles. This space is integrated into the side façade, blending seamlessly thanks to its stone cladding and cohesive architectural style. From the covered garage, you can enter the basement directly, connected internally to the house via a staircase, offering privacy, practicality, and protection from the weather.
3
4
963 m²
Benissa, Alicante
€990,000
Detached Villa
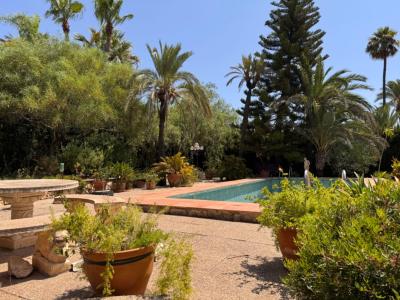
Villa for sale in Benissa Costa with a 2,700 m² plot, private pool and great renovation potentialA very special property for those looking for a home with a large plot, privacy and a feeling of space, while still enjoying the advantages of being close to the sea, restaurants, services and neighbouring properties. Finding a property on the Costa Blanca with such a large plot, in a coastal location and at the same time within a peaceful residential area, is becoming increasingly difficult. This villa, located in Benissa Costa, between Moraira and Calpe, offers precisely this balance: space, nature and privacy, together with the comfort of being part of an established residential area. The property is set on a 2,700 m² plot, made up of two plots, which is an unusual feature in this area. It is located on a corner plot at the end of a cul-de-sac, providing peace, privacy and a pleasant feeling of openness. Surrounded by independent villas with good separation between neighbours, the property offers the atmosphere of a private Mediterranean retreat without feeling isolated. A Mediterranean-style home with character and excellent potentialThe current house has the charm of traditional Mediterranean architecture with a “finca-style” character, an increasingly sought-after style for buyers looking for properties with personality and authenticity. The property requires a complete renovation, offering the opportunity to update it entirely and adapt it to modern standards of comfort, design and efficiency. At the same time, it retains attractive features and spaces that could be preserved to maintain its Mediterranean identity, creating a contemporary home without losing its original character. The covered terraces, outdoor spaces, connection between the interior and garden, and certain architectural details provide an excellent foundation for a renovation project with charm and personality. Furthermore, the exceptional size of the plot offers the possibility to extend the existing property and increase the built surface, creating a larger villa tailored to the future owner's needs, always subject to the current urban planning regulations. An ideal opportunity for those searching for a villa with a large plot in Benissa Costa, Mediterranean character, privacy and real potential for transformation. Current layout of the propertyMain floorThe property currently offers: Entrance porch.Guest cloakroom.Living-dining room with fireplace and wood-burning stove.Independent kitchen.Two double bedrooms with fitted wardrobes.Family bathroom.Direct access to terrace, covered porch and barbecue area.Lower floorThe lower floor provides an additional versatile area. It currently has a ceiling height below 2.50 metres, meaning it does not meet the current habitability requirements to be considered an independent dwelling. However, it represents a valuable additional space that can be used for leisure, storage or complementary areas. Currently it includes: Covered porch with terrace.Bathroom.Double bedroom with fitted wardrobes.Kitchen with breakfast bar.Living room.Dining room.Two additional rooms ideal for different uses:Television room.Gym.Reading area.Office.Games room.Hobby spaces.The property also includes: Carport.Closed garage next to the main house.Utility/laundry room.Separate storage room located in another area of the plot.Gas central heating.Mediterranean garden and private swimming poolOne of the main attractions of this property is its exterior. The plot features a mature Mediterranean garden with large lawn areas, palm trees and carob trees, creating a beautiful natural setting and a true Mediterranean atmosphere. The private swimming pool, measuring 11 x 5 metres, is located in a particularly private area of the plot, protected from outside views and allowing you to enjoy the sun and the excellent Costa Blanca climate in complete privacy. From different areas of the property, pleasant open views can be enjoyed, including a small glimpse of the sea. Prime location in Benissa CostaThe location is one of the property's greatest advantages. Situated in the coastal area of the municipality of Benissa, this is one of the most attractive and sought-after areas of the Costa Blanca, known for its spectacular landscapes, crystal-clear coves and excellent quality of life. Within a few minutes, you can reach some of the most beautiful coves of Benissa Costa: Cala Advocat.Cala Baladrar.Cala dels Pinets.La Fustera.These Mediterranean coves are known for their transparent waters, natural surroundings and the unique coastline that characterises this area. The area also offers an excellent selection of restaurants, shops and services available throughout the year. Approximate distances: Aldi supermarket, restaurants and services: 1.2 km.Cala Advocat: 1.8 km.Ifach Golf Club: 3.4 km.Moraira and Calpe: only a few minutes by car.A unique opportunity to create a Mediterranean villa near the seaThis villa for sale in Benissa Costa represents an exceptional opportunity for those looking for a property with land, privacy, a private pool and significant renovation potential. A home with character, located in a privileged position between Moraira and Calpe, offering the possibility of creating a unique Mediterranean residence while enjoying all the advantages of living on the Costa Blanca.
3
2
2700 m²
Benissa, Alicante
€749,000
Detached Villa
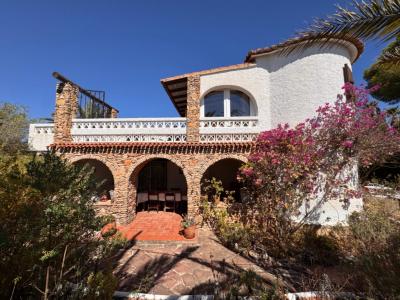
Main villa with two floors, separate guest apartment, garage for three cars, heated swimming pool and two plots with a total area of 1,262 m².An excellent property investment opportunity in Benissa CostaIf you are looking for a property with multiple possibilities in one of the most sought-after areas of the Costa Blanca, this is an opportunity not to be missed. Located in Benissa Costa, the property stands on two plots with a total surface area of 1,262 m² and comprises a main villa together with a separate building housing a guest apartment above a spacious garage. It is an ideal choice for family living, welcoming guests in complete privacy or as an excellent investment opportunity. The property occupies a corner plot, is fully fenced, enjoys a south-facing orientation, features a garden and benefits from partial sea views. Its excellent location places it just a few minutes from beaches, supermarkets, restaurants, leisure facilities and the centre of Moraira. Excellent location1.4 km from Cala Advocat.900 metres from Aldi supermarket, bars and restaurants.3.3 km from Ifach Golf Club.4.4 km from the centre of Moraira.Only 5 minutes from beaches and all amenities.Main villaThe main villa is arranged over two floors and retains the charm of traditional Mediterranean architecture. Exposed wooden beams, natural stone details and a beautiful rustic stone porch create a warm and welcoming atmosphere full of character. The property is well maintained and offers the opportunity for a light refurbishment, allowing the new owner to enhance its original features while adapting it to modern tastes. Ground floorEntrance porch.Entrance hall.Unique circular dining room.Living room with fireplace and wood-burning stove.Open-plan kitchen.Rustic natural stone porch.Terrace with barbecue area.Single bedroom, ideal as a home office.Double bedroom with fitted wardrobes (originally two separate bedrooms).Guest toilet.Family bathroom with bathtub and separate shower.Double bedroom with fitted wardrobes and en-suite shower room.First floorTerrace.Office.Double bedroom.Separate building with garage and guest apartmentA short distance from the main villa, close to the swimming pool, is a separate building that provides additional privacy and flexibility. The ground floor features a garage with space for three vehicles. Above the garage is a fully independent guest apartment comprising: Living and dining room.Open-plan kitchen.Two double bedrooms with fitted wardrobes.Family bathroom.This independent accommodation is perfect for family and friends or offers excellent potential as holiday rental accommodation. Outdoor areas and featuresThe outdoor spaces are designed to make the most of the Mediterranean lifestyle. Heated 8 x 4 metre swimming pool.Sun terrace surrounding the pool.Small poolside bar.Utility room.Outdoor toilet.Garden.Fully fenced plot.South-facing orientation.Additional features include: Wooden double-glazed windows.Gas-fired central heating.Hot and cold air conditioning in the bedrooms.A property full of character with outstanding potentialThe combination of a main villa, a separate guest apartment, two plots with a total area of 1,262 m², a heated swimming pool and an excellent location makes this a rare opportunity in Benissa Costa. Whether you are looking for a permanent residence, a holiday home on the Costa Blanca or a sound property investment in Benissa Costa, this versatile property offers privacy, character and excellent potential in one of the area's most desirable locations.
6
3
1262 m²
Moraira, Alicante
€499,000
Detached Villa
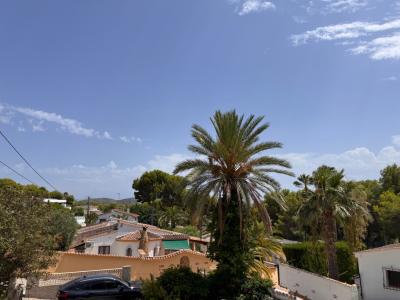
Are you looking for a plot of land close to the centre of Moraira but struggling to find one? Take a look at this property, located just 1 km from the town centre and the beach, and approximately 200 metres from a restaurant. This is a particularly attractive location for those who want to enjoy Moraira with the town centre, beach and everyday amenities all within easy reach. Imagine being able to walk into the village, head down to the beach or go out for dinner without having to drive. Alternatively, an electric bike makes getting around this short distance easy and enjoyable. The property sits on a slightly sloping plot with access from two streets, offering beautiful open and panoramic views. There is also plenty of space to create a good-sized swimming pool, together with terraces and outdoor areas that can be designed to suit the future project. The plot and its location are undoubtedly the main attractions of this property. Finding land with these characteristics so close to the centre of Moraira is increasingly difficult. A villa with renovation or redevelopment potentialThe existing property requires a complete renovation, offering several possibilities. You could renovate and extend the existing villa, or consider demolishing the current building and developing a new home, designed to make the most of the plot, views and outdoor spaces. The villa is currently arranged over two independent floors. The ground floor comprises a garage, one double bedroom, a shower room and an area with pre-installation for a kitchen and dining area. This floor has a ceiling height of less than 2.50 metres, something to take into consideration when assessing a possible renovation or redistribution of the space. The upper floor features a projecting terrace, covered porch, living-dining room with fireplace, separate kitchen, two double bedrooms with fitted wardrobes and a shower room. In total, the property currently offers three double bedrooms. Plenty of sunshine and Mediterranean livingThe property enjoys many hours of sunshine, an especially attractive feature for those looking to enjoy the Mediterranean climate throughout the year. Imagine a winter morning in Moraira: having breakfast on a future sunny terrace, enjoying lunch outdoors at midday and making the most of the central hours of the day by the pool, surrounded by natural light and open views. In winter, once the sun disappears in the afternoon and temperatures drop, it is time to head back indoors. But during the central hours of the day, you can still enjoy the outdoor spaces and the pleasant Mediterranean sunshine. For those coming from northern European countries, where cold weather, rain and grey days make outdoor living much more difficult, being able to enjoy the outdoors during the sunny hours can be one of the great attractions of living in Moraira. The property is also located in an area away from the highest mountain elevations, providing a more sheltered setting for enjoying the terraces and outdoor spaces. An opportunity to create your own villa in MorairaThis property could be particularly appealing to anyone looking for a villa to renovate in Moraira, but also to those looking for a plot with good potential on which to develop a new project. The combination of location, privacy, open views, plenty of sunshine and space for a swimming pool, together with the proximity to the town centre and beach, makes this a relatively rare opportunity. A chance to create a home completely tailored to your needs, with spacious terraces, a private pool and outdoor areas designed to make the most of the Mediterranean climate. Would you like to discover the full potential of this property? Contact us and we will be delighted to arrange a viewing so that you can see it for yourself.
3
2
622 m²
Moraira, Alicante
€299,000
Detached Villa
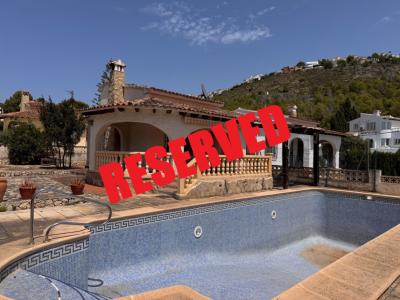
Semi-detached villa with private pool for sale near El Portet, MorairaSingle-storey semi-detached villa with approximately 73 m² of built area, set on a private, flat and fenced plot of around 444 m², in a quiet area just a few minutes from Moraira and the well-known El Portet Beach. The property, built around 1981, enjoys sunshine throughout the day and lovely open views. It is a compact home with 2 bedrooms, making it more suitable for a couple, a small family, as a second home or as an investment property rather than for a large family. One of its main advantages is that it does not belong to a residential community and there are no community fees, which is quite unusual in this area. The house requires a complete renovation and therefore needs comprehensive updating. LayoutThe property is arranged on one level and comprises: Living-dining room with fireplace and wood-burning stove, with access to the covered porch and terrace.Open-plan kitchen.2 bedrooms with fitted wardrobes.1 family bathroom.Wooden windows with double glazing.Outdoor areaThe plot provides a pleasant private space to enjoy the Mediterranean climate. It features a 10 x 4 metre swimming pool, terrace and space to park one or more vehicles within the property. The combination of a private plot and swimming pool provides a generous outdoor area without the costs or obligations associated with a residential community. LocationThe property is approximately: 2.5 km from El Portet Beach.3 km from Moraira town.1.6 km from Aldi.Mercadona at a similar distance.A convenient location for easy access to beaches, restaurants, shops and services throughout the year. An interesting investment opportunityDue to its location and characteristics, this property could be an attractive option for clients looking for a property investment in Moraira. Once renovated, and always subject to the applicable regulations and required licences, it could be considered for different rental options, including long-term rentals, weekly holiday rentals during the summer season or monthly rentals during the winter. It could also be a good choice for buyers looking for a small home on the Costa Blanca for their own use while also considering rental income during certain periods. In summaryA semi-detached villa for sale near Moraira and El Portet, with a private swimming pool, approximately 444 m² of land, 2 bedrooms, no community fees and an attractive location. A compact property that requires complete renovation, but offers several interesting features for both personal use and investment. Key features: approximately 73 m² built area · 444 m² plot · 2 bedrooms · 1 bathroom · private 10 x 4 m swimming pool · single-storey · fireplace · wood-burning stove · open-plan kitchen · terrace · porch · space for vehicles within the plot · open views · all-day sunshine · fenced plot · no community fees · built around 1981 · requires complete renovation.
2
1
444 m²
Moraira, Alicante
€600,000
Detached Villa
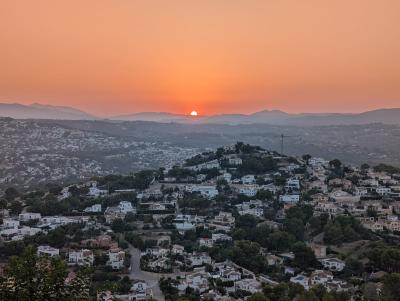
Villa located in Arnella, Moraira, just 3 km from El Portet beach, in a quiet and private area, approximately 5 minutes by car from the centre of Moraira and all its amenities. The property stands out particularly for its extraordinary, open and uninterrupted panoramic views, overlooking the green landscape of Moraira and its surroundings, the pine forests, Teulada and the Bernia mountain range. The panorama changes throughout the day and at night offers a particularly attractive view, with the lights of the surrounding homes spread across the landscape. The house is compact, particularly on the main floor, so it is not intended for buyers looking for a large villa. Its appeal lies in the combination of location, views, swimming pool, different spaces and 5 bedrooms. LayoutThe plot borders two streets and access is from the upper street, from where a few steps lead down to the main floor. Main floor: Open-plan kitchen connected to the living-dining room, renovated in 2023.Pellet stove and hot/cold air conditioning.Glazed porch currently used as a dining area.2 double bedrooms with fitted wardrobes.1 single bedroom, currently used as an office.Bathroom with shower, renovated in 2023.Storage room.Outdoor terrace with barbecue next to the kitchen.Independent lower floor: Large terrace.1 double bedroom with fitted wardrobe.1 en-suite bathroom with shower.Pool area: Private swimming pool measuring 8 x 4 m.Terrace and outdoor shower.Small independent guest house with 1 double bedroom and en-suite bathroom.The guest house forms part of the property's layout and completes the total of 5 bedrooms. FeaturesPVC windows with double glazing, exterior insulation using the SATE system, hot/cold air conditioning, pellet stove, private swimming pool, several terraces and barbecue. At the upper part of the plot there is also an area where there was previously a wooden pergola. Installing a new pergola would allow this space to be used again as parking for 2 cars at street level on the upper road. Interesting as an investment with future potentialIn addition to being suitable as a holiday home ready to move into, the property is particularly interesting for investors. In recent years, several properties on this same street have been extended or replaced by new-build homes, and there are currently modern properties in the surrounding area with values exceeding €2,000,000. This reflects the transformation the area has undergone and the interest in developing larger, contemporary-designed homes. This property could also be considered for a future extension and connection of the different spaces, or for a new project replacing the existing construction with a larger home. A property with two possibilitiesA home for those looking to enjoy Moraira and El Portet from day one, with a swimming pool, 5 bedrooms and extraordinary views. At the same time, a property with interesting investment potential, in an area where high-end residential projects have been developed in recent years.
5
3
884 m²
Moraira, Alicante
€745,000
Detached Villa
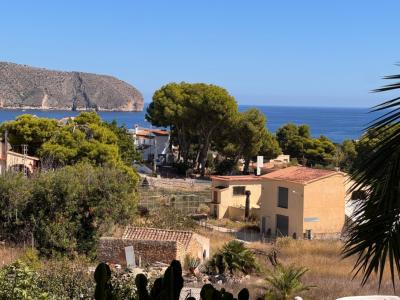
Exceptional property in Moraira with magnificent sea views, views of Cap d'Or and excellent renovation potential. Located just a few minutes' walk from Cala de l'Andragó, one of the most attractive areas of Moraira for enjoying the Mediterranean lifestyle. Here, the sea, gastronomy and relaxed Mediterranean atmosphere become part of everyday life. Within easy walking distance you will find places such as Kosta Restaurant, as well as Algas L'Andragó, known for its laid-back chill-out atmosphere, cocktails and informal dining right by the sea. Waterfront terraces, relaxing music and romantic sunset views make this an ideal place to enjoy a drink, have lunch or dinner, or simply spend a relaxed afternoon overlooking the Mediterranean. This is the kind of location that allows you to experience the essence of Moraira: walk down to the coast, enjoy a great restaurant or a drink at sunset, and stroll home along the Mediterranean. The property also offers easy access to the coastal promenade towards Moraira and the Benissa coast, with beautiful coves, scenery and different places to discover on foot. The centre of Moraira and its beaches are just a few minutes away by car. The property sits on a flat, fenced plot with a garden, in a peaceful and private setting. It is a renovation project, ideal for buyers looking for a special location and the opportunity to transform an existing property into a home tailored to their own needs. Current layoutGround floor: Garage for 1 vehicle.Second garage with space for 3 vehicles.Living-dining room and kitchen.Upper floor: Entrance terrace.Utility/laundry room.Living-dining room with access to a covered porch and terrace.Separate kitchen.3 double bedrooms with fitted wardrobes, 2 of them with balconies.2 bathrooms with showers.At the top of the property, the sun terrace offers the best sea views, with an impressive open panorama across the Mediterranean and towards Cap d'Or. An excellent opportunity for buyers looking for a property for renovation in a prime location in Moraira, combining sea views, proximity to Cala de l'Andragó, gastronomy and coastal walks as part of an authentic Mediterranean lifestyle.
3
2
763 m²
Benissa, Alicante
€780,000
Detached Villa
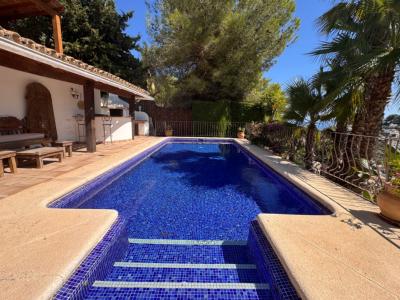
Some houses need to be imagined. Others simply need to be seen.There are properties that are easy to describe in terms of bedrooms, bathrooms and square metres. And then there are houses with a personality of their own. This is one of them. If you are looking for a conventional modern villa, this may not be the property for you. But if you have been searching for a genuine Spanish home with character, atmosphere and individuality, take a few minutes to look carefully at the photographs. You may find yourself falling in love with the style of this house almost immediately. Dating from 1978, this substantial Spanish villa occupies an attractive position on Benissa Costa, with wonderful views towards the Mediterranean Sea and the iconic Peñón de Ifach. Set on a generous 1,682 m² plot, the property offers approximately 344 m² of built area and around 180 m² of living space, together with several terraces, a swimming pool and a large double garage. But its real appeal is not simply its size. It is the combination of authentic Spanish architecture, generous outdoor space, Mediterranean views and a location that gives you privacy without making you feel isolated. The atmosphere of a finca – with the convenience of a villaThis is a property that could appeal to two different types of buyer. Perhaps you have always dreamed of finding a Spanish finca with character: a house with its own identity, space around it, traditional materials, mature surroundings and the feeling that you have found somewhere genuinely special. This villa offers much of that atmosphere. But perhaps you do not want a huge rural estate, kilometres of land to maintain or a house somewhere in the middle of nowhere. Here, the 1,682 m² plot is generous enough to provide privacy, gardens and wonderful outdoor living, while remaining relatively manageable compared with a traditional finca. And importantly, you are not isolated. The property is within an established residential area and close to restaurants, beaches, shops and everyday amenities. El Canis restaurant is approximately 400 metres away, while Cala Baladrar and the Pepe La Sal shopping centre are around 2.5 km away. It is an unusual combination: the character and atmosphere of a finca, with the practicality and connectivity of a coastal villa. A house that cannot easily be recreatedThe architecture is one of the property's greatest assets. Inside, the house retains a number of original features that give it a very distinctive Spanish identity: High ceilingsHandmade terracotta floor tilesNatural stoneA large open natural stone fireplaceAn open gallery and balcony on the upper floorSeveral terracesAn enclosed nayaGenerous living spacesThe current layout includes 3–4 bedrooms, 3 bathrooms and a guest WC, together with a large living room, kitchen with open bar and utility room. Outside, there is a swimming pool, several terraces and a large double garage. These details are important because they are precisely the things that are increasingly difficult to reproduce in a new-build property. This is not a house designed to look Spanish. It is a Spanish house. Its character comes from its architecture, its proportions, its materials and the way the house has evolved over time. A substantial renovation – and the opportunity behind itThere is, however, an important part of the story that should be understood clearly. This is a major renovation project, not a cosmetic refurbishment. There are signs of settlement and cracking, and significant repair works will be required. A preliminary assessment by a technician has estimated the necessary repair works at approximately €325,000. This figure is only an initial estimate. It is not a fixed cost and should not be regarded as a complete renovation budget. The future owner will need to carry out the appropriate technical investigations and obtain detailed professional advice and quotations. The kitchen, bathrooms and other areas of the property will also require updating and modernisation. The final investment will depend on the scope of the project, the architectural concept, materials and the level of finish chosen. For the right buyer, however, this is also where the opportunity lies. You are not buying a generic building and trying to give it character afterwards. The character is already here. The high ceilings, terracotta floors, natural stone, traditional architecture, terraces, pool, views and established setting provide a foundation that would be extremely difficult — and in some respects impossible — to recreate from scratch. The challenge is to restore those qualities while bringing the house up to the level of comfort, design and functionality expected today. Imagine what it could becomeThe possibilities are particularly exciting. The original Spanish elements could be carefully preserved while introducing contemporary interiors, improved services and modern comforts. The terraces could become natural extensions of the living areas. The pool and surrounding spaces could create an exceptional setting for outdoor living. The generous plot offers room for gardens, dining areas and private corners to enjoy the Mediterranean climate. The result could be a highly individual Mediterranean home, combining the soul of an established Spanish property with the quality and comfort of a completely renovated residence. Not another standard new-build villa. Something with a story. Something with personality. Something that feels as though it belongs here. A substantial price adjustmentThe property has previously been offered for sale at a considerably higher asking price. That earlier valuation reflected the exceptional character, size, location, views and potential of the house. Those qualities remain. However, it would not be right to overlook the extent of the work now required. The property needs significant investment, and the future owner will have to undertake substantial repairs and renovation before the house reaches its full potential. For that reason, the asking price has been considerably reduced to €780,000. This substantial adjustment has been made to reflect the current condition of the property and to give the new owner more room to invest in the renovation and create the home they want. Rather than asking the buyer to pay a premium today for the finished potential of the property, the current price recognises that there is work to be done. The opportunity is therefore very straightforward: acquire a genuinely special Spanish property, benefit from a significant price adjustment, and use the renovation to turn an already characterful house into something exceptional. A location that completes the pictureThe villa is situated on Benissa Costa, an established area of the Costa Blanca known for its Mediterranean coastline, coves, beaches and relaxed lifestyle. The location offers a particularly attractive balance between privacy and convenience. El Canis is approximately 400 metres away on foot, while Cala Baladrar beach and Pepe La Sal are approximately 2.5 km away. You can enjoy the feeling of having your own private Mediterranean retreat while remaining close to the places you actually want to use. You really need to see itSome properties look impressive on paper. Others only really make sense when you see them. This is one of those houses. Look at the photographs. Take your time. Look at the architecture, the details, the terraces, the proportions and the atmosphere. If you have been searching for a home with genuine Spanish character, there is a good chance that the personality of this house will speak for itself. You may fall in love with it in five minutes. And perhaps that is the most interesting thing about this property: despite all the work that remains to be done, the hardest thing to create is already here — the character. The property is sold in its present condition. Asking price: €780,000 The approximately €325,000 repair figure is based on a preliminary technical assessment only and should not be regarded as a fixed cost or as a complete renovation budget.
4
3
1682 m²
L'alfas Del Pi, Alicante
€445,000
Detached Villa
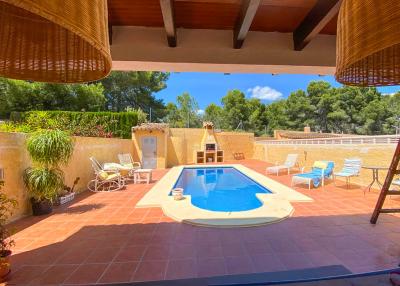
This semi-detached villa is beautifully located between Altea and Alfaz del Pi, offering a haven of peace just 6 kilometers from the beach. The property has recently been fully renovated using only high-quality materials and refined finishes. The result is a move-in ready home featuring a private pool and sea views. The property is distributed over two floors, with an additional garage in the semi-basement level. The ground floor serves as the heart of the home, featuring a bright living room comfortably divided into a sitting area with a pellet stove and a dining area. The modern open-plan kitchen connects seamlessly, fully equipped with high-end A++ appliances. Furthermore, the ground floor offers three large bedrooms with built-in wardrobes and a bathroom. On the upper floor, you will find the master bedroom, complete with a spacious en-suite bathroom, a large glass-enclosed porch, and a generous terrace to make the most of the surroundings. Thanks to central heating and excellent insulation, a comfortable indoor climate is maintained year-round. The outdoor space is equally impressive. Adjacent to the living room is a spacious terrace with panoramic views of the area, while the swimming pool and barbecue area are situated next to the adjacent forest. This villa offers the perfect balance between the tranquility of nature and the vibrant coastal life nearby.
4
2
300 m²

Frequently Asked Questions About Property in Alicante
Alicante is one of Spain's most accessible and well-connected regions, with Alicante-Elche Airport offering direct flights from dozens of UK and European cities year-round. Combined with its beautiful climate, long beaches, vibrant city life and competitive property prices, it is easy to see why the region attracts a large number of international buyers.
The southern Costa Blanca, including Torrevieja, Orihuela Costa, Villamartin and Ciudad Quesada, is extremely popular with international buyers. Alicante City itself is also increasingly in demand, offering a cosmopolitan lifestyle with all amenities. Further north, Benidorm, Calpe and Altea are popular for their scenery and resort lifestyle.
The Alicante region has one of the most varied property markets in Spain. You will find everything from affordable studio apartments and resale townhouses to large luxury villas on golf courses with panoramic sea views. New build developments are also very active, particularly around Torrevieja and Orihuela Costa.
Yes, particularly in the resale market and in towns slightly further from the coast. The Alicante region offers very competitive prices by Spanish standards, with a wide range of property available to suit different budgets, from entry-level apartments to higher-end villas with private pools.
The Alicante region has one of the largest and most well-established international communities in Spain. English-speaking services, social clubs, international schools and expat-friendly businesses are widespread, particularly in southern areas like Torrevieja and Orihuela Costa. Many buyers describe it as one of the easiest places in Spain to settle into a new life.
Finding your happy place has never been easier. We connect you with professional, trusted estate agencies across Spain. Find property for sale like a local, using our Smart Property Search.
Search Locations
© 2026 My Casa Away. Terms of Use & Privacy Policy & Cookies Policy