
Property for sale Alicante
Find the perfect property for sale in Alicante with My Casa Away. The coastal town of Alicante offers amazing weather, a beautiful landscape, golden sandy beaches, and excellent value for money. Alicante is a popular choice for house-hunters in Costa Calida.
Customise Search
Featured Properties

Gea y Truyols, Murcia
Detached Villa
Do you want lots of space, peace, quiet, and a fantastic view?This large 4-bedroom finca with a 2-bedroom guest house on a 5,000m2 plot in an elevated position overlooking farmland, La Torre Golf, and the distant hills of La Manga could be what you are looking for!. Included in the grounds is a 10mx5m swimming pool, BBQ area, putting green and croquet lawn (mini fun), and an area for a tennis/football/other sports court. The garden is divided into many different areas. There is an automatic entrance gate with ample parking and a garage. There are two storage sheds for garden tools and wood. Included with the house is an outdoor kitchen, a separate utility room, and a pantry/storage room. The house is equipped with solar panels and has drinking and irrigation water. There are many different outdoor areas to sit, relax, and eat. The property is ideal for a large family for permanent living or with a little thought a great business opportunity.PLEASE NOTE - THIS PROPERTY IS COMPLETELY LEGAL.
€600,000
5
4
5000 m²


Murcia
Detached Villa
We now have 14 exclusive frontline Infinity Blue villas overlooking the lake. UPDATE: only 12 Villas left - Plots 8 & 9 have now been sold. The villas have a built area of 199m2 distributed over 2 levels + a large 150m2 basement with an atrium.The interior of the villas is customizable by the client.Plots range from 392m2 to 745m2.Starting price is 1.210.000€ Ahoradispones de 14 exclusivas villas Infinity Blue en primera linea frente al lago.Las villas tienen 199m2 construidos distribuidos en 2 plantas + un gran sótano de 150m2 con patio inglés.El interior de las villas espersonalizable por el cliente.Las parcelas van desde 392m2 hasta 745m2.Disponible desde 1.210.000€
€1,210,000
3
2
392 m²
2296 Search results
- Sort Order
Petrer, Alicante
€495,000
Detached Villa
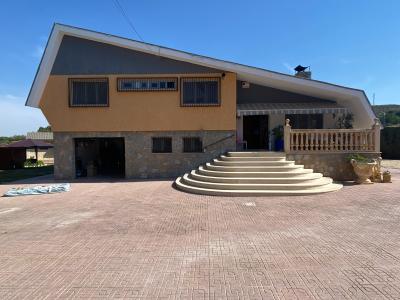
Loma Bada (Petrer) is an exclusive community in an exquisite setting and home to some of the finest quality properties in the Alicante region. The advantage of living in Loma Bada is being inland but only 25 minutes from the airport, the beach and the city, all in Alicante. If you are going to choose an exclusive location, then it makes sense to choose an exclusive property. There are many fine properties and then there are the few that really stand out, and this one is undoubtedly one of them. Forget for now the wonderful exterior spaces; we will come to those because they are very important, but what is more important, in my opinion, is a house with a heart and a soul. Loma Bada was constructed in the late 1960´s through to the early 1970´s and was referred to as “millionaire´s row”. Whilst the build quality was excellent during those years the architectural accent was on “big”. If you have stayed at typical Florida villas, you will know what I mean; big but something missing, a heart and a soul which is ok for a holiday stay but not for a home. This property is big on soul and has a massive heart and that has come from the owners who wanted something very special when they moved here, and they have achieved it with flying colours. The interior is big, 339m2 of living space, but somehow, the owners have installed a feeling of cosiness and warmth. The lounge/diner is a stunning space and is definitely the heart of the property. From here are the few steps to the raised level where the bedrooms and bathrooms are and also from here into the eat-in kitchen and access to the fabulous lower floor. The five bedrooms on the raised level, it would be incorrect to call it “upper” as we really are talking about a few steps, are all double bedrooms and are beautifully presented as are the four bathrooms and I am a great fan of living spaces and sleeping spaces being separate. The kitchen is modern and fitted with high quality units and this is where you can find the stairs down to the lower level which is, to all intents and purposes, an exquisite self-contained apartment but, if not being used that way is a stunning lounge/dining area with an open kitchen and then a separate area up a few steps to a double bedroom and a fully fitted bathroom. The lower level really is spectacular and has so many traditional features, it is an amazing dining area for 12 or even 14 and it stays cool even in summer. Every detail of the property reflects careful investment and thoughtful upgrades, including new windows, updated plumbing and electrics, modernised kitchens and bathrooms, and improvements to the swimming pool and garden irrigation system. Comfort is ensured year-round with air conditioning on the upper level, full central heating, and an efficient pellet burner system. The home also benefits from belonging to a solar-powered community, offering energy efficiency and electricity credits for unused power. Now to address the exterior areas and first of all the buildings. The garage is made for two cars and not two miniature cars which is the current fashion. The BBQ house is just perfect and this is where so much of the cooking will be done when you are living in Spain and there is a good-sized workshop. The elevated pool terrace, complete with a saltwater swimming pool, outdoor shower, and shaded pergola, provides a perfect setting for long summer days and evening entertaining. A charming wooden gazebo, secluded seating areas, and a lovely summer kitchen which further enhances the outdoor lifestyle, while additional garden levels offer the potential for an orchard or further personalisation. The property is not overlooked to the rear and has superb views towards the mountains. Essential amenities, including supermarkets, healthcare services, and leisure facilities, are all within easy reach, making this an ideal permanent residence or luxury retreat. This is more than a home—it is a lifestyle defined by space, tranquillity, and understated elegance.                                      
6
5
2000 m²
Sax, Alicante
€647,000
Detached Villa
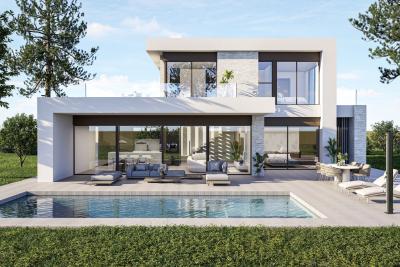
Want to build your dream home? You've come to the right place. We can build it on your own land, or if you don't yet have land, we can help: we have plots available in various locations. At the end of this description, you'll find some of the locations where we currently offer land. Here are the most important points regarding the construction of the house:  Foundation: It will be built using a continuous reinforced concrete footing.   Structure: The house's structure will be built using reinforced concrete with concrete pillars and a waffle slab.  Walls and facades: The facade will consist of a main layer of thermal clay block, clad externally with single-layer mortar and lined internally with a self-supporting framework of plasterboard. Double thermal insulation.  Roof: It will have a flat roof, composed of a roof slab and slope formation. A waterproofing membrane will be installed, followed by a layer of thermal geotextile and a gravel finish.  Carpentry: The exterior will be aluminium. The entrance door will be a security door and will include a 3-point multipoint security lock.  Electricity, Lighting, and Telecommunications: The installation will be carried out in accordance with the Low Voltage Electrotechnical Regulations.  Air Conditioning and Ventilation: Air conditioning with a heat pump will be provided. Plumbing and Sanitation: The plumbing installation will be carried out with multi-layer pipes for hot and cold water. A water treatment system for human consumption will also be provided. Wastewater Management System: Wastewater management will be adapted according to the type of plot (rural or urban).  Interior Partitions and Suspended Ceilings: These will be constructed using simple plasterboard partitions and continuous plasterboard suspended ceilings.  Flooring and Wall Coverings: These will be finished with high-quality porcelain stoneware. Interior Carpentry: Interior doors will be installed using a flush-mounted (concealed frame) system. Built-in wardrobes will have sliding or hinged doors, and dressing rooms will be open-plan to facilitate accessibility.  Painting: High-quality plastic paint will be used for the finish, in white or neutral colours.  Bathrooms and Sanitary Ware: The sanitary ware will be fitted with premium vitreous china. Toilets will be wall-hung and feature a dual-flush system. Showers will be custom-made.  Kitchen: The kitchen will be designed to match the house, with single-lever faucets and a full complement of appliances.  Exteriors and Landscaping: Rural plots will have a fenced area of approximately 3,000 m² using chain-link fencing. Urban plots will be enclosed with a concrete block wall. The swimming pool will have standard dimensions of 8 x 4 meters.  Energy Efficiency and Regulatory Compliance: The corresponding Class A energy efficiency certificate will be provided upon completion of construction.  Photovoltaic Installation: Rural plots will have a single-phase photovoltaic system with 25 kWh storage.  Land available in: Aspe, Novelda, Crevillent, Mutxamel, Monforte, Alenda Golf, Villena, Barbarroja, Teulada, Busot, Torrellano, Biar, Hondón, La Romana, Monóvar, Petrer, Pinoso, Jumilla...
3
4
10000 m²
Sax, Alicante
€495,000
Detached Villa
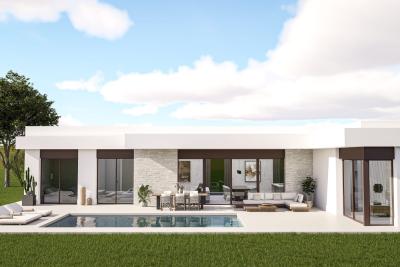
Want to build your dream home? You've come to the right place. We can build it on your own land, or if you don't yet have land, we can help: we have plots available in various locations. At the end of this description, you'll find some of the locations where we currently offer land. Here are the most important points regarding the construction of the house: Foundation: It will be built using a continuous reinforced concrete footing.   Structure: The house's structure will be built using reinforced concrete with concrete pillars and a waffle slab. Walls and facades: The facade will consist of a main layer of thermal clay block, clad externally with single-layer mortar and lined internally with a self-supporting framework of plasterboard. Double thermal insulation.   Roof: It will have a flat roof, composed of a roof slab and slope formation. A waterproofing membrane will be installed, followed by a layer of thermal geotextile and a gravel finish.   Carpentry: The exterior will be aluminium. The entrance door will be a security door and will include a 3-point multipoint security lock.  Electricity, Lighting, and Telecommunications: The installation will be carried out in accordance with the Low Voltage Electrotechnical Regulations.  Air Conditioning and Ventilation: Air conditioning with a heat pump will be provided.  Plumbing and Sanitation: The plumbing installation will be carried out with multi-layer pipes for hot and cold water. A water treatment system for human consumption will also be provided.  Wastewater Management System: Wastewater management will be adapted according to the type of plot (rural or urban).  Interior Partitions and Suspended Ceilings: These will be constructed using simple plasterboard partitions and continuous plasterboard suspended ceilings.  Flooring and Wall Coverings: These will be finished with high-quality porcelain stoneware.  Interior Carpentry: Interior doors will be installed using a flush-mounted (concealed frame) system. Built-in wardrobes will have sliding or hinged doors, and dressing rooms will be open-plan to facilitate accessibility. Painting: High-quality plastic paint will be used for the finish, in white or neutral colours.  Bathrooms and Sanitary Ware: The sanitary ware will be fitted with premium vitreous china. Toilets will be wall-hung and feature a dual-flush system. Showers will be custom-made.   Kitchen: The kitchen will be designed to match the house, with single-lever faucets and a full complement of appliances. Exteriors and Landscaping: Rural plots will have a fenced area of approximately 3,000 m² using chain-link fencing. Urban plots will be enclosed with a concrete block wall. The swimming pool will have standard dimensions of 8 x 4 meters.  Energy Efficiency and Regulatory Compliance: The corresponding Class A energy efficiency certificate will be provided upon completion of construction.  Photovoltaic Installation: Rural plots will have a single-phase photovoltaic system with 25 kWh storage. Land available in: Aspe, Novelda, Crevillent, Mutxamel, Monforte, Alenda Golf, Villena, Barbarroja, Teulada, Busot, Torrellano, Biar, Hondón, La Romana, Monóvar, Petrer, Pinoso, Jumilla...
3
2
10000 m²
Sax, Alicante
€475,000
Detached Villa
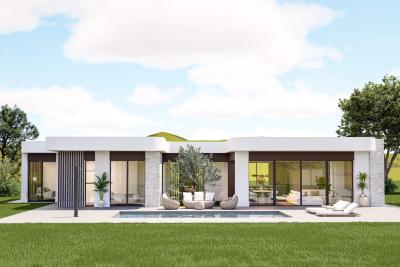
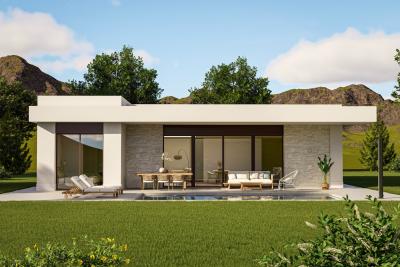
Want to build your dream home? You've come to the right place. We can build it on your own land, or if you don't yet have land, we can help: we have plots available in various locations. At the end of this description, you'll find some of the locations where we currently offer land. Here are the most important points regarding the construction of the house:  Foundation: It will be built using a continuous reinforced concrete footing. Structure: The house's structure will be built using reinforced concrete with concrete pillars and a waffle slab. Walls and facades: The facade will consist of a main layer of thermal clay block, clad externally with single-layer mortar and lined internally with a self-supporting framework of plasterboard. Double thermal insulation.  Roof: It will have a flat roof, composed of a roof slab and slope formation. A waterproofing membrane will be installed, followed by a layer of thermal geotextile and a gravel finish. Carpentry: The exterior will be aluminium. The entrance door will be a security door and will include a 3-point multipoint security lock.  Electricity, Lighting, and Telecommunications: The installation will be carried out in accordance with the Low Voltage Electrotechnical Regulations. Air Conditioning and Ventilation: Air conditioning with a heat pump will be provided.  Plumbing and Sanitation: The plumbing installation will be carried out with multi-layer pipes for hot and cold water. A water treatment system for human consumption will also be provided.  Wastewater Management System: Wastewater management will be adapted according to the type of plot (rural or urban).  Interior Partitions and Suspended Ceilings: These will be constructed using simple plasterboard partitions and continuous plasterboard suspended ceilings.  Flooring and Wall Coverings: These will be finished with high-quality porcelain stoneware.  Interior Carpentry: Interior doors will be installed using a flush-mounted (concealed frame) system. Built-in wardrobes will have sliding or hinged doors, and dressing rooms will be open-plan to facilitate accessibility.   Painting: High-quality plastic paint will be used for the finish, in white or neutral colours.  Bathrooms and Sanitary Ware: The sanitary ware will be fitted with premium vitreous china. Toilets will be wall-hung and feature a dual-flush system. Showers will be custom-made.   Kitchen: The kitchen will be designed to match the house, with single-lever faucets and a full complement of appliances.  Exteriors and Landscaping: Rural plots will have a fenced area of approximately 3,000 m² using chain-link fencing. Urban plots will be enclosed with a concrete block wall. The swimming pool will have standard dimensions of 8 x 4 meters.  Energy Efficiency and Regulatory Compliance: The corresponding Class A energy efficiency certificate will be provided upon completion of construction. Photovoltaic Installation: Rural plots will have a single-phase photovoltaic system with 25 kWh storage.   Land available in: Aspe, Novelda, Crevillent, Mutxamel, Monforte, Alenda Golf, Villena, Barbarroja, Teulada, Busot, Torrellano, Biar, Hondón, La Romana, Monóvar, Petrer, Pinoso, Jumilla...
3
2
10000 m²
Sax, Alicante
€447,000
Detached Villa
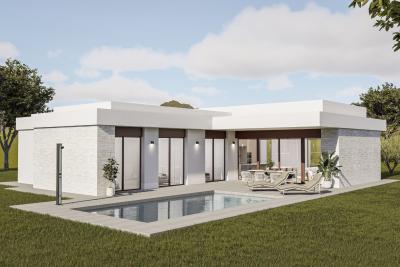
Want to build your dream home?  You've come to the right place. We can build it on your own land, or if you don't yet have land, we can help: we have plots available in various locations. At the end of this description, you'll find some of the locations where we currently offer land. Here are the most important points regarding the construction of the house: Foundation: It will be built using a continuous reinforced concrete footing.  Structure: The house's structure will be built using reinforced concrete with concrete pillars and a waffle slab. Walls and facades: The facade will consist of a main layer of thermal clay block, clad externally with single-layer mortar and lined internally with a self-supporting framework of plasterboard. Double thermal insulation.  Roof: It will have a flat roof, composed of a roof slab and slope formation. A waterproofing membrane will be installed, followed by a layer of thermal geotextile and a gravel finish. Carpentry: The exterior will be aluminium. The entrance door will be a security door and will include a 3-point multipoint security lock.  Electricity, Lighting, and Telecommunications: The installation will be carried out in accordance with the Low Voltage Electrotechnical Regulations. Air Conditioning and Ventilation: Air conditioning with a heat pump will be provided.  Plumbing and Sanitation: The plumbing installation will be carried out with multi-layer pipes for hot and cold water. A water treatment system for human consumption will also be provided.  Wastewater Management System: Wastewater management will be adapted according to the type of plot (rural or urban). Interior Partitions and Suspended Ceilings: These will be constructed using simple plasterboard partitions and continuous plasterboard suspended ceilings.   Flooring and Wall Coverings: These will be finished with high-quality porcelain stoneware. Interior Carpentry: Interior doors will be installed using a flush-mounted (concealed frame) system. Built-in wardrobes will have sliding or hinged doors, and dressing rooms will be open-plan to facilitate accessibility.  Painting: High-quality plastic paint will be used for the finish, in white or neutral colours. Bathrooms and Sanitary Ware: The sanitary ware will be fitted with premium vitreous china. Toilets will be wall-hung and feature a dual-flush system. Showers will be custom-made. 15.  Kitchen: The kitchen will be designed to match the house, with single-lever faucets and a full complement of appliances.  Exteriors and Landscaping: Rural plots will have a fenced area of approximately 3,000 m² using chain-link fencing. Urban plots will be enclosed with a concrete block wall. The swimming pool will have standard dimensions of 8 x 4 meters. Energy Efficiency and Regulatory Compliance: The corresponding Class A energy efficiency certificate will be provided upon completion of construction.  Photovoltaic Installation: Rural plots will have a single-phase photovoltaic system with 25 kWh storage.  Land available in: Aspe, Novelda, Crevillent, Mutxamel, Monforte, Alenda Golf, Villena, Barbarroja, Teulada, Busot, Torrellano, Biar, Hondón, La Romana, Monóvar, Petrer, Pinoso, Jumilla...
3
2
10000 m²
Sax, Alicante
€397,000
Detached Villa
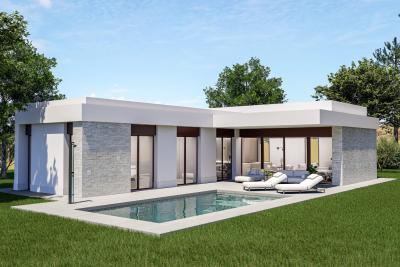
Want to build your dream home?  You've come to the right place. We can build it on your own land, or if you don't yet have land, we can help: we have plots available in various locations.   At the end of this description, you'll find some of the locations where we currently offer land.  Here are the most important points regarding the construction of the house:  Foundation: It will be built using a continuous reinforced concrete footing.  Structure: The house's structure will be built using reinforced concrete with concrete pillars and a waffle slab.  Walls and facades: The facade will consist of a main layer of thermal clay block, clad externally with single-layer mortar and lined internally with a self-supporting framework of plasterboard. Double thermal insulation. Roof: It will have a flat roof, composed of a roof slab and slope formation. A waterproofing membrane will be installed, followed by a layer of thermal geotextile and a gravel finish. Carpentry: The exterior will be aluminium. The entrance door will be a security door and will include a 3-point multipoint security lock. Electricity, Lighting, and Telecommunications: The installation will be carried out in accordance with the Low Voltage Electrotechnical Regulations. Air Conditioning and Ventilation: Air conditioning with a heat pump will be provided. Plumbing and Sanitation: The plumbing installation will be carried out with multi-layer pipes for hot and cold water. A water treatment system for human consumption will also be provided. Wastewater Management System: Wastewater management will be adapted according to the type of plot (rural or urban). Interior Partitions and Suspended Ceilings: These will be constructed using simple plasterboard partitions and continuous plasterboard suspended ceilings. Flooring and Wall Coverings: These will be finished with high-quality porcelain stoneware. Interior Carpentry: Interior doors will be installed using a flush-mounted (concealed frame) system. Built-in wardrobes will have sliding or hinged doors, and dressing rooms will be open-plan to facilitate accessibility. Painting: High-quality plastic paint will be used for the finish, in white or neutral colours. Bathrooms and Sanitary Ware: The sanitary ware will be fitted with premium vitreous china. Toilets will be wall-hung and feature a dual-flush system. Showers will be custom-made. 15. Kitchen: The kitchen will be designed to match the house, with single-lever faucets and a full complement of appliances. Exteriors and Landscaping: Rural plots will have a fenced area of approximately 3,000 m² using chain-link fencing. Urban plots will be enclosed with a concrete block wall. The swimming pool will have standard dimensions of 8 x 4 meters. Energy Efficiency and Regulatory Compliance: The corresponding Class A energy efficiency certificate will be provided upon completion of construction. Photovoltaic Installation: Rural plots will have a single-phase photovoltaic system with 25 kWh storage. Land available in: Aspe, Novelda, Crevillent, Mutxamel, Monforte, Alenda Golf, Villena, Barbarroja, Teulada, Busot, Torrellano, Biar, Hondón, La Romana, Monóvar, Petrer, Pinoso, Jumilla...
3
2
10000 m²
Sax, Alicante
€347,000
Detached Villa
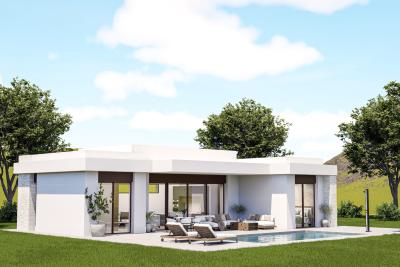
Want to build your dream home?  You've come to the right place. We can build it on your own land, or if you don't yet have land, we can help: we have plots available in various locations.   At the end of this description, you'll find some of the locations where we currently offer land.   Here are the most important points regarding the construction of the house: Foundation:   It will be built using a continuous reinforced concrete footing.   Structure: The house's structure will be built using reinforced concrete with concrete pillars and a waffle slab. Walls and facades: The facade will consist of a main layer of thermal clay block, clad externally with single-layer mortar and lined internally with a self-supporting framework of plasterboard. Double thermal insulation.  Roof: It will have a flat roof, composed of a roof slab and slope formation. A waterproofing membrane will be installed, followed by a layer of thermal geotextile and a gravel finish.  Carpentry: The exterior will be aluminium. The entrance door will be a security door and will include a 3-point multipoint security lock. Electricity, Lighting, and Telecommunications: The installation will be carried out in accordance with the Low Voltage Electrotechnical Regulations.  Air Conditioning and Ventilation: Air conditioning with a heat pump will be provided. Plumbing and Sanitation: The plumbing installation will be carried out with multi-layer pipes for hot and cold water. A water treatment system for human consumption will also be provided.  Wastewater Management System: Wastewater management will be adapted according to the type of plot (rural or urban). Interior Partitions and Suspended Ceilings: These will be constructed using simple plasterboard partitions and continuous plasterboard suspended ceilings.  Flooring and Wall Coverings: These will be finished with high-quality porcelain stoneware. Interior Carpentry: Interior doors will be installed using a flush-mounted (concealed frame) system. Built-in wardrobes will have sliding or hinged doors, and dressing rooms will be open-plan to facilitate accessibility.  Painting: High-quality plastic paint will be used for the finish, in white or neutral colours. Bathrooms and Sanitary Ware: The sanitary ware will be fitted with premium vitreous china. Toilets will be wall-hung and feature a dual-flush system. Showers will be custom-made. 15.  Kitchen: The kitchen will be designed to match the house, with single-lever faucets and a full complement of appliances. Exteriors and Landscaping: Rural plots will have a fenced area of approximately 3,000 m² using chain-link fencing. Urban plots will be enclosed with a concrete block wall.  The swimming pool will have standard dimensions of 8 x 4 meters. Energy Efficiency and Regulatory Compliance: The corresponding Class A energy efficiency certificate will be provided upon completion of construction.  Photovoltaic Installation: Rural plots will have a single-phase photovoltaic system with 25 kWh storage.  Land available in: Aspe, Novelda, Crevillent, Mutxamel, Monforte, Alenda Golf, Villena, Barbarroja, Teulada, Busot, Torrellano, Biar, Hondón, La Romana, Monóvar, Petrer, Pinoso, Jumilla...
3
2
10000 m²
Sax, Alicante
€294,000
Detached Villa
Want to build your dream home? You've come to the right place. We can build it on your own land, or if you don't yet have land, we can help: we have plots available in various locations. At the end of this description, you'll find some of the locations where we currently offer land. Here are the most important points regarding the construction of the house: Foundation: It will be built using a continuous reinforced concrete footing. Structure: The house's structure will be built using reinforced concrete with concrete pillars and a waffle slab. Walls and facades: The facade will consist of a main layer of thermal clay block, clad externally with single-layer mortar and lined internally with a self-supporting framework of plasterboard. Double thermal insulation. Roof: It will have a flat roof, composed of a roof slab and slope formation. A waterproofing membrane will be installed, followed by a layer of thermal geotextile and a gravel finish. Carpentry: The exterior will be aluminium. The entrance door will be a security door and will include a 3-point multipoint security lock. Electricity, Lighting, and Telecommunications: The installation will be carried out in accordance with the Low Voltage Electrotechnical Regulations. Air Conditioning and Ventilation: Air conditioning with a heat pump will be provided. Plumbing and Sanitation: The plumbing installation will be carried out with multi-layer pipes for hot and cold water. A water treatment system for human consumption will also be provided. Wastewater Management System: Wastewater management will be adapted according to the type of plot (rural or urban). Interior Partitions and Suspended Ceilings: These will be constructed using simple plasterboard partitions and continuous plasterboard suspended ceilings. Flooring and Wall Coverings: These will be finished with high-quality porcelain stoneware. Interior Carpentry: Interior doors will be installed using a flush-mounted (concealed frame) system. Built-in wardrobes will have sliding or hinged doors, and dressing rooms will be open-plan to facilitate accessibility. Painting: High-quality plastic paint will be used for the finish, in white or neutral colours. Bathrooms and Sanitary Ware: The sanitary ware will be fitted with premium vitreous china. Toilets will be wall-hung and feature a dual-flush system. Showers will be custom-made. 15. Kitchen: The kitchen will be designed to match the house, with single-lever faucets and a full complement of appliances. Exteriors and Landscaping: Rural plots will have a fenced area of approximately 3,000 m² using chain-link fencing. Urban plots will be enclosed with a concrete block wall. The swimming pool will have standard dimensions of 8 x 4 meters. Energy Efficiency and Regulatory Compliance: The corresponding Class A energy efficiency certificate will be provided upon completion of construction. Photovoltaic Installation: Rural plots will have a single-phase photovoltaic system with 25 kWh storage. Land available in: Aspe, Novelda, Crevillent, Mutxamel, Monforte, Alenda Golf, Villena, Barbarroja, Teulada, Busot, Torrellano, Biar, Hondón, La Romana, Monóvar, Petrer, Pinoso, Jumilla...
2
2
10000 m²
Pinoso, Alicante
€385,000
Detached Villa
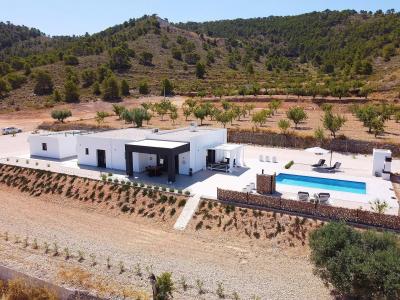
Modern New Build Villa in various country locations with minimum 5,000sqm of land, 200sqm house and double garage new kitchen and bathrooms included now with outside bathroom for the pool and integrated garage, Special offer !! Electric blinds now included, central heating and air conditioning, machine ducted throughout the house and electric gate  3 bedroom villa with pool and double garage New design villa with various finishes inside and out. Show house ready to view 3 plots remaining 10 now sold walk to the village restaurant and bar 10 mins to Pinoso, 5 mins to Alguena Key ready villa includes double garage and pool, plot and fully legal, choice of kitchens, tiles and bathrooms, all internal changes can be accommodated and this design can be increased if you require more space.All our new builds have mains electric and water with internet available in our areas.lots of options available, garage, summer kitchen , different pool sizes, guest house, the list is endless Our new build villas now have the following options for self-sufficient living (they already come with mains electricity and water)  4th very large bedroom plus €25.000  Complete Solar systems  Water tank storage from grey water/ rainwater  Raised veggie gardens  Various fruit tree orchard options  Chicken coup – run  Low running costs on our villas in Pinoso  Yearly council tax from as low as €300 Fast internet €20 a month  Solar option for reduced electricity bills Water collection systems for reducing water bills (which are around €150 a year without the savings) Contact us for prices on the above  Low running costs on our villas in Pinoso  Yearly council tax from as low as €300 Fast internet €20 a month  Solar option for reduced electricity bills Water collection systems for reducing water bills (which are around €150 a year without the savings) Contact us for prices on the above 
3
3
6000 m²
San Fulgencio, Alicante
€399,000
Detached Villa
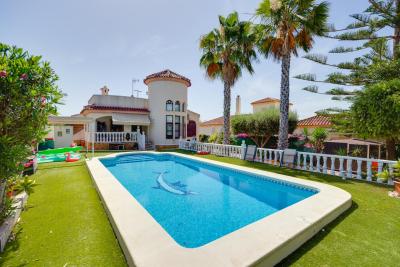
Enjoy the Mediterranean lifestyle in this magnificent detached villa with a floor area of 150 m², set on a spacious 502 m² plot, with a south-facing aspect that ensures excellent natural light throughout the day. In good condition, this property offers 3 bedrooms, 2 bathrooms and a separate kitchen, as well as a private swimming pool, sun terrace, storage room and on-site parking. It is sold fully furnished and with appliances, ready to move into. Its location is ideal, surrounded by bars, restaurants, supermarkets, chemists, shopping centres and parks, and just a few minutes from the beach. Furthermore, Alicante-Elche Airport is around a 30-minute drive away (approx. 31 km), providing excellent domestic and international connections.Key features Detached villa 150 m² of floor space 502 m² plot south-west 3 bedrooms 2 bathrooms Separate kitchen Private swimming pool Private sun terrace On-site parking Storage room Sold furnished and with white goods Price €399,000 Property tax (IBI) €442.88/year Book your viewing today and discover everything this fantastic villa has to offer!
3
2
502 m²

Pinoso, Alicante
€397,000
Detached Villa
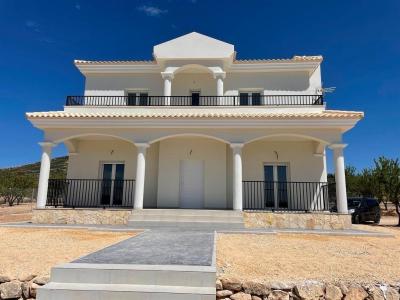
New build villas in pinosoyou can choose Villas with traditional Spanish touches or super modern finishing, bright and clean. Different legal building plots available (rustic with minimum 10.000 m2), some walking distance to town, some totally private and our most popular ones are within 5-10 mins drive to a town. We have a plot for every taste, all with amazing views and all have mains water + electric included in the price and high speed internet available. From the biggest and best builder in the area and use top quality materials for a perfect finish. All houses include 2m stamped concrete terrace around the pool (colour and pattern to choose), 1m around the house, gated entrance, 3.000 m2 fencing, pre-installed ducted aircon, standard kitchen, security door, german tilt and turn windows (or sliding if prefered), built-in fireplace and chimney, pre-installation for tv and internet, gravel driveway plus a few meters around the house, septic tank. Bathrooms include a shower column, shower tray or bath, sink units (various colours to choose from) with sinks, taps and mirrors, plus a big selection of wall tiles. Wide selection of ceramic floor tiles, different colours, wood effect, etc. Kitchens include cabinets with standard doors and handles, as per plans provided, stainless steel sink and tap, pre-installation for oven, dishwasher, extractor. Various granite worktops to choose from included in the budget, other stone worktops available as extras. White goods not included. Marble staircase (cream, white, or grey) and railings included, plus railings for the front porch. Big fixed glass window on the staircase for extra light. Choice of tiles and steps design for swimming pool. Choice of the granite for the houses' exterior steps and window sils. You can customise the house to suit, most internal changes are free of charge, the houses can be extended and we can even build your own design. Upgrade to bigger pool, single or double garage, guest house, etc. At an extra cost.The beautiful and thriving town of Pinoso is approximately 45 minutes inland from Alicante and the white beaches of Costa Blanca and close to the Murcia, Alicante borderIt has a population of just under 8,000. Pinoso, also known as El Pinos is named after the pine trees that cover the areas mountain ranges. Pinoso provides a Spanish rural lifestyle, no traffic lights, hardly any traffic, practically the only jams are caused by the tractors taking the grapes to the Bodega. The fields are planted with vines, almonds and olives. In February the fields are filled with pink almond blossom.Pinoso has many bars, restaurants and shops, a new 24 hour medical centre, dentists, two primary schools and 1 secondary school, a theatre. There's an excellent Sports Centre with outdoor swimming pools, tennis courts, football pitches and gymnasium, library and many other facilities including a beautiful picnic area among the pines, complete with barbecues, seating areas and running water.
4
3

La Marina, Alicante
€210,000
Detached Villa
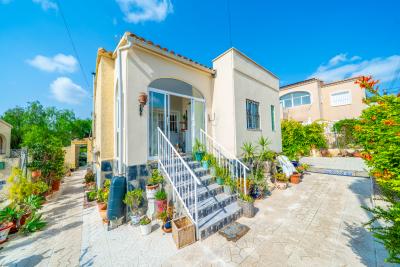
Detached Property for sale in La Marina, Close To Amenities Located in a peaceful cul-de-sac within the sought-after Urbanisation La Marina, this detached Lola villa enjoys a fantastic position just a short walk from the popular weekly market and a wide range of amenities including shops, bars, restaurants and essential services. Offering generous indoor and outdoor living space, this property is ➡️ ideal as a permanent residence, holiday home or investment opportunity on the Costa Blanca. The villa welcomes you through a bright glazed porch, providing an additional seating area, if desired, that can be enjoyed throughout the year. Inside, the spacious living room offers a comfortable and inviting atmosphere with air conditioning, a ceiling fan and tilt-and-turn windows that provide excellent ventilation and natural light. The adjoining kitchen and dining area is well-proportioned, offering plenty of workspace. The accommodation has been thoughtfully arranged to provide comfort and privacy. The master bedroom is a generous double with fitted wardrobes, air conditioning and a ceiling fan, complemented by a modern en-suite bathroom featuring a large walk-in shower, WC and vanity unit. A separate office offers excellent flexibility and could easily be converted into a spacious walk-in wardrobe or dressing room if desired. The second double bedroom also benefits from fitted wardrobes, air conditioning, a ceiling fan, new internal doors and its own stylish en-suite bathroom with a large walk-in shower, WC and vanity unit. Room For a Swimming Pool Outside, the property continues to impress with a large rear garden offering plenty of space to enjoy the Mediterranean climate. ➡️ There is ample room to install a private swimming pool, allowing you to create your own outdoor oasis. A rear gate allows access to a picturesque green area. Situated in one of the most popular areas of Urbanisation La Marina, this detached villa is only a few minutes from everyday conveniences, while the beautiful golden sandy beaches of La Marina are just a short drive away. Alicante Airport is approximately 25 minutes by car, making the property easily accessible for both full-time living and holiday visits. ✅ Extras Included: Room For A Pool – Air Conditioning – Ceiling Fans - Storage Facilities and much more! Real Estate Agents in La Marina This property has a lot of potential. It's a perfect opportunity for anyone looking to invest in a dream home or a holiday retreat. This is your chance to own a beautiful property in Urbanisation La Marina! Contact us today to schedule a viewing. Visit our award winning estate agency and allow our team of multi-lingual professionals guide you through the purchasing process. Before you know it your dream of living in a sunny climate will be a reality! Welcome to La Marina, Costa Blanca! La Marina is located in the south of The Costa Blanca, Alicante. Only 1-3 km away from the beach, 25 minutes from Alicante Airport and 10 km from the closest Golf Course. La Marina has a lot to offer... Marina The urbanisation provides the perfect place to set up your Spanish home. You will find many bars and restaurants that cater not only to locals, but for all nationalities living here. La Marina urb has many amenities such as shops, restaurants, supermarkets, pharmacies, doctors, vets and public transport which will take you to the beaches, airport (only 20 min. away!) and surrounding towns. La Marina offers blue flag virgin beaches backed by protected dunes as well as pine forests- it's lovely to walk along all year round! Only 3 km away, it’s a 5 minute drive, a 45 minute walk, or a short bus ride from the Urb. All in all La Marina urbanisation is a fantastic place to buy a property - whether it be a first or second home The Urbanisation offers two public swimming pools with children’s slides and plenty of different types of summer entertainment including live music, bingo and quiz nights, local fiestas with activities, dancing and much more! All details provided on this page, including property descriptions, features, and associated costs, are presented to the best of our knowledge. However, they are subject to verification during the purchase process. Watsons Real Estate / Barclays Properties assumes no liability for any inaccuracies or omissions.
2
2
284 m²

Frequently Asked Questions About Property in Alicante
Alicante is one of Spain's most accessible and well-connected regions, with Alicante-Elche Airport offering direct flights from dozens of UK and European cities year-round. Combined with its beautiful climate, long beaches, vibrant city life and competitive property prices, it is easy to see why the region attracts a large number of international buyers.
The southern Costa Blanca, including Torrevieja, Orihuela Costa, Villamartin and Ciudad Quesada, is extremely popular with international buyers. Alicante City itself is also increasingly in demand, offering a cosmopolitan lifestyle with all amenities. Further north, Benidorm, Calpe and Altea are popular for their scenery and resort lifestyle.
The Alicante region has one of the most varied property markets in Spain. You will find everything from affordable studio apartments and resale townhouses to large luxury villas on golf courses with panoramic sea views. New build developments are also very active, particularly around Torrevieja and Orihuela Costa.
Yes, particularly in the resale market and in towns slightly further from the coast. The Alicante region offers very competitive prices by Spanish standards, with a wide range of property available to suit different budgets, from entry-level apartments to higher-end villas with private pools.
The Alicante region has one of the largest and most well-established international communities in Spain. English-speaking services, social clubs, international schools and expat-friendly businesses are widespread, particularly in southern areas like Torrevieja and Orihuela Costa. Many buyers describe it as one of the easiest places in Spain to settle into a new life.
Finding your happy place has never been easier. We connect you with professional, trusted estate agencies across Spain. Find property for sale like a local, using our Smart Property Search.
Search Locations
© 2026 My Casa Away. Terms of Use & Privacy Policy & Cookies Policy