
Property for sale Alicante
Find the perfect property for sale in Alicante with My Casa Away. The coastal town of Alicante offers amazing weather, a beautiful landscape, golden sandy beaches, and excellent value for money. Alicante is a popular choice for house-hunters in Costa Calida.
Customise Search
Featured Properties

Gea y Truyols, Murcia
Detached Villa
Do you want lots of space, peace, quiet, and a fantastic view?This large 4-bedroom finca with a 2-bedroom guest house on a 5,000m2 plot in an elevated position overlooking farmland, La Torre Golf, and the distant hills of La Manga could be what you are looking for!. Included in the grounds is a 10mx5m swimming pool, BBQ area, putting green and croquet lawn (mini fun), and an area for a tennis/football/other sports court. The garden is divided into many different areas. There is an automatic entrance gate with ample parking and a garage. There are two storage sheds for garden tools and wood. Included with the house is an outdoor kitchen, a separate utility room, and a pantry/storage room. The house is equipped with solar panels and has drinking and irrigation water. There are many different outdoor areas to sit, relax, and eat. The property is ideal for a large family for permanent living or with a little thought a great business opportunity.PLEASE NOTE - THIS PROPERTY IS COMPLETELY LEGAL.
€600,000
5
4
5000 m²


Murcia
Detached Villa
We now have 14 exclusive frontline Infinity Blue villas overlooking the lake. UPDATE: only 12 Villas left - Plots 8 & 9 have now been sold. The villas have a built area of 199m2 distributed over 2 levels + a large 150m2 basement with an atrium.The interior of the villas is customizable by the client.Plots range from 392m2 to 745m2.Starting price is 1.210.000€ Ahoradispones de 14 exclusivas villas Infinity Blue en primera linea frente al lago.Las villas tienen 199m2 construidos distribuidos en 2 plantas + un gran sótano de 150m2 con patio inglés.El interior de las villas espersonalizable por el cliente.Las parcelas van desde 392m2 hasta 745m2.Disponible desde 1.210.000€
€1,210,000
3
2
392 m²
2394 Search results
- Sort Order
Alicante
€900,000
Detached Villa
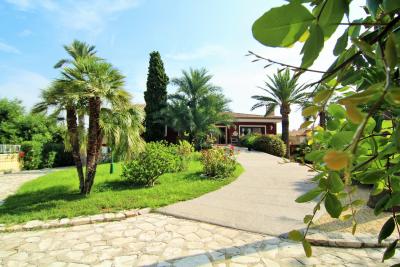
Property and Location: Located in San Juan one of the most sought after locations in Alicante, this ample home represents an oasis in the city. It is within a few minutes’ walk of the beach and local amenities. The property is within easy reach of local schools, supermarkets, public transport, major road and rail connections and Alicante Airport. Distribution: At street level a vehicle or pedestrian gate opens onto the large mature plot. The main house sits more or less in the middle of the garden in an elevated position. A winding stone pathway leads up to a covered terrace and the main entrance. This opens into a reception/dining area to the right of which is the main living area. At the far end of the living area an arch opens into the kitchen which is spacious enough to accommodate a dining area and breakfast area and also benefits from a fireplace and a stairs leading out to the garden. Also on the upper floor, to the left of the reception area, a doorway opens into a hallway which gives access to a laundry room, bathroom and four bedrooms, one of which benefits from an Ensuite. Back in the reception area a spiral staircase leads to the lower floor. This comprises of a large living room joined to an open dining area as well as a very large bathroom and bathroom plus three separate rooms which at present are being used for storage, sauna and fitness areas. At this level in the dining area, a door opens into the garden which is a perfect place for experiencing peace and tranquillity in an urban setting. If you’re passionate about gardening this is the perfect place to lose yourself amongst the orange and olive trees, various other fruit trees, palm trees and flowering bushes also if you’re interested in growing your own produce the plot also has its own allotment/vegetable patch. The garden also benefits from a private pool with paved seating area, as well as access to a communal tennis court and pool area. To the side of the house is a large covered terrace with abundant seating and its own bar. Directly opposite is the BBQ and outdoor oven. Summary: This spacious property is located in the heart of a well-known and desirable residential area and offers various possibilities. It is of course very well suited for family life but because of the size of the plot and the fact that is can be developed there also remain opportunities for investment. It could well be possible to demolish the existing house and construct a large modern home or also to demolish the property and change the use of the land to accommodate various smaller units. For more information about the available options or to arrange a viewing why not contact us today. Features Walking distance to the Beach Walking distance to Amenities Close to Schools Close to Road and Rail Networks Close to Golf Fenced and Gated Double Garage Outdoor Kitchen BBQ Private Salt Water Pool Communal Pool Tennis Court Mature Garden Investment Property Sauna Fruit Trees Covered Terrace Sun Terrace Fire Place Double Glazing Storage Room Ensuite
5
4
2850 m²
Alicante
€1,290,000
Detached Villa
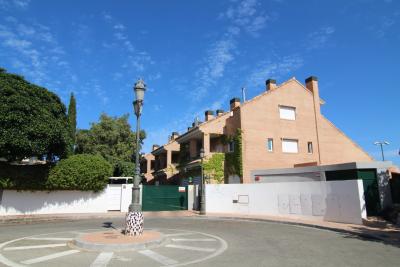
Property and Location Located in a quiet cul de sac in one of the best areas of Alicante, this top quality property is within walking distance to the sea in Cabo de Las Huertas and just over 2km from Alicante Yacht Club. The tram into the city centre and local amenities are within easy walking distance. The airport in El Altet is less than 30 minutes away and Alicante Golf Course less than 10 minutes. Distribution The property is situated in an exclusive gated complex and can be accessed from the road either by a vehicle or pedestrian gate, there is also another private entrance on the beach side of the development which opens on to a promenade. The front door opens into an entrance hall and directly ahead is a lift which gives access to all upper and lower levels, next to the lift is a staircase which serves the same purpose. To the left is a large living room which gives access to a spacious terrace which benefits from Sea-Views and a glass wall for keeping out the winter breezes. Across from the living area is a courtesy WC and on from here a large separate kitchen with a pantry and enough space for a dining table. The next floor comprises of a further separate kitchen two bedrooms a balcony with Sea-Views and the large ensuite comes complete with Jacuzzi and shower. Also in this area is a further bathroom with shower. The upper floor comprises of a further two bedrooms, the master also has a balcony with spectacular sea-views and a large ensuite. There is a further bathroom on this floor to serve the second bedroom. The mezzanine comprises of a spacious living area a large bedroom and a further bathroom. On the ground level is a private garage with space for 4 vehicles, a storage room a further shower room with W.C. A boiler room and two storage rooms. At the rear of the under-build a stairs gives access to another separate apartment which comprises of a dining area, separate kitchen and a large bedroom and full bathroom. Summary Due to its size and extremely well connected, but still quiet location, this spacious but nonetheless easily maintained property is perfect for a professional family who need to commute nationally or internationally, either for relaxing holidays or full time living. If you would like more information or to arrange a viewing then please feel free to contact us and we’ll be happy to help you. Features Walking distance to the Sea Walking distance to Amenities Walking distance to Public Transport Sea-Views Gated Complex Communal Pool Communal Garden. Air-Co Central Heating Fireplace Ensuite Sauna Jacuzzi Terraces Lift Garage Storage
9
6
150 m²
Los Montesinos, Alicante
€314,900
Detached Villa
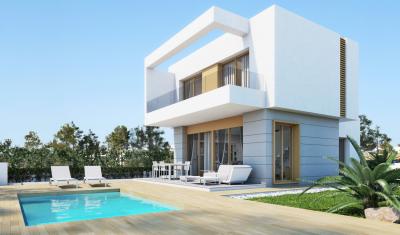
Property and Location Set in a peaceful but nonetheless superbly connected location, these high quality villas are undoubtedly a good investment. This up and coming development is situated next to its own 18-hole Golf Course and Commercial Centre. It is well connected to the motorway and within easy reach of the beach, the airport and local towns such as Torrevieja, Los Montesinos, Ciudad Quesada and Guardamar. Distribution At street level accessed to the plot is gained either by a vehicle or pedestrian gate. The latter opens on to a pathway which leads up the garden to the side of the property and the front door. This opens into the main Living/Dining/Kitchen area which benefits from direct access to the garden and terraces. Immediately to the left a hallway leads to the first bedroom and bathroom. Situated in the living room is a stairs which leads to the upper floor which comprises of two master bedrooms both with En-Suite bathrooms and direct access to the balcony. Summary On offer are New-Build models and as previously mentioned this development is up and coming so any purchase will undoubtedly prove a sound decision and provide a solid investment for the future. The size and quality of build mean that these homes are ideal for either full-time living, holidays or the rental market. If you’d like more information or to arrange a viewing please don’t hesitate to contact us, we’ll be happy help you. Features On a Golf Course New Project Fenced and Gated Optional Private Pool Pre-Installation for Air-Co Storage Room Terrace
3
3
221 m²
Calpe, Alicante
€1,550,000
Detached Villa
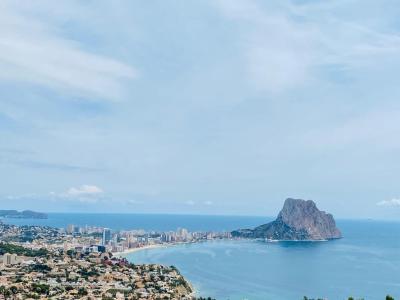
Exclusive villa with spectacular views new construction villa in Calpe with excellent views of the Sea, Peñón, and the bay of Calpe. High tech villa with excellent high standing construction materials. The House is built on 3 levels, connected by an interior elevator. The house has home automation, BBQ area, Chillout area, underfloor heating, Design garden, infinity pool. Located in the Maryvilla de Calpe urbanization, a short distance from the beach and all the necessary services.
4
5

Pinar de Campoverde, Alicante
€825,000
Detached Villa
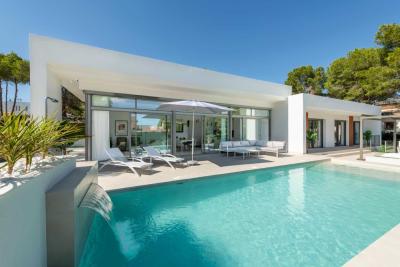
Luxury, space and privacy are becoming increasingly difficult to find on the Costa Blanca. Villa Esmeralda has been designed for buyers who refuse to compromise. Situated in the heart of Pinar de Campoverde, one of the most established and sought-after residential areas of the southern Costa Blanca, this exceptional new-build villa occupies an impressive 800m² private plot and combines contemporary architecture with generous outdoor living spaces. Unlike many modern developments where properties are built close together on compact plots, Villa Esmeralda offers a level of privacy and space that is becoming increasingly rare. The villa has been carefully designed to maximise natural light, indoor-outdoor living and year-round enjoyment of the Mediterranean climate. The spacious open-plan living area connects seamlessly with the outdoor terraces and private swimming pool, creating the ideal environment for both permanent living and holiday enjoyment. Large floor-to-ceiling windows allow natural light to flood the interior while providing direct access to the landscaped outdoor areas. The fully equipped designer kitchen features a central island, Silestone worktops, integrated appliances and contemporary finishes, making it both practical and visually striking. Outside, the property continues to impress with a spectacular 10m x 3.5m private swimming pool complete with a stainless-steel waterfall feature, extensive terraces, garden areas and a fully equipped summer kitchen, providing the perfect setting for entertaining family and friends. Built to a high specification throughout, the villa includes premium porcelain flooring, double-glazed aluminium windows, motorised shutters, aerothermal hot water system, LED lighting, pre-installation for solar panels, ducted air conditioning preparation, Airzone system preparation, electric gates and video intercom access. The quality specification has been carefully selected to provide comfort, efficiency and long-term value. Pinar de Campoverde is a vibrant international community located just 7km from the Mediterranean coastline and the beaches of Torre de la Horadada and Mil Palmeras. The area remains active throughout the year, offering restaurants, cafés, supermarkets, medical facilities and everyday services within easy reach. Nature lovers will appreciate the nearby Río Seco Natural Park, famous for its dramatic sandstone gorge and scenic walking routes. Golf enthusiasts are equally well served, with several renowned golf courses located within a short drive. With approximately 3,000 hours of sunshine annually and mild winter temperatures averaging around 20°C, this area continues to attract buyers seeking a permanent residence, luxury holiday home or secure long-term investment on the Costa Blanca. Villa Esmeralda represents an increasingly rare opportunity to secure a luxury detached villa on a substantial private plot within an established location close to the coast. Combining contemporary design, generous outdoor space and a premium specification, it offers a level of quality and lifestyle that stands apart from many competing new-build properties currently available in the region. KEY FEATURES: • New Build Luxury Villa• 800m² Private Plot• Detached Property• Private 10m x 3.5m Swimming Pool• Stainless Steel Waterfall Feature• Summer Kitchen with Island• Fully Equipped Designer Kitchen• Integrated Appliances Included• Silestone Worktops• Porcelain Flooring Throughout• Motorised Window Shutters• Double Glazing with Solar Filter• Aerothermal Hot Water System• LED Lighting Package• Pre-Installation for Solar Panels• Pre-Installation for Air Conditioning• Airzone System Preparation• Electric Entrance Gates• Video Intercom System• Landscaped Outdoor Areas• Walking Distance to Amenities• 7km from Costa Blanca Beaches• Close to Golf Courses• Year-Round International Community• Excellent Permanent Residence or Holiday Home
3
3
802 m²
Finestrat, Alicante
€510,000
Detached Villa
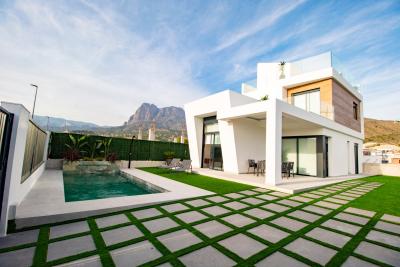
*Please Note: If you make an inquiry and you do not receive an answer within 24 hours please check your spam folder* **VILLAS PAULA II - Where Dreams Take Shape in Finestrat** Nestled in the embrace of Finestrat, a quaint haven between sea and mountain, Villas Paula II beckon with a promise - a promise of a home designed exclusively for you. As the morning sun gently caresses the lush green hills of the neighboring golf course, these 22 detached houses stand as a testament to the fusion of luxury, comfort, and the allure of the Mediterranean. *Awakening to Paradise:* Imagine waking up every morning to the panoramic views of the shimmering sea, framed by the majestic Puig Campana Mountain. Villas Paula II, a manifestation of architectural excellence, capture the essence of Finestrat's tranquility. Large windows invite the golden Mediterranean sunlight to dance through the rooms, creating an ambiance that transcends the ordinary. *Your Custom Canvas:* Villas Paula II isn't just a collection of houses; it's a canvas waiting for your personal touch. With three double bedrooms, three full bathrooms, an open-plan kitchen, and a sun-kissed deck, each villa is a testament to customizable luxury. Step into your private swimming pool oasis and envision the possibility of a sunken courtyard or a basement, each detail crafted to your heart's desire. *Tailored Dreams:* Your dream home isn't a distant vision but a reality waiting to unfold. Our team of architects and interior designers stand ready to shape every nook and corner according to your wishes. From the interior layout to the garden amenities, every aspect of Villas Paula II is a bespoke creation, a reflection of your unique taste and style. *Well-being in Finestrat:* Finestrat, with its sea-kissed beaches and the iconic Puig Campana, is not just a location; it's a lifestyle. Immerse yourself in the historical district, enjoying spacious rooms and the comforting embrace of a home meticulously designed for peace and comfort. *Discovering Finestrat's Treasures:* As you explore the 22 modern villas, discover the convenience of proximity to supermarkets, shopping centers, and easy transportation options. The allure of Finestrat lies not just in its villas but in its promise of a lifestyle where leisure meets tranquility. *Leisure Odyssey:* Embark on a journey of leisure with Terra Mitica, a theme park revealing the tales of Greece, Egypt, and Rome. Traverse the animal kingdom in Terra Natura or splash into excitement at Acuanatura, a water park blending thrills and family fun. *Outdoor Oasis:* For the outdoor enthusiast, Puig Campana Golf offers a sporting haven, while the natural trails of Puig Campana Natural Park beckon with a vertical kilometer hike. The Finestrat Cove, the only beach in the municipality, becomes a retreat for sun-seeking souls. *Nearby Delights:* Benidorm, a mere 10 minutes away, lures with its vibrant atmosphere, while La Zenia Boulevard Shopping Centre, 1 hour and 20 minutes distant, promises a world of trendy shops and restaurants. In the heart of Finestrat, Villas Paula II are not just houses; they're the chapters of your story waiting to be written. Embrace the warmth, relish the moments, and make Finestrat your home. Your journey begins here. SpanishPropertyExpert.com – Your Trusted Name in Luxury Real Estate Contact Us to Arrange a Viewing Mortgage available up to 70% LTV Click HERE to find out more If you’d like to receive bi-monthly newsletters from us with featured properties & news stories, then you can sign up by Clicking Here. You can unsubscribe at any time using the link at the bottom of the email
3
3
399 m²
Orihuela, Alicante
€729,950
Detached Villa
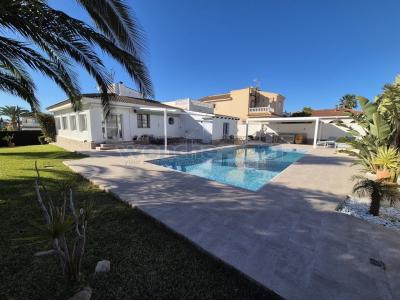
Beautiful One-Level Detached Villa in Los Balcones This is a truly exceptional detached villa, set entirely on one level, occupying an impressive 1,000m² private plot in the sought-after area of Los Balcones. With a generous 178m² build size and extensive outdoor living areas, this is a property that combines space, privacy, and quality in a way that is rarely found. Completed and fully reformed just two years ago, the villa has been thoughtfully modernised to a high standard while retaining warmth and character. From the moment you enter through the automatic entrance gate, the sense of scale and privacy is immediately apparent. Outdoor Living at Its Finest The exterior space is simply outstanding. At the heart of the garden lies a superb 11 x 5 metre private swimming pool, surrounded by sunbathing areas, fruit trees, and mature landscaping. A well-maintained grassed garden with palm trees creates a peaceful setting. There is an outside kitchen, perfect for entertaining family and friends, along with a gazebo and sun blind for shaded dining and relaxation. A small roof solarium offers elevated views, including partial sea views, and enjoys the villa’s desirable west-facing orientation — ideal for afternoon and evening sun. Practicality has also been carefully considered, with: A garage with additional store roomA separate outdoor store roomAn independent laundry room with shower A Sauna — a fantastic luxury feature for year-round wellbeingA private fourth bedroom suite located outside, complete with its own en-suite WC — ideal for guests The property also benefits from a modern solar panel system with integrated battery storage, providing enhanced energy efficiency and the ability to store surplus power for use when needed — offering both sustainability and additional energy security. Spacious & Elegant Interior Inside, the villa offers a bright and welcoming layout, all conveniently arranged on one level. The main living area features a generous lounge with fireplace, flowing seamlessly into an open-plan dining and relaxation area — a perfect space for both everyday living and entertaining. Large windows allow natural light to flood the room while maintaining a strong connection to the garden. The separate kitchen is a standout feature in its own right. It has been finished using top-quality materials and fittings, offering both style and functionality at a premium level. The villa comprises three bedrooms inside the main house, including: A spacious master bedroom with en-suite bathroom featuring a walk-in showerTwo additional double bedroomsA well-appointed family bathroom with bathtub Comfort is guaranteed year-round thanks to: Gas central heating with radiators throughoutFive air conditioning units (one in the lounge and one in each bedroom)A reinforced security doorFull alarm systemAutomatic shutter blinds on all windows The property is being sold furnished, allowing for a seamless move-in experience. A Rare Opportunity Villas of this size, quality, and plot dimensions are seldom available. With its recent comprehensive renovation, expansive 1,000m² plot, private pool, guest accommodation, sauna, solar energy system, and extensive list of premium features, this home offers a rare combination of luxury, practicality, and privacy. Whether as a luxurious permanent residence or an exceptional Mediterranean retreat, this is a property that truly stands apart.
4
3
1000 m²
Torrevieja, Alicante
€690,000
Detached Villa
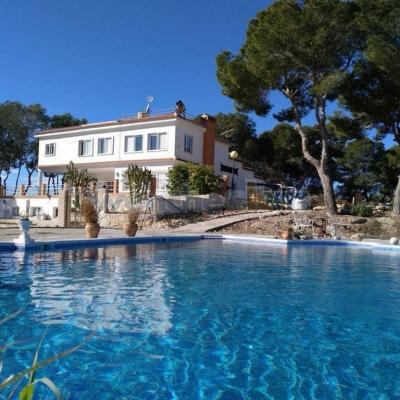
This impressive detached rural finca is set in the countryside of Torrevieja just outside Los Balcones. It boasts a huge plot size of 10,000 m2 and the house is comprised of 8 bedrooms and 4 bathrooms in total with a build area of around 480 m2. The finca has electronic entry gates, a private swimming pool with a size of 110 m2, a separate jacuzzi, a bar with large terrace, a conservatory, three garages and an underground water well. It also has mains water and electric already conncted. You can enjoy views of the local countryside, mountains, salt lakes and Torrevieja in the distance. The property itself is split into two separate accommodations and would be perfect for a large family. It also has the potential to become a B&B or guesthouse. The location of the finca is ideal because it benefits from quiet, peaceful surroundings whilst also being close to many amenities with the coast being around a 5 minute drive away. If you would like any further information or details about this property, please get in contact with us. Viewings are highly recommended to truly appreciate this wonderful unique villa.
8
4
10000 m²
Algorfa, Alicante
€287,950
Detached Villa
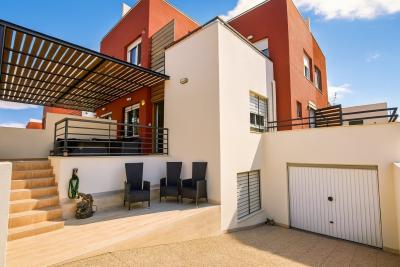
 Quad Property in La Finca Golf, Algorfa – 3 Bedrooms, 2 Bathrooms, Garage, Basement and Private Solarium  This lovely Quad-style property is located in the peaceful residential area of La Finca Golf, Algorfa. It stands out for its spacious layout, comfort and several outdoor spaces ideal for enjoying the Mediterranean lifestyle. The home offers 3 bedrooms  2 bathrooms a cozy living area and a practical kitchen suitable for everyday use. Outside, you’ll find two private terraces  and a generous private solarium , perfect for relaxing, sunbathing or creating your own chill-out space. It also includes a closed garage  and a large basement, providing excellent extra space for storage, hobbies or even future customization. Located close to La Finca Golf Resort, you have restaurants, services and leisure areas just minutes away. The beaches of Guardamar and Torrevieja are a short drive, as well as Alicante Airport  A versatile, bright and inviting home in a highly popular area of Algorfa.
3
2
127 m²

Els Poblets, Alicante
€850,000
Detached Villa
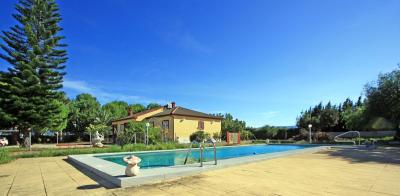
For sale this magnificent finca/villa on a completely flat and fenced plot of 11.310 m2 in Els Poblets at only 400 m far from the beaches of Las Marinas in Dénia. Entrance to the finca through 2 automatic gates, ample parking (some covered) next to a nice pine forest and the house with the following distribution: Entrance hall, living dining room with fireplace, exit to a glazed terrace fitted out as another living room, separate kitchen with utility room, 3 bedrooms with builtin wardrobes sharing 1 bathroom and the 4th master bedroom with bathroom en suite with hydro massage and also with builtin wardrobes. By interior staircase we can leads up to the attic of 58 m2 which can be used as a third living room or office/work area. By the same staircase we leads down to the basement, where there is a large garage for 3 cars, several motorbikes, work area, laundry room and 1 toilet. The property also has a formidable swimming pool of 15 x 5 m next to a wooden house (9 x 5 m + porch of 6 x 4 m) with 1 bedroom, 1 bathroom, livingdining roomkitchen with potential for summer rental. All of the latter is on + 5.500 m2 of land, the other 5.800 m2 are separated with a wall and is perfect for keeping horses, heliport, parking for caravans etc... It should be noted that the property has mains electricity, satellite tv, internet and well drinkable water (not town water) which is always available at a cost of 0 € and only the maintenance of the extractor pump. Very quiet area with no noise and in the middle of nature. Ask for more information without obligation.
4
2
11310 m²

La Marina, Alicante
€222,000
Detached Villa
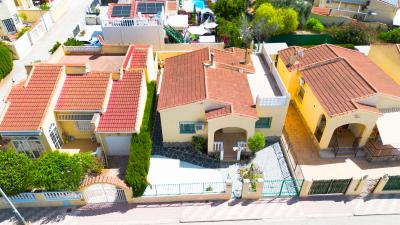
Detached property for sale in La Marina, close to amenities Freshly painted both internally and externally, this attractive “Conchi” detached villa in Urbanisation La Marina, San Fulgencio is ready to move into offering spacious accommodation with practical outdoor living. Set on a low-maintenance plot, the property is ideal as a ➡️ permanent residence, holiday home, or investment on the Costa Blanca. Situated centrally, the property is within easy reach of shops, supermarkets, restaurants, cafés, and essential services. The beautiful sandy beaches of La Marina are just a short drive away, while Alicante Airport can be reached in approximately 25 minutes, making this an excellent choice for both full-time living and holiday escapes. The front terrace provides a welcoming entrance, enhanced by a nearby decorative water feature that creates an attractive first impression. Inside, the extended living room with designated dining area offers generous space for both relaxing and entertaining, featuring an open fireplace, modern spotlights, air conditioning, double-glazed windows, and mosquito nets for year-round comfort. The villa offers three well-proportioned bedrooms, including two double bedrooms and a twin room, making it suitable for families and visiting guests. The family bathroom is fitted with a shower, WC, bidet, and vanity unit. The spacious independent kitchen provides ample workspace and storage, with enough room for a dining table, while the adjoining utility room adds valuable practicality for everyday living. Room to Construct a Private Swimming Pool Outside, the fully tiled rear garden is designed for easy maintenance ➡️ and offers plenty of space to install a private swimming pool if desired. A spiral staircase leads up to the rooftop terrace, providing an additional outdoor area to enjoy the Mediterranean sunshine, relax with a morning coffee, or entertain friends and family. Offering spacious interiors and attractive outdoor areas, this detached Conchi villa is a fantastic opportunity in one of the Costa Blanca's most sought-after residential areas. ✅ Extras: Part Furnished – Solarium – Security Grills – Air conditioning – Off Road Parking  Real Estate Agents in La Marina This property has a lot of potential. It's a perfect opportunity for anyone looking to invest in a dream home or a holiday retreat. This is your chance to own a beautiful property in Urbanisation La Marina! Contact us today to schedule a viewing. Visit our award winning estate agency and allow our team of multi-lingual professionals guide you through the purchasing process. Before you know it your dream of living in a sunny climate will be a reality! Welcome to La Marina, Costa Blanca! La Marina is located in the south of The Costa Blanca, Alicante. Only 1-3 km away from the beach, 25 minutes from Alicante Airport and 10 km from the closest Golf Course. La Marina has a lot to offer... Marina The urbanisation provides the perfect place to set up your Spanish home. You will find many bars and restaurants that cater not only to locals, but for all nationalities living here. La Marina urb has many amenities such as shops, restaurants, supermarkets, pharmacies, doctors, vets and public transport which will take you to the beaches, airport (only 20 min. away!) and surrounding towns. La Marina offers blue flag virgin beaches backed by protected dunes as well as pine forests- it's lovely to walk along all year round! Only 3 km away, it’s a 5 minute drive, a 45 minute walk, or a short bus ride from the Urb. All in all La Marina urbanisation is a fantastic place to buy a property - whether it be a first or second home The Urbanisation offers two public swimming pools with children’s slides and plenty of different types of summer entertainment including live music, bingo and quiz nights, local fiestas with activities, dancing and much more! All details provided on this page, including property descriptions, features, and associated costs, are presented to the best of our knowledge. However, they are subject to verification during the purchase process. Watsons Real Estate / Barclays Properties assumes no liability for any inaccuracies or omissions.
3
1
216 m²

Campoamor, Alicante
€1,050,000
Detached Villa
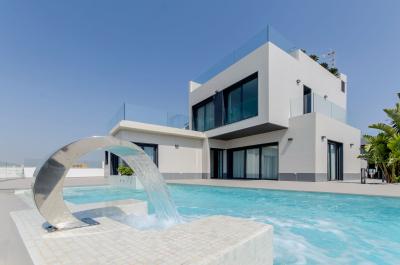
*Please Note: If you make an inquiry and you do not receive an answer within 24 hours please check your spam folder* NEW!!! -Luxurious Villas 3 Bedrooms 3 Bathrooms in Dehesa de Campoamor, Orihuela Costa. from 1.050.000€- NEW!!! We are glad to present you with these modern luxury villas with an outstanding location in Dehesa de Campoamor. The project offers several types of villas from which the client can choose depending on the requirements. Penelope model is an outstanding villa distributed over three floors including the roof terrace. On the main floor, we find a huge bright open plan living room with its open kitchen, the laundry room, a big bedroom with a walk-in closet and private bathroom and a guest toilet. On the first floor, there are two spacious bedrooms with built-in wardrobes and private bathrooms. Each bedroom has access to a private terrace one of 56 sqm and the other one of 6 sqm. On the last floor, we reach the huge roof terrace of 68 sqm with plenty of space for the terrace furniture, jacuzzi and sunbeds as well as wonderful views over the Mediterranean coast and the surroundings. There is the option to build a basement if desired, a basement that can be converted into a gym, chill-out space or playroom. The properties are located close to the beach in Dehesa de Campoamor and Cabo Roig as well as to all the amenities we may need. The area is surrounded by excellent golf courses such as Las Colinas, Las Ramblas or Campoamor Club de Golf. A few steps away we find a wide selection of good restaurants and bars. Basic features House 365 m² built Three bedrooms Three bathrooms Land plot of 505 m² Parking space included in the price Second hand/good condition Fitted wardrobes Orientation South, East Drone video Mortgage available up to 70% LTV Click HERE to find out more If you’d like to receive bi-monthly newsletters from us with featured properties & news stories, then you can sign up by Clicking Here. You can unsubscribe at any time using the link at the bottom of the email.
3
3
505 m²
Frequently Asked Questions About Property in Alicante
Alicante is one of Spain's most accessible and well-connected regions, with Alicante-Elche Airport offering direct flights from dozens of UK and European cities year-round. Combined with its beautiful climate, long beaches, vibrant city life and competitive property prices, it is easy to see why the region attracts a large number of international buyers.
The southern Costa Blanca, including Torrevieja, Orihuela Costa, Villamartin and Ciudad Quesada, is extremely popular with international buyers. Alicante City itself is also increasingly in demand, offering a cosmopolitan lifestyle with all amenities. Further north, Benidorm, Calpe and Altea are popular for their scenery and resort lifestyle.
The Alicante region has one of the most varied property markets in Spain. You will find everything from affordable studio apartments and resale townhouses to large luxury villas on golf courses with panoramic sea views. New build developments are also very active, particularly around Torrevieja and Orihuela Costa.
Yes, particularly in the resale market and in towns slightly further from the coast. The Alicante region offers very competitive prices by Spanish standards, with a wide range of property available to suit different budgets, from entry-level apartments to higher-end villas with private pools.
The Alicante region has one of the largest and most well-established international communities in Spain. English-speaking services, social clubs, international schools and expat-friendly businesses are widespread, particularly in southern areas like Torrevieja and Orihuela Costa. Many buyers describe it as one of the easiest places in Spain to settle into a new life.
Finding your happy place has never been easier. We connect you with professional, trusted estate agencies across Spain. Find property for sale like a local, using our Smart Property Search.
Search Locations
© 2026 My Casa Away. Terms of Use & Privacy Policy & Cookies Policy