
Property for sale Alicante
Find the perfect property for sale in Alicante with My Casa Away. The coastal town of Alicante offers amazing weather, a beautiful landscape, golden sandy beaches, and excellent value for money. Alicante is a popular choice for house-hunters in Costa Calida.
Customise Search
Featured Properties

Gea y Truyols, Murcia
Detached Villa
Do you want lots of space, peace, quiet, and a fantastic view?This large 4-bedroom finca with a 2-bedroom guest house on a 5,000m2 plot in an elevated position overlooking farmland, La Torre Golf, and the distant hills of La Manga could be what you are looking for!. Included in the grounds is a 10mx5m swimming pool, BBQ area, putting green and croquet lawn (mini fun), and an area for a tennis/football/other sports court. The garden is divided into many different areas. There is an automatic entrance gate with ample parking and a garage. There are two storage sheds for garden tools and wood. Included with the house is an outdoor kitchen, a separate utility room, and a pantry/storage room. The house is equipped with solar panels and has drinking and irrigation water. There are many different outdoor areas to sit, relax, and eat. The property is ideal for a large family for permanent living or with a little thought a great business opportunity.PLEASE NOTE - THIS PROPERTY IS COMPLETELY LEGAL.
€600,000
5
4
5000 m²


Murcia
Detached Villa
We now have 14 exclusive frontline Infinity Blue villas overlooking the lake. UPDATE: only 12 Villas left - Plots 8 & 9 have now been sold. The villas have a built area of 199m2 distributed over 2 levels + a large 150m2 basement with an atrium.The interior of the villas is customizable by the client.Plots range from 392m2 to 745m2.Starting price is 1.210.000€ Ahoradispones de 14 exclusivas villas Infinity Blue en primera linea frente al lago.Las villas tienen 199m2 construidos distribuidos en 2 plantas + un gran sótano de 150m2 con patio inglés.El interior de las villas espersonalizable por el cliente.Las parcelas van desde 392m2 hasta 745m2.Disponible desde 1.210.000€
€1,210,000
3
2
392 m²
2394 Search results
- Sort Order
Pinoso, Alicante
€574,995
Detached Villa
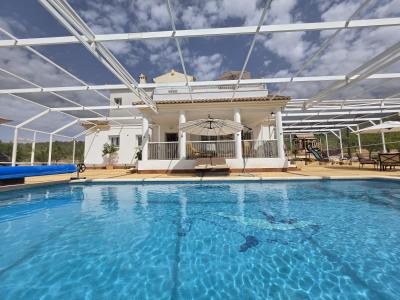
Spacious Villa with Heated Pool and Solar System in Lel, PinosoThis well-equipped villa is located in the peaceful area of Lel, near Pinoso, offering space, privacy, and a comfortable lifestyle in the countryside. The property currently features three bedrooms, all with ensuite bathrooms, and a total of five bathrooms. The home was originally designed as a four-bedroom villa and can easily be converted back if required.Inside, the villa offers generous living areas, including an extended lounge, two fireplaces, and a combination of ducted air conditioning (hot and cold) and ceiling fans throughout the house for year-round comfort. The property is fitted with fly screens and benefits from an alarm system for added security.The home is powered by mains electricity and supported by a solar system with 15 panels (500W each), helping to improve energy efficiency. Water is supplied via a 25,000-litre deposit, typically refilled every six weeks, providing a reliable and cost-effective solution.Outside, the villa sits on a fully fenced and landscaped plot with electric gates and a covered porch for outdoor living. The standout feature is the 10 x 5 metre heated swimming pool, maintained at approximately 30°C and fully enclosed within a Florida screen, which covers the pool, patio, barbecue area, and children's play area. This creates a comfortable outdoor space protected from flies during harvest season and other insects.The outdoor area is designed for both relaxation and entertaining, featuring a barbecue area with a pizza oven, an outside toilet, and a children's playground with climbing frame. The grounds include an orchard with almond trees and irrigation pipes throughout the plot. A local farmer maintains the land and trees at no cost in exchange for the crops.The garage building is split into a garage space and a workshop, and also includes an upper floor currently used as storage and a dressing room. This building offers further potential and could be converted into a self-contained guest annexe if desired.The property is set in a quiet area with complete privacy and enjoys open views across the valley, vineyards, and orchards. While there are neighbours in the surrounding area, the villa itself remains private and secluded. The entire plot is secure and ideal for walking, outdoor activities, or simply enjoying the natural surroundings.About the Area Lel is a peaceful rural area just a short drive from Pinoso, a lively inland town known for its excellent restaurants, local wines, and welcoming community. Pinoso offers all essential services including supermarkets, schools, and medical facilities, and is less than 10 minutes away. The nearest bar or restaurant is approximately 3–4 km from the property. The surrounding countryside is ideal for walking, hiking, and outdoor living, while Alicante city, the airport, and the coast are all within comfortable driving distance. This location offers a perfect balance of privacy, nature, and convenience.We have a large portfolio of properties in the Costa Blanca and Costa Calida areas, specialising in country properties, villas, fincas, building plots and design and build options in the Alicante and Murcia regions with a particular emphasis on Elda, Monovar, Pinoso, Sax, Villena, Aspe, Fortuna, Albacete and many more surrounding areas. We have been established since 2004 and have decades of experience between the team which we bring to bear to help you find and secure your new dream home. We help you every step of the way to make sure your purchase in Spain is safe and hassle free. We are not here to sell you a property, we are here to help you realise your dream and find what is right for you. With us you are in the safest hands. Contact us now to have a no obligation chat about how you too can realise your dreams.
3
5
10090 m²

Javea, Alicante
€1,100,000
Detached Villa
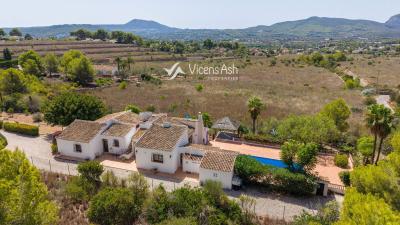
Set against the majestic backdrop of Montgo Mountain, this exquisite 4-bedroom, 2-bathroom finca-style villa in the prestigious Montgo-Valls enclave offers an extraordinary blend of rustic charm and serene countryside living. Positioned on an expansive, flat 2,414m² plot, the residence boasts a prized south-facing orientation, bathing every room in glorious Spanish sunshine all year roundSeamless Single-Level Refinement: Conceived for relaxed living, the entire residence unfolds gracefully across a single level. Impeccably preserved traditional character—warm architectural details, classic lines, and classic Mediterranean finishes—meets top-tier modern convenience.Interior highlights include: Sunlit Living Spaces: Expansive windows and optimal orientation frame panoramic views of the countryside and Montgo mountain backdrop, allowing natural light to sweep through the open interiors.Restful Accommodations: Four generously proportioned bedrooms and two bathrooms (one complete with tub and shower and shower room) offer exceptional comfort for family and guests alike.Modern Comforts: Fully prepared for every season with gas central heating, full air conditioning, and double glazing throughout.An Outdoor Sanctuary: The grounds are designed as a private resort, where the manicured gardens merge visually with the rolling green basin of Los Huertos del Montgo, giving the impression of an endless private estate enveloped in peace and ambient bird song.Outdoor features include: Private Pool & Terrace: A sprawling, sun-drenched terrace anchored by a magnificent 10x5m swimming pool—an idyllic backdrop for alfresco dining, morning coffee, or evening sunset cocktails.Generous Grounds & Infrastructure: Separate storage facilities and an expansive private driveway accommodate multiple vehicles within the gated perimeter.Unrivaled Position & LifestyleWhile offering absolute peace, seclusion, and natural beauty, the property remains exceptionally well-connected. A short, pleasant walk or bike ride leads directly into Javea’s vibrant Old Town. This location puts world-class dining, boutique shopping, international schools, and coastal amenities moments from your front door.A rare offering for the discerning buyer seeking authentic character, enviable land, and an elevated Mediterranean lifestyle.
4
2
2414 m²
Pinoso, Alicante
€895,000
Detached Villa
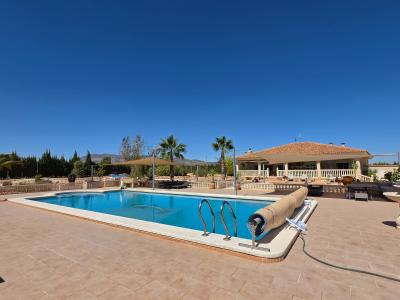
Spacious 4-Bedroom Villa with Pool and 22,109 m² Plot in PinosoThis impressive south-facing villa is located within walking distance of Pinoso, offering a rare combination of space, privacy, and convenient access to town. Set on a fully fenced 22,109 m² plot, the property has approximately 405 m² of built area, extensive landscaped gardens, an almond orchard, and beautiful countryside views.The villa offers four bedrooms and three and a half bathrooms, with generous living spaces finished to a high standard. Features include marble flooring, a fireplace, ducted hot and cold air conditioning, and central oil heating, providing comfortable year-round living.A particularly attractive feature of the home is the very large glazed covered porch, providing plenty of space for outdoor dining and relaxing, allowing the outdoor areas to be enjoyed during the cooler months.Outside, the mature landscaped gardens surround an impressive 12 x 6 metre swimming pool and barbecue area. The remainder of the land includes an established almond orchard and offers plenty of additional space. With more than two hectares of land, the property could also be suitable for keeping horses, subject to the relevant permissions and requirements.The property has a large double garage with its own kitchen, offering excellent potential to be converted into a self-contained guest annexe, subject to any necessary approvals. This could provide independent accommodation for family and visitors while remaining separate from the main living areas.The villa benefits from mains electricity, mains water and irrigation water, together with an automatic irrigation system for maintaining the gardens and land. A backup diesel generator provides an additional power source. The property is fully fenced and accessed through electric entrance gates.Despite being close enough to walk into Pinoso, the villa enjoys a quiet and very private setting, with only a few neighbouring properties nearby. Its large plot, established gardens, excellent outdoor spaces and proximity to town make it particularly suitable as a spacious permanent family home.About the AreaPinoso is a popular inland town in the province of Alicante, surrounded by vineyards, almond and olive groves, and mountain scenery. The town provides a wide range of everyday amenities, including supermarkets, shops, restaurants, schools, medical services, sports facilities and a weekly market. Known for its local wines and excellent gastronomy, Pinoso has retained its traditional Spanish character while developing a welcoming international community. Alicante Airport and the beaches of the Costa Blanca are within comfortable driving distance, making the area an attractive choice for year-round living.We have a large portfolio of properties in the Costa Blanca and Costa Calida areas, specialising in country properties, villas, fincas, building plots and design and build options in the Alicante and Murcia regions with a particular emphasis on Elda, Monovar, Pinoso, Sax, Villena, Aspe, Fortuna, Albacete and many more surrounding areas. We have been established since 2004 and have decades of experience between the team which we bring to bear to help you find and secure your new dream home. We help you every step of the way to make sure your purchase in Spain is safe and hassle free. We are not here to sell you a property, we are here to help you realise your dream and find what is right for you. With us you are in the safest hands. Contact us now to have a no obligation chat about how you too can realise your dreams.
4
4
22109 m²
Pedreguer, Alicante
€769,000
Detached Villa
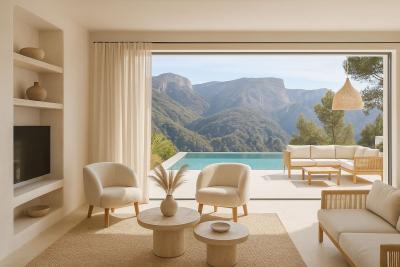
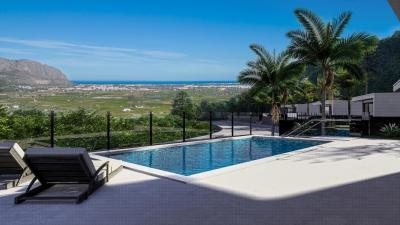
Discover this modern design villa in Pedreguer, where Mediterranean elegance meets contemporary comfort. With 200 m² of living space on a plot of 800 m², the villa offers bright, open spaces and breathtaking views of the mountains. Three spacious bedrooms with en-suite bathrooms, a modern kitchen, and large windows provide luxury and light. The expansive terrace with a 32 m² pool is the perfect place to unwind and enjoy nature. Quietly located, yet just 15 minutes from Dénia, Jávea, and Moraira — the ideal balance between privacy and accessibility. Living in Pedreguer means living in harmony with the sun, space, and Mediterranean tranquility.
3
2
800 m²

Pedreguer, Alicante
€549,000
Detached Villa
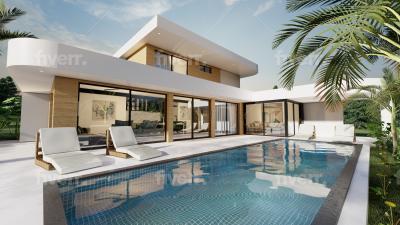
New Residential Development in Pedreguer New residential development currently under construction in Pedreguer, offering **single-level villas with southeast orientation and open sea views**. Each villa features: * 3 bedrooms* 2 bathrooms, including 1 en-suite* Open-plan living and dining area* Modern kitchen* Spacious terraces, some of which are covered* Private garden* Private swimming pool* Parking for 2 cars with connecting staircase **Completion dates:** * Phase 1: 2027* Phase 2: 2028 The development comprises **10 villas in total**. Two have already been sold, leaving **3 villas currently available**. **Prices from €549,000.**
3
2
300 m²
Pedreguer, Alicante
€885,000
Detached Villa
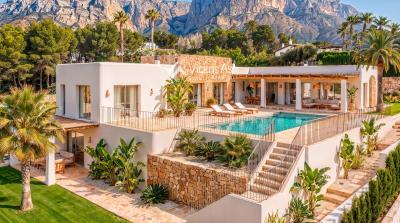
This contemporary Ibiza-style villa in Pedreguer combines modern architecture with the tranquillity of its natural surroundings. Set on a generous 1,175 m² plot, the villa offers 235 m² of built space, breathtaking views, and a unique setting where you can enjoy both the sunrise and sunset. The bright, open-plan living and dining area flows seamlessly into the modern kitchen and out onto the spacious terrace, creating a wonderful connection between the interior and exterior. The 33 m² private swimming pool completes the outdoor living space. A beautiful combination of contemporary design, comfort and the relaxed Mediterranean lifestyle, in one of the Costa Blanca’s most attractive locations.
3
2
1175 m²
Javea, Alicante
€1,980,400
Detached Villa
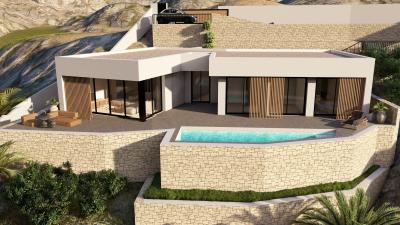
Discover the true meaning of Mediterranean elegance in this exceptional villa, situated in one of the most peaceful and sought-after areas of Montgó, Jávea. Boasting a privileged south-facing orientation, the property is bathed in sunlight all day long while offering spectacular, unobstructed views of the mountain and the Natural Park. It is a residence where contemporary design, functionality, and ultimate privacy merge to offer an unparalleled lifestyle.With a built area of 292 m² set on a generous 1,500 m² plot, the main residence has been designed entirely on a single level. This stair-free layout ensures a comfortable, practical, and accessible flow of living. The heart of the home is an impressive open-concept space integrating the living room, dining area, and a designer kitchen. Large windows not only flood every corner with natural light but also dissolve the boundaries between the interior and the outdoor terrace. The villa features four spacious bedrooms with fitted wardrobes—including three elegant en-suite bathrooms and a convenient guest toilet—all finished to the highest standards.As an exceptional added value, the lower level houses a completely independent guest apartment. This self-contained space includes its own living-dining area with an open-plan kitchen and a full bathroom, providing the perfect setting to host family or friends while maintaining independence from the main house, or serving as a dedicated workspace or recreational area.The outdoor area is a private oasis designed for enjoying Jávea’s coveted microclimate 365 days a year. The 1,500 m² plot offers well-kept sunbathing decks, chill-out lounging areas, and poolside alfresco dining spaces, all surrounded by the serenity of the natural Montgó landscape. Additionally, the property includes a private garage and extra parking space on the plot. Situated in an established residential area, the villa offers quick and convenient access to Jávea’s crystal-clear beaches, historic center, marina, and a select range of restaurants and amenities. This property is not merely a dream home; it is a sound real estate investment that combines cutting-edge design, efficiency, and an unbeatable location.Contact us today to arrange a private viewing and fall in love with your future Mediterranean home.
4
4
1500 m²
Pedreguer, Alicante
€792,000
Detached Villa
This modern Ibiza-style villa in Pedreguer perfectly blends Mediterranean charm with clean, contemporary architecture. Set in one of the most peaceful and scenic areas of the Costa Blanca, the property offers an idyllic setting for relaxed, sun-filled living, surrounded by nature and beautiful landscapes. With the building licence expected in September, this is an excellent opportunity to secure your new dream home at an early stage of development and personalise it from the outset. A rare opportunity to acquire a newly designed villa in one of the Costa Blanca’s most sought-after locations.
3
2
1000 m²
Beniarbeig, Alicante
€695,000
Detached Villa
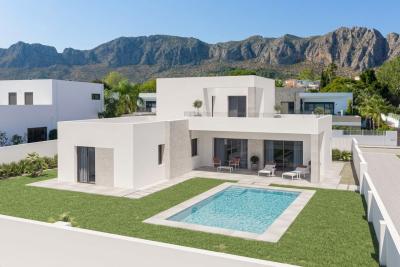
This new-build villa, currently under construction, is located in Beniarbeig, in the heart of the Marina Alta region. Scheduled for completion in late 2026, the home features a fluid, light-filled architectural design where the living room integrates seamlessly with an open-plan kitchen. The layout includes three spacious bedrooms—highlighted by an elegant master suite with a private bathroom—and an enclosed garage. Designed for maximum comfort, the villa includes underfloor heating, ducted air conditioning, and highly energy-efficient fixtures; it also offers the option to customize kitchen fittings (within a pre-established budget) prior to handover. Outside, a beautifully landscaped Mediterranean garden will surround the private swimming pool. Situated at the foot of the majestic Sierra de Segària and along the banks of the Girona River, Beniarbeig is a peaceful, traditional Mediterranean village surrounded by orange groves, renowned for its hiking trails, historical heritage, and quality of life. Despite its tranquil setting, the town offers all essential daily amenities and boasts a prime location: just 10 minutes from the Portal de la Marina shopping center, 15 minutes from the beaches of Dénia, and one hour from the international airports of Alicante and Valencia.
3
2
800 m²

Javea, Alicante
€1,595,000
Detached Villa
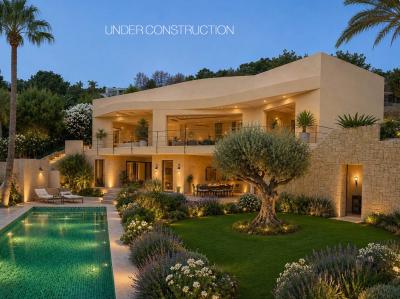
This fantastic new build villa is currently under construction and will be completed in 2025. The villa is built on a 1,000 sq m plot in the Tosalet 5 urbanisation and consists of two floors. The ground floor comprises a spacious living-dining room with an open fully equipped kitchen with a ceramic hob, oven, microwave, dishwasher and high-quality built-in furniture. There is also a double bedroom with an en suite bathroom and a guest toilet on the ground floor. Large sliding windows give access to a large poolside terrace. The upper floor consists of two double bedrooms, a bathroom and a laundry room. Both bedrooms have access to a spacious balcony through sliding windows. There is the possibility of building a separate room on the ground floor where a 4th bedroom with an en suite bathroom could be built. Underfloor heating (via heat pump using solar energy) and pre-installation for air conditioning will be installed. The villa is surrounded by a low-maintenance Mediterranean garden with local plants and artificial grass areas. The pool is equipped with lighting and by the pool is a covered terrace with barbecue area. The plot is fully enclosed, partly by walls and partly by a fence. There is a double covered garage with an electric gate and a charging point for electric cars. Tosalet 5 is a modern urbanisation consisting of luxury villas. The urbanisation is equipped with all amenities including footpaths, water, electricity, sewerage, etc. The urbanisation has a unique location, a short distance from the beach and the centre yet completely surrounded by natural landscapes.
3
3
1000 m²
Pedreguer, Alicante
€2,400,000
Detached Villa
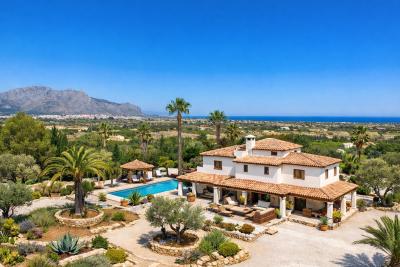
Villa with sea view for sale in Pedreguer, very quietly located and built on a flat plot of over 10,000m2 at an altitude of 70m above sea level with beautiful views of the mountains and the sea all around. The existing house dates from 2008 and is completely renovated according to corresponding building plans. The house consists of 3 floors with a total built area of 550m2. On the ground floor there is a large living room with a spacious open fully equipped kitchen, an entrance hall, a guest toilet and a bedroom with en-suite. The upper floor has a large landing with access to 4 double bedrooms with balconies with mountain or sea views and two spacious bathrooms with the possibility of expanding to a third bathroom. In a lower floor there is a gym and fitness room with a bathroom and sauna, a play area for table tennis or pool table, additional space for cinema and a garage. Furthermore, there is a spacious covered terrace with lounge sofa and a large roof terrace with beautiful sea views. In the garden there is a pool of 50m2, a large covered outdoor kitchen and a carport for 4 cars. The garden is divided into several areas, there is a landscaped garden with lawn and palm trees of 1000m2, an orchard with almond trees and olive trees of 5000m2 and there are facilities for keeping horses.
5
3
10000 m²
Villamartin, Alicante
€546,950
Detached Villa
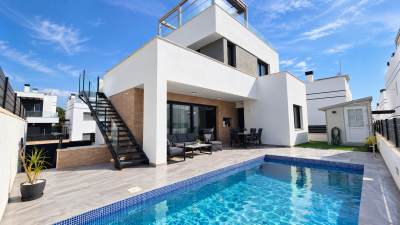
6 Bedroom Detached Villa in PAU 26, Villamartin €546,950 | Private Pool, Solarium & Underfloor Heating Built in 2019, this impressive 6-bedroom, 4-bathroom detached villa in PAU 26, Villamartin has been finished to a high standard, with excellent attention to detail and a comprehensive range of additional features. Situated on a quiet residential street within a small development, the property is just a few minutes' drive from Villamartin Golf Course and the popular Villamartin Plaza, making it an excellent choice for permanent living, holidays or enjoying the Costa Blanca lifestyle. Spacious Open-Plan Living The main ground floor provides a bright and welcoming living space, with a generous lounge and open-plan dining area complemented by a fully equipped American-style kitchen. Large floor-to-ceiling patio doors flood the living and dining areas with natural light and open directly onto a private covered terrace, creating an excellent connection between the indoor and outdoor living spaces. Also on this level is a double guest bedroom with en-suite bathroom and a separate guest WC. A striking wide glazed staircase leads to the first floor, where you will find the master bedroom, a further double bedroom and the family bathroom. Both bedrooms benefit from access to their own private sun terraces, with views towards the swimming pool. Six Bedrooms & Flexible Accommodation The property has been designed to provide exceptionally flexible accommodation. In addition to the bedrooms on the main and first floors, the lower level features a second living room, three further double bedrooms and an additional bathroom with walk-in shower. This arrangement provides plenty of space for a large family, visiting guests or those wanting separate accommodation for family and friends. Private Pool, Terraces & Solarium Outside, the villa benefits from its own private swimming pool, with a dedicated shower area and plenty of surrounding space for sunbathing. A private rooftop solarium provides another excellent outdoor space, with ample room for sun loungers, relaxing, dining and entertaining while enjoying the Spanish sunshine. The property also has a front garden and off-road parking. High-Quality Features The villa benefits from a comprehensive specification including: Underfloor heating throughout the villaDucted air conditioningDouble-glazed windowsElectric blindsPrivate swimming pool with shower areaPrivate rooftop solariumMultiple private terracesCovered outdoor terraceOff-road parkingUtility roomAdditional underbuild/storage spacePartly furnishedSouth-facing orientationPool, mountain and urban views Key Property Details 6 Bedrooms4 BathroomsDetached villaBuilt in 2019Private swimming poolPrivate solariumSouth facingUnderfloor heatingDucted air conditioningOff-road parkingUnderbuild/storagePartly furnishedPAU 26, Villamartin€546,950 This is a substantial modern villa offering six bedrooms, four bathrooms, multiple living and outdoor spaces and an excellent specification, all within easy reach of Villamartin's golf course, Plaza, restaurants and amenities. Why Choose Solmar Estates? Established in 2005, Solmar Estates is a family-run estate agency with over 20 years of experience helping buyers find their ideal property on the Costa Blanca. We've successfully completed thousands of property transactions, earned hundreds of client recommendations, and built an outstanding reputation reflected in our 5-star Google reviews. As registered members of the API (Professional Association of Real Estate Agents – Membership No. 00280) and the Valencian Community Register of Estate Agents (RAICV No. 1869), we're committed to providing a professional, transparent, and trustworthy service. When you choose Solmar Estates, you're choosing knowledgeable local experts dedicated to making your property purchase as smooth, straightforward, and stress-free as possible. Verify our professional registrations: • API Membership No. 00280 • RAICV Registration No. 1869
6
4

Frequently Asked Questions About Property in Alicante
Alicante is one of Spain's most accessible and well-connected regions, with Alicante-Elche Airport offering direct flights from dozens of UK and European cities year-round. Combined with its beautiful climate, long beaches, vibrant city life and competitive property prices, it is easy to see why the region attracts a large number of international buyers.
The southern Costa Blanca, including Torrevieja, Orihuela Costa, Villamartin and Ciudad Quesada, is extremely popular with international buyers. Alicante City itself is also increasingly in demand, offering a cosmopolitan lifestyle with all amenities. Further north, Benidorm, Calpe and Altea are popular for their scenery and resort lifestyle.
The Alicante region has one of the most varied property markets in Spain. You will find everything from affordable studio apartments and resale townhouses to large luxury villas on golf courses with panoramic sea views. New build developments are also very active, particularly around Torrevieja and Orihuela Costa.
Yes, particularly in the resale market and in towns slightly further from the coast. The Alicante region offers very competitive prices by Spanish standards, with a wide range of property available to suit different budgets, from entry-level apartments to higher-end villas with private pools.
The Alicante region has one of the largest and most well-established international communities in Spain. English-speaking services, social clubs, international schools and expat-friendly businesses are widespread, particularly in southern areas like Torrevieja and Orihuela Costa. Many buyers describe it as one of the easiest places in Spain to settle into a new life.
Finding your happy place has never been easier. We connect you with professional, trusted estate agencies across Spain. Find property for sale like a local, using our Smart Property Search.
Search Locations
© 2026 My Casa Away. Terms of Use & Privacy Policy & Cookies Policy