








Description
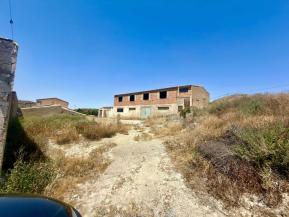
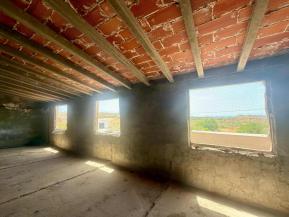
This substantial property offers exceptional flexibility for buyers with vision. With approximately 367m² of existing constructed space on a 635m² urban plot, it could be transformed into one impressive large villa, potentially configured as two spacious townhouses, or even explored as a three-townhouse development. The scale, layout and existing structure make it particularly attractive for renovation, investment or multi-generational use. Any subdivision, change of use or creation of additional dwellings would be subject to the necessary planning, technical and legal approvals. A Substantial Renovation Project with 367m² of Existing Building in La Hoya, Almería For buyers actively searching for a large renovation property in Almería, this is an opportunity worth looking at closely. Set in the small hamlet of La Hoya, within the municipality of Huércal-Overa, the property combines a substantial existing building with an urban plot and considerable scope for transformation. According to the cadastral information supplied, the property occupies a 635m² plot and has approximately 367m² of constructed area, distributed across two levels. This is not being presented as a finished home. It is a genuine refurbishment and development project for a buyer who can see the value in the amount of existing space and wants the freedom to create something very different from the standard finished properties available on the market. 367m² of Space to Reconfigure The existing construction is arranged approximately as follows: Ground floor: 226m² Upper floor: 141m² Total constructed area: 367m² Cadastral plot: 635m² The building currently provides large, predominantly open spaces, which is one of its principal advantages from a refurbishment perspective. Rather than working around an existing modern residential layout, a new owner has substantial freedom to reconsider how the interior space should work. Depending upon the buyer's objectives, budget and the necessary permissions, the building could potentially be transformed into a substantial family home with generous living areas, multiple bedrooms, workshops, studios, offices or recreational areas. Alternatively, its overall size may make it interesting to buyers wishing to investigate the possibility of creating two separate dwellings within the existing building footprint. Any subdivision, change of use, creation of additional dwellings or major redevelopment would, of course, need to be assessed by a qualified architect and confirmed with the relevant planning authority before purchase or commencement of works. One Large Home — or Explore a Two-Property Project This flexibility is what separates the property from many traditional renovation houses in inland Almería. A buyer looking for one substantial residence could potentially design an impressive property with large open-plan living spaces on the ground floor and bedroom accommodation above. There is enough existing constructed area to consider features such as: Large kitchen and dining areas Several bedrooms and bathrooms Home office Workshop Gym or hobby room Storage Guest accommodation Internal courtyard or terrace areas, subject to design Large garage or secure vehicle storage For investors or buyers considering a multi-generational project, the dimensions also justify investigating whether the property could accommodate two independent homes. That possibility should be treated as development potential rather than an existing legal entitlement and would remain subject to planning, technical and legal verification. An Interesting Alternative to Buying a Finished Property Finished villas and country houses naturally command a premium because somebody else has already undertaken the building work. This property offers the opposite proposition. You are buying space, structure and potential. For the right buyer, that can be considerably more interesting. Instead of compromising with somebody else's layout, finishes or room configuration, the refurbishment can be designed around the eventual owner's priorities. The extensive open interiors visible today provide a particularly useful starting point for an architect-led conversion because a significant proportion of the building remains largely unconfigured internally. Existing Structure with Excellent Volume The property extends over two substantial floors and has a long façade with numerous existing openings. The upper floor in particular offers considerable natural light and open views across the surrounding countryside through the existing window openings. The scale becomes much clearer once inside. Long open rooms, concrete structural elements and substantial floor areas give the building a very different feel from the small village renovation properties commonly encountered in this price segment. For a buyer who enjoys property projects, this is precisely where the appeal lies. There is enough volume here to create something genuinely individual. 635m² Urban Plot The cadastral information identifies a 635m² plot, with the property classified as urban and the principal cadastral use recorded as residential. The supplied cadastral record indicates an original construction year of 1951, while the individual construction elements shown in the cadastral information are currently described as storage areas. Because of this combination of historic construction and cadastral classifications, buyers intending residential redevelopment should instruct their solicitor and architect to verify the planning situation, permitted use, existing construction and proposed works before proceeding. For a serious renovation buyer, that technical assessment should form part of the acquisition process from the outset. La Hoya, Huércal-Overa La Hoya is a small hamlet in the Huércal-Overa area of Almería, providing a rural setting away from the density and pricing of the main coastal resorts. This makes the property particularly relevant to buyers who want space and a major project rather than a conventional apartment or finished villa. Huércal-Overa is the principal service town for the surrounding area, providing everyday services, shops, supermarkets, healthcare, restaurants and other amenities. The property therefore offers a rural environment without positioning the buyer completely away from the established infrastructure of the Huércal-Overa municipality. Who Is This Property For? This property will not suit somebody looking for a home they can simply furnish and occupy. It is aimed at a buyer who specifically wants a renovation project in Almería and understands the process involved in transforming an older building. It could be particularly interesting for: Buyers wanting to design their own substantial Spanish home Builders or experienced renovators Buyers requiring extensive workshop or storage space Multi-generational families Buyers wanting home and workspace together Investors investigating a two-dwelling conversion Buyers who prefer creating value through refurbishment rather than paying a premium for somebody else's completed renovation The combination of 367m² of existing construction and a 635m² urban plot is the key reason to consider it. A Project with Genuine Scale There is clearly work to undertake. That is also the opportunity. The value of this property is not in polished kitchens, finished bathrooms or staged interiors. It lies in the amount of existing space available and what a capable buyer could potentially create from it. Whether the objective is one substantial countryside residence, a home combined with extensive working or storage areas, or the investigation of a two-property conversion, this building provides a strong starting point. Viewings are recommended for buyers specifically seeking a substantial refurbishment project and who are prepared to undertake the necessary technical and legal due diligence before developing the property.
Property Details
Property Ref # :
Property Type :
Price :
Property Status :
102841
House
€49,950
For Sale
Bedrooms :
Bathrooms :
Property Size :
Plot Size :
3
3
367m²
635
Location Huércal-Overa Almeria Spain

Finding your happy place has never been easier. We connect you with professional, trusted estate agencies across Spain. Find property for sale like a local, using our Smart Property Search.