
Description
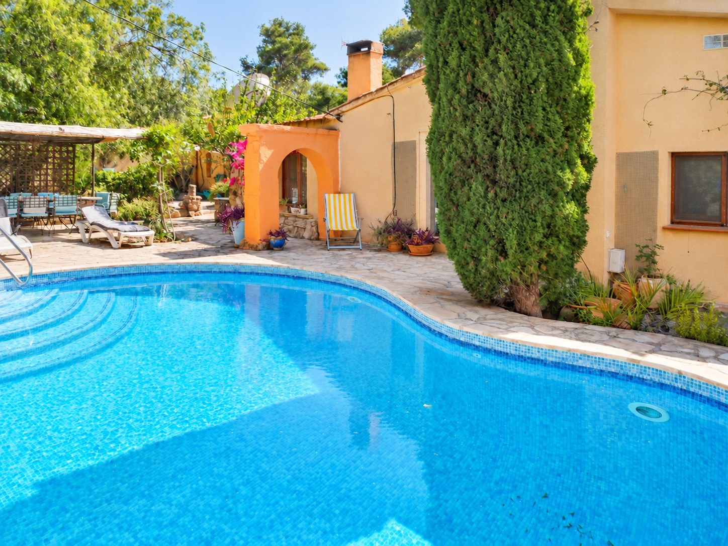
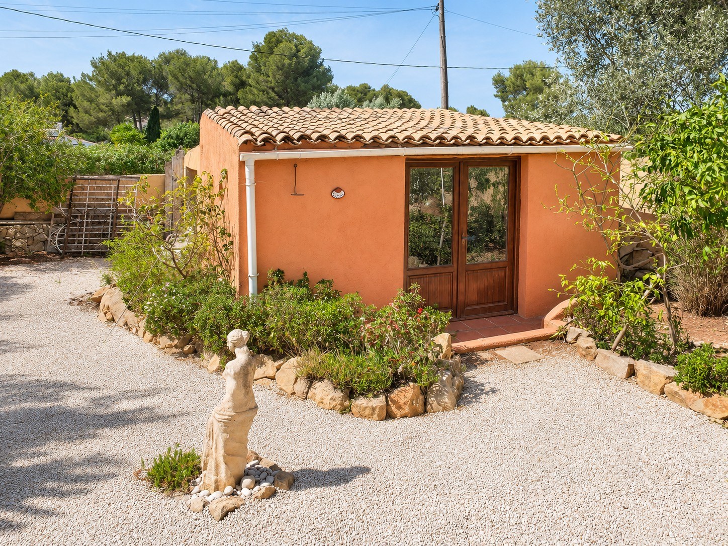
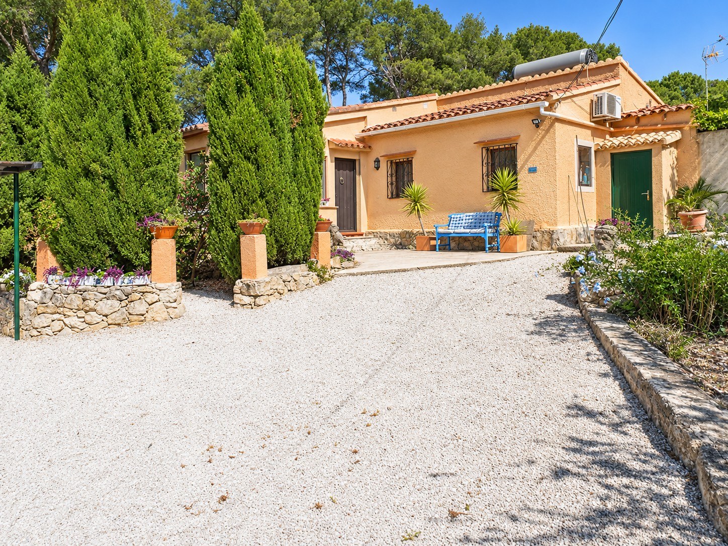
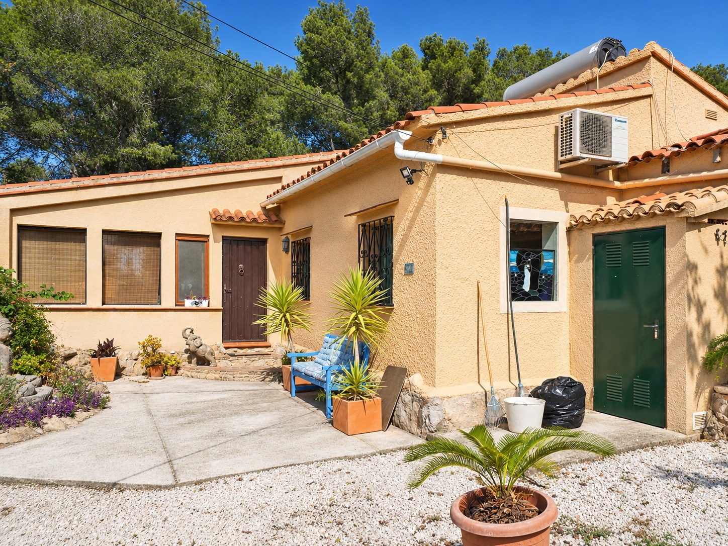
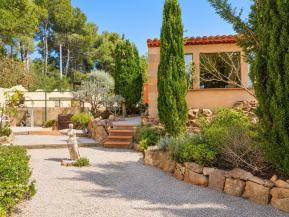
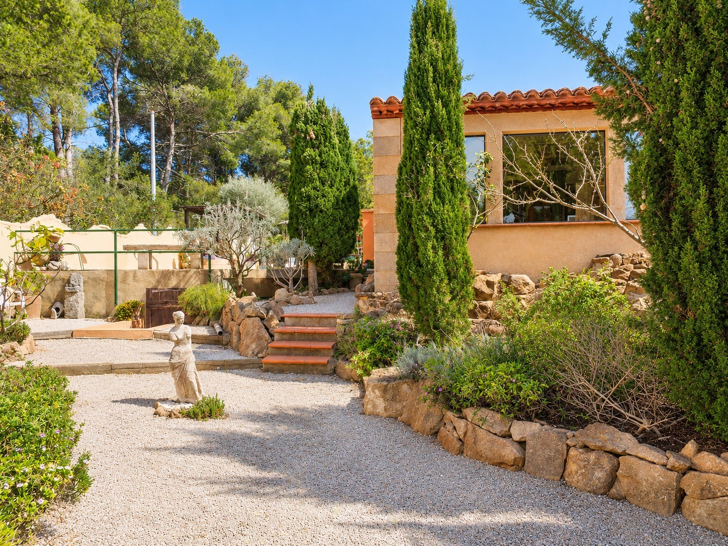
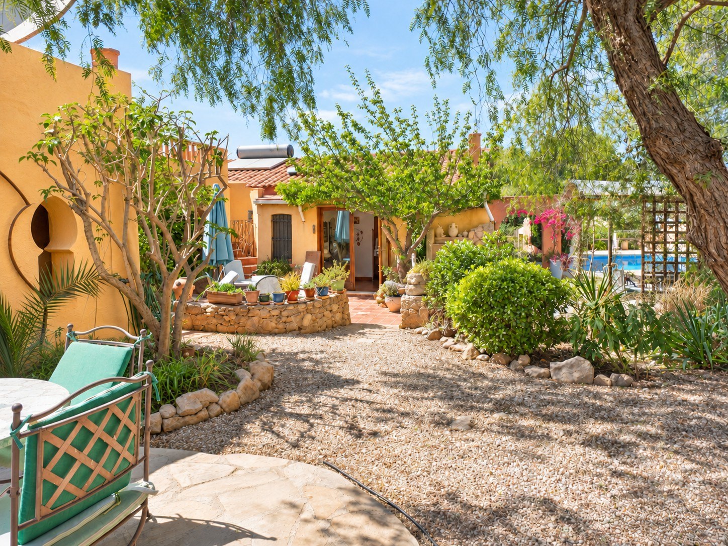
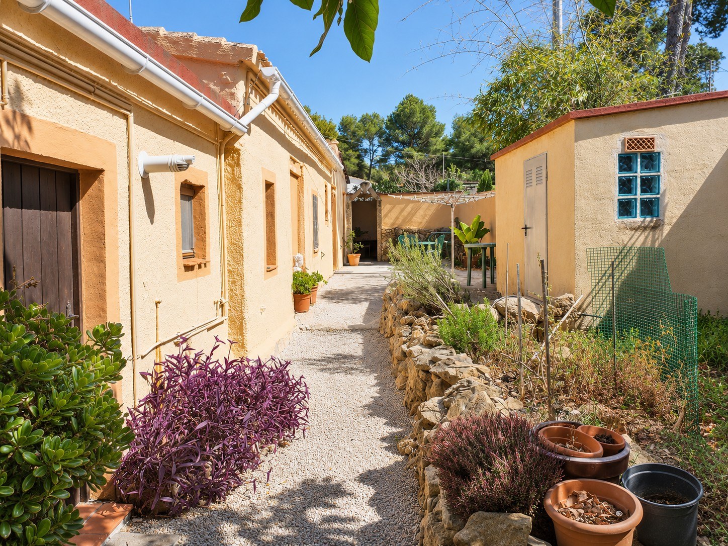
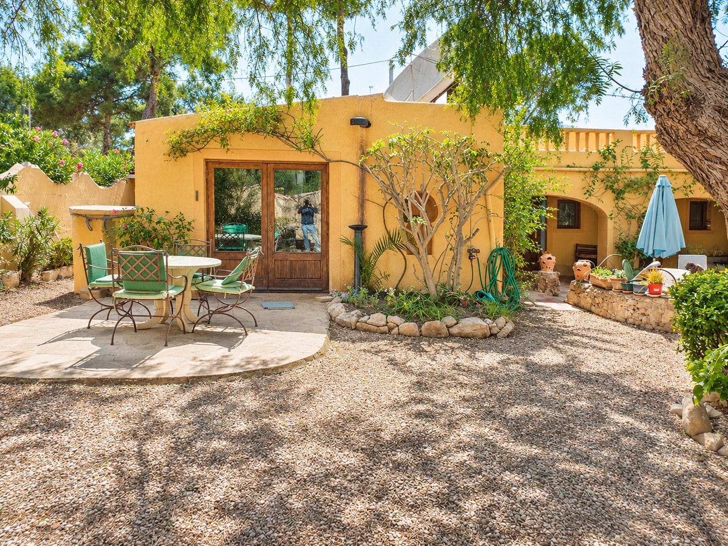
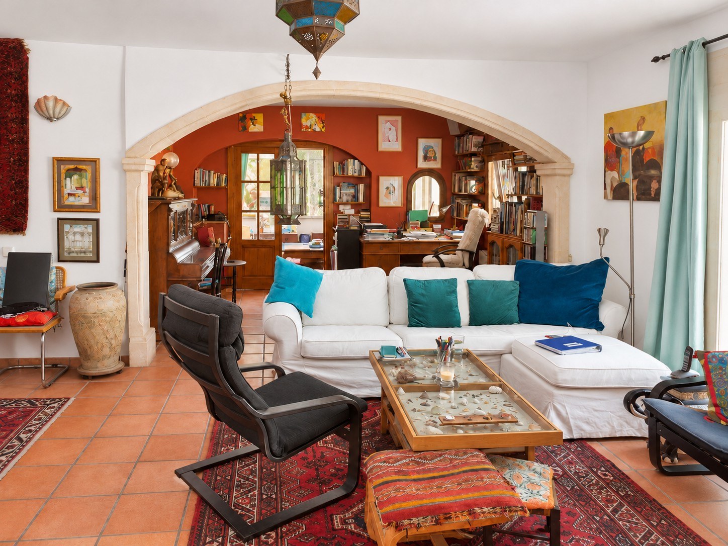
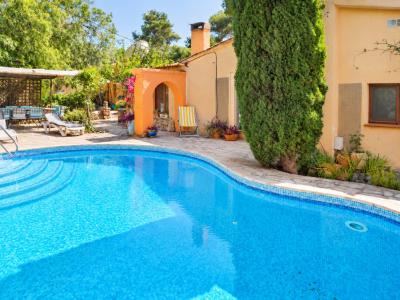
A traditional-style finca in La Plana de Jávea, inside the Montgó natural park, where no new building is allowed and homes rarely come up for sale. The villa has 238 m² all on one level on a 1,054 m² plot with a pool, a separate guest house and a garage with an art studio. It is offered at €635,000. The property The main house has a very spacious living room with views of the Montgó and a wood burner, opening through a stone arch to a study. There is also a dining room, a kitchen with a pantry and two bedrooms, each with its own bathroom. Terracotta floors, white plaster walls, exposed stone and warm painted colours give the house its character. All windows are double-glazed, the roof is fully insulated and every room has central heating. The separate guest house has its own living room with a wood burner, a kitchen, a bedroom, a bathroom and a roof terrace. The garage with its art studio could also be turned into a second guest house. The garden The grounds have several terraces, gravel courtyards with planted stone borders, shade trees and cypresses, an outdoor dining area and an 8 × 4 m pool with a stone terrace. The house faces south-east. The area: La Plana, Jávea La Plana lies on the slopes of the Montgó, a protected natural park full of hiking trails and picnic areas with spectacular sea views. The centre and port of Jávea are about 7 minutes away by car and the centre of Dénia about 10 minutes. Investment view At €635,000 for 238 m² built on 1,054 m² of land, the price comes to about €2,668 per square metre. Because building is no longer allowed in the natural park, the supply of homes in La Plana is fixed, which supports long-term value. The guest house and studio give room for family, guests or long-term letting, which needs no tourist licence; short holiday lets require a tourist licence from the Valencia region.
Property Details
Property Ref # :
Property Type :
Price :
Property Status :
HH-NG-PLANA-1
Detached Villa
€635,000
For Sale
Bedrooms :
Bathrooms :
Property Size :
Plot Size :
4
2
238m²
1054
Features
Location Javea Alicante Spain
Finding your happy place has never been easier. We connect you with professional, trusted estate agencies across Spain. Find property for sale like a local, using our Smart Property Search.