
Property for Sale in Spain
Escape the monotony of day-to-day life and begin a new adventure today. Our Spanish properties for sale give you the chance to enjoy ultimate luxury, both inside your new home and out on the Spanish shore.
If you prefer peace and quiet, then our beachfront properties provide you with the opportunity to enjoy the sea and sand like never before. Watching the sunrise over the ocean from your very own balcony, swimming in the crystal clear waters and admiring exotic views can all become part of your daily routine with our villas, apartments and more.
Customise Search
Featured Properties
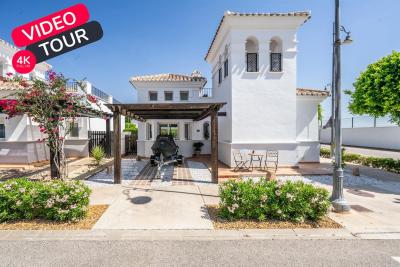
Murcia
Detached Villa
Beautifully upgraded Villa Sabina with stylish modern finishes throughoutPrivate swimming pool, recently retiled for a fresh contemporary lookBrand new flooring throughout the entire propertyStunning upgraded kitchen with additional storage and workspaceFully renovated modern bathroomsPrivate patio and garden, perfect for relaxing or entertainingSpacious roof terrace with lovely orchard viewsPrivate car portAir conditioning A move-in ready home, finished to an exceptional standardLa Torre Golf Resort is undoubtedly the most popular of all the golf resorts in the region. With a wide range of amenities, an 18 hole golf course designed by the famous Jack Nicklaus, on-site supermarket and a 5 DoubleTree by Hilton Hotel, there no wonder why properties on this resort are so sought after. The resort also has the advantage of being perfectly located between Murcia City Centre and the coast, both just 20 minutes in either direction, so you’re never too far away from the beautiful Costa Calida beaches, large shopping malls and traditional Spanish cities.
€290,000
2
2
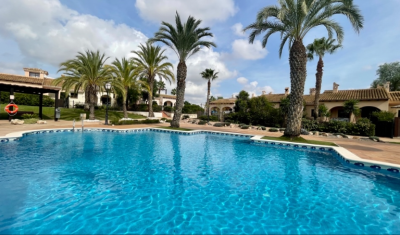
Fuente Alamo, Murcia
Apartment
Property Features This attached villa offers a rare opportunity to acquire a well-located home with generous outdoor space and excellent renovation potential. Located in Phase I of Hacienda del Álamo Golf Resort, it’s just a short walk from the Sports Club and Harvey’s Bar & Lounge — placing leisure and lifestyle amenities within easy reach. Exterior Highlights The property features original landscaping and good-sized gardens to both the front and rear. The rear garden is south-facing and enjoys direct views of the communal pool, offering a peaceful setting with superb sun exposure. A large covered terrace and rooftop solarium provide scope for stylish outdoor living once updated. The spacious porch connects directly to the lounge, creating a natural indoor-outdoor flow. Interior Highlights Inside, the villa retains its original specifications and layout: Bright lounge and dining area with fireplace. Fully fitted kitchen with granite countertops and white goods. Two spacious bedrooms with built-in wardrobes. Guest bathroom with marble countertop. While the property requires cosmetic and functional updates, its structure and layout offer a solid foundation for transformation. With thoughtful renovation, this villa can become a standout residence within the resort. Specifications Property Type: Resale Attached Villa Bedrooms: Two Bathroom: One Construction Area: 124 sqm Additional Features: Fitted kitchen, built-in wardrobes, communal garden and pool, 24-hour security, parking space Status: Requires renovation; not currently furnished This home is ideal for buyers seeking a project with long-term lifestyle or investment rewards. Whether you're looking to modernize for personal use or upgrade for resale, the potential here is undeniable. About Hacienda del Álamo and the Surrounding Area Hacienda del Álamo Golf Resort is known for its championship golf course, peaceful surroundings, and well-developed infrastructure. Residents enjoy access to sports facilities, dining options, and a vibrant community atmosphere. The surrounding region adds further appeal: Murcia offers historic charm, lively plazas, and cultural attractions. Cartagena features Roman heritage, elegant architecture, and a vibrant marina. The Costa Cálida coastline is just a short drive away, with pristine beaches and crystal-clear waters perfect for relaxation or adventure. This villa combines location, space, and potential — a smart choice for those ready to invest in resort living with vision and creativity.
€165,000
2
1
250+124 m²

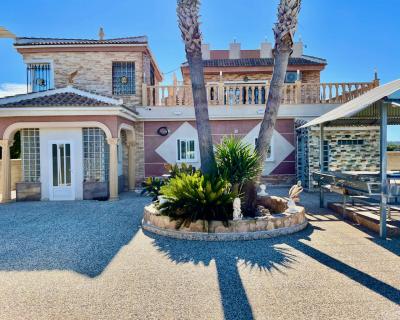
Guardamar Del Segura, Alicante
Detached Villa
This is a huge 6 bedroom renovated luxury property for sale close to Guardamar del Segura. It is a 5 minute drive from Guardamar town. It is surrounded by farmers fields and sits on a large 4.000m2 plot with parking for 6 cars. Everything is finished to a completely high standard, it is run by solar panels so you dont get an electricity bill. It has central heating and a back up generator, mains water and a septic tank. There are 6 bedrooms ( 4 with fitted wardrobes), the master bedroom has an en-suite bedroom. 2 bedrooms upstairs and 4 bedrooms on the ground floor. The sitting room flows nicely into the kitchen and dining areas for fantastic family living. Fantastic private outside space. Beautiful views, a lovely pool area, an outside kitchen, toilet and shower, and a lovely rooftop terrace This is an amazing property if you are thinking of buying a property in Spain to relocate and want to live in the Countryside but close enough to drive to all the amenities and a blue flag beach.
€900,000
6
5
4000 m²


Gea y Truyols, Murcia
Detached Villa
Do you want lots of space, peace, quiet, and a fantastic view?This large 4-bedroom finca with a 2-bedroom guest house on a 5,000m2 plot in an elevated position overlooking farmland, La Torre Golf, and the distant hills of La Manga could be what you are looking for!. Included in the grounds is a 10mx5m swimming pool, BBQ area, putting green and croquet lawn (mini fun), and an area for a tennis/football/other sports court. The garden is divided into many different areas. There is an automatic entrance gate with ample parking and a garage. There are two storage sheds for garden tools and wood. Included with the house is an outdoor kitchen, a separate utility room, and a pantry/storage room. The house is equipped with solar panels and has drinking and irrigation water. There are many different outdoor areas to sit, relax, and eat. The property is ideal for a large family for permanent living or with a little thought a great business opportunity.PLEASE NOTE - THIS PROPERTY IS COMPLETELY LEGAL.
€600,000
5
4
5000 m²


Murcia
Detached Villa
We now have 14 exclusive frontline Infinity Blue villas overlooking the lake. UPDATE: only 12 Villas left - Plots 8 & 9 have now been sold. The villas have a built area of 199m2 distributed over 2 levels + a large 150m2 basement with an atrium.The interior of the villas is customizable by the client.Plots range from 392m2 to 745m2.Starting price is 1.210.000€ Ahoradispones de 14 exclusivas villas Infinity Blue en primera linea frente al lago.Las villas tienen 199m2 construidos distribuidos en 2 plantas + un gran sótano de 150m2 con patio inglés.El interior de las villas espersonalizable por el cliente.Las parcelas van desde 392m2 hasta 745m2.Disponible desde 1.210.000€
€1,210,000
3
2
392 m²
Popular Searches
Recently Added

Vera, Almeria
Apartment
2
2
€216,000

Mojácar, Almeria
Detached Villa
4
3
€1,295,000

Tabernas, Almeria
Detached Villa
4
1
€99,000
104 Search results
- Sort Order
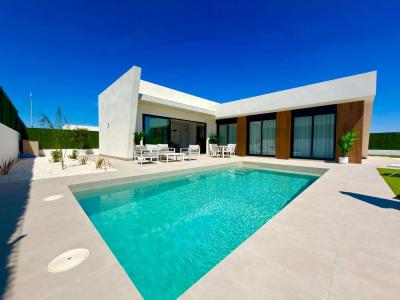
Calasparra, Murcia
€355,000
Detached Villa
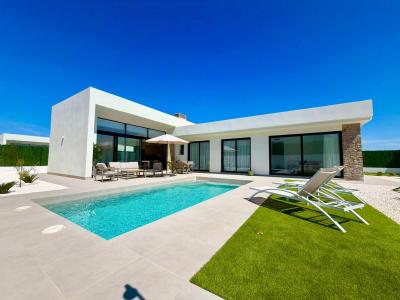
Modern 3 Bed Villas in Calasparra – Contemporary Design, Private Pool and 550m² Plots These modern villas in Calasparra offer a clean architectural approach focused on open space, natural light, and practical living. While many properties prioritise location alone, these villas stand out for their design, layout efficiency, and the way indoor and outdoor areas connect seamlessly. Contemporary Layout and Living Space The interior layout is designed to maximise usability and comfort. Open-plan living and kitchen area with direct access to the terrace 3 double bedrooms with fitted wardrobes 2 fully equipped bathrooms Large sliding doors creating a strong indoor-outdoor connection The positioning of the kitchen and living area creates a more integrated social space, ideal for both daily use and entertaining. Modern Villas with Private Pool in Calasparra Each villa is set on a generous private plot of approximately 550m², allowing for a balanced distribution between built space and outdoor living. Private swimming pool (approx. 24.5m²) Landscaped garden with low maintenance finish Defined terrace and relaxation areas Fully enclosed plot for privacy The design prioritises clean lines and functional outdoor use rather than decorative space. Specification and Finish Fully fitted kitchen with appliances Silestone worktops LED lighting throughout Electric blinds in bedrooms Aerothermal hot water system Pre-installation for ducted air conditioning Double-glazed sliding doors Attention to detail in materials and finishes ensures a modern and consistent look across the property. Location – Calasparra, Murcia Calasparra offers a more natural and less saturated environment compared to coastal areas, while still maintaining accessibility. 45 minutes to Murcia Corvera Airport Around 60 minutes to the coast Close to Caravaca de la Cruz and Jumilla The area is known for its landscapes, outdoor lifestyle, and consistent domestic tourism. Value and Market Position At €355,000, these villas represent a strong position in the market for buyers seeking a modern property with land and privacy. Compared to coastal properties at a similar price point, this offers: Greater space Better layout efficiency More privacy A more balanced lifestyle option Next Step If you are looking for a modern villa with private pool and a well-designed layout, this is a strong option to consider. Send an enquiry including your budget, timeline and purchase type to receive full availability and further details.
3
2
550 m²
Calasparra, Murcia
€355,000
Detached Villa
Key Ready 3 Bed Villas in Calasparra – Private Pool, 550m² Plots, €355,000 Villas with Private Pool in Calasparra These key ready villas in Calasparra offer a combination that is becoming increasingly difficult to find in Spain: independent living, large private plots, and modern construction at a price point that still represents strong value. For buyers comparing coastal options, this is where the difference becomes clear. Instead of smaller properties with limited outdoor space and higher density, these villas deliver space, privacy, and usability. Property Overview 3 bedrooms / 2 bathrooms Price: €355,000 Key ready – immediate availability Approx. 550m² private plot Private swimming pool (approx. 24.5m²) Single-level design The layout is practical and efficient, designed for comfortable day-to-day living as well as longer stays. Interior Layout The villas are built around a bright, open-plan living space with direct access to the terrace and pool area. Large sliding doors maximise natural light and create a strong connection between indoor and outdoor living. Open-plan kitchen, dining and living area 3 double bedrooms with fitted wardrobes 2 fully equipped bathrooms Functional layout with no wasted space This is a property designed to be used, not just viewed. Specification Fully fitted kitchen with appliances Silestone worktops Electric blinds in bedrooms LED lighting throughout Aerothermal hot water system Pre-installation for ducted air conditioning Double-glazed sliding windows Quality finishes throughout The villas are delivered ready for immediate use, without the need for additional work or upgrades. Outdoor Space The outdoor area is a key part of the property’s value. Large private plot (approx. 550m²) Private swimming pool Landscaped, low-maintenance garden Space for dining, relaxing, or further customisation Private parking within the plot Unlike many new builds, the exterior space is fully usable and adds real lifestyle value. Location – Calasparra, Murcia Calasparra is a well-established inland town known for its natural surroundings, open landscapes, and more authentic Spanish environment. 45 minutes to Murcia Corvera Airport Approximately 60 minutes to the coast Close to Caravaca de la Cruz and Jumilla The area attracts consistent domestic tourism due to its river landscapes, natural bathing areas, and outdoor lifestyle, while remaining significantly less saturated than coastal destinations. Investment & Value Perspective At €355,000, these villas offer a level of space and independence that is increasingly difficult to achieve in coastal markets at the same budget. Compared to apartments or townhouses in higher-density areas, this type of property benefits from: Larger land ownership Greater privacy Stronger long-term usability Differentiation in the resale and rental market This creates a more balanced purchase, combining lifestyle use with long-term positioning. Buyer Profile These villas are particularly well suited to: Buyers prioritising space and privacy Relocation or semi-permanent living Clients looking for value outside coastal markets Buyers seeking a more natural and less crowded environment Next Step If this property matches your requirements, send an enquiry including: Budget Purchase timeline Cash or mortgage You will receive confirmation of current availability and guidance on the most suitable options. Investment Villas in Calasparra Murcia Looking for more options? Explore our full range of property for sale in Calasparra.
3
2
550 m²
Nevada, Granada
€209,000
Detached Villa
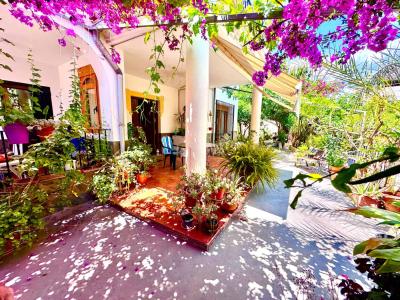
A substantial detached home with character, outdoor living and mountain views Some properties are difficult to appreciate from specifications alone. This detached home in Picena, within the municipality of Nevada in Granada's Alpujarra, is one of them. Behind its traditional white exterior lies approximately 259 m² of accommodation, arranged over two floors and complemented by a surprisingly attractive collection of outdoor spaces filled with mature plants, bougainvillea, shaded seating areas and terraces overlooking the surrounding mountain landscape. Priced at €209,000, the property offers four bedrooms, two bathrooms, generous living areas, a substantial kitchen, private garage and a 353 m² plot. For buyers looking for space and a genuine Andalusian village environment without taking on a renovation project, it represents a very different proposition from the smaller apartments and townhouses frequently found at a similar price point. Outdoor living is one of the property's strongest features The photographs reveal one of the home's most appealing qualities: the outdoor areas. The lower patio and garden spaces feel established and private, with mature planting providing natural shade and colour throughout the property. A covered terrace creates a natural outdoor dining area, while the bougainvillea and surrounding greenery soften the architecture and create the atmosphere of a traditional Andalusian home. These spaces are not merely decorative. They provide practical areas for morning coffee, outdoor meals, reading, entertaining or simply escaping the summer sun. Above, a larger terrace opens towards the surrounding mountains and village landscape, providing a completely different outdoor environment. This combination of shaded courtyard-style living and an open upper terrace is a major advantage. Generous accommodation across two floors Inside, the scale of the house becomes immediately apparent. A broad central staircase connects the two levels, while wide halls and large rooms create a noticeably more substantial feel than most traditional village properties. The home provides four bedrooms and two bathrooms, together with flexible reception spaces that can serve a variety of purposes. The accommodation is particularly well suited to buyers who need space for visiting family, a home office, hobbies or extended stays. Several rooms could comfortably change function depending on the next owner's lifestyle. Large living and dining areas The principal living areas are generous and provide plenty of room for separate lounge and dining zones. Rather than the compact proportions often encountered in older village houses, this property offers proper family-sized reception spaces. Natural light enters through large windows overlooking the planted exterior areas. The existing furniture is traditional, but the dimensions of the rooms would also lend themselves well to a more contemporary interior style if a future buyer wanted to modernise the presentation. Fully fitted kitchen The kitchen is considerably larger than many village-property kitchens. It offers extensive cabinetry, generous worktop space, built-in appliances and room for informal dining. A large window brings in natural light and looks towards the greenery outside. The layout is practical for everyday living rather than being designed purely as a holiday-home kitchen. Four flexible bedrooms The bedrooms continue the theme of generous proportions. The rooms shown benefit from good natural light, fitted storage and enough space for substantial furniture. Depending on requirements, the accommodation could comfortably support: a main bedroom guest bedrooms children's rooms home office reading room hobby or craft room That flexibility makes the property particularly interesting for buyers planning to live in Spain full time. Two full bathrooms The property has two substantial bathrooms. Both offer significantly more space than a typical compact shower room and include full sanitary fittings and storage. One bathroom includes a bath, while the other provides generous circulation space and traditional furniture-style vanity units. Private garage and substantial storage Another important advantage is the private garage. Village properties frequently rely on street parking, whereas this house provides its own secure internal parking and considerable additional storage capacity. The garage currently demonstrates just how much equipment and storage the area can accommodate. For anyone relocating permanently, owning bicycles or motorcycles, or simply needing workshop and storage space, this is a significant practical benefit. Terrace with open mountain views The upper terrace adds another dimension to the property. From here there are open views towards the mountains surrounding Picena and across the neighbouring village rooftops. It is an excellent position for an outdoor table, sun loungers or a relaxed seating area. For buyers specifically searching for an authentic Alpujarra setting, this terrace gives the property the visual connection to the landscape they are likely to want. A house for living in, rather than simply visiting The photographs reinforce that this is not a small holiday property. At around 259 m² built, it has the proportions of a genuine family residence. That makes it particularly suitable for buyers who are relocating permanently, retiring to Andalucía or planning to spend substantial periods in Spain. It may also appeal to buyers who work remotely and need room to create a dedicated office without sacrificing bedrooms. Why this property stands out At €209,000, the argument for this house is not simply its bedroom count. It is the overall package: a large detached home, substantial interior accommodation, private garage, mature outdoor areas, covered terraces, open mountain views and an established village setting. Buyers comparing properties purely by price may initially find smaller homes closer to the coast. Buyers comparing space, privacy, outside areas and overall quality of life, however, may find significantly more property here for the same budget. Living in Picena Picena forms part of the municipality of Nevada in the eastern Alpujarra Granadina. The area is characterised by traditional whitewashed villages, mountain scenery, orchards and a slower pace of life. This setting will particularly appeal to buyers who want to experience inland Andalucía rather than live within a highly developed coastal resort. Importantly, the property sits within the village rather than in an isolated rural position. That provides a more practical balance between tranquillity and everyday accessibility. A substantial Alpujarra home at €209,000 For buyers searching for a spacious permanent residence, a large second home or a relocation property in Granada province, this villa deserves serious consideration. Its combination of 259 m² of accommodation, four bedrooms, private garage, mature outdoor spaces and mountain-facing terraces is difficult to appreciate from specifications alone. The photographs tell the story much better: this is a proper home with space inside and outside. Contact Spanish Property Expert for further information or to arrange a viewing. KEY FEATURES Detached villa in Picena €209,000 asking price Approximately 259 m² built Approximately 250 m² usable area 353 m² plot 4 bedrooms 2 bathrooms Two-storey accommodation Large living and dining areas Fully fitted kitchen Mature private garden and patio areas Covered outdoor dining terrace Large upper terrace Mountain views Private garage Extensive storage space Built-in wardrobes Traditional Andalusian character Established planting and bougainvillea East-facing orientation Village location Good general condition Suitable for permanent living Strong relocation potential
4
2
353 m²
Válor, Granada
€169,000
Detached Villa
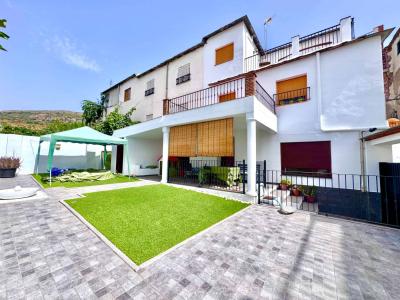
A Renovated Village Home with Something Many Alpujarra Properties Lack: Genuine Outdoor Space Finding a traditional home in La Alpujarra with generous internal accommodation is relatively straightforward. Finding one that also combines a private garden, multiple terraces, south-facing orientation and a 244 m² plot is considerably less common. This renovated three-bedroom house in Válor, Granada offers approximately 141 m² of constructed space together with the outdoor areas that make year-round life in Andalucía considerably more enjoyable. Set within one of the traditional whitewashed villages of the Alpujarra Granadina, the property offers buyers an opportunity to enjoy authentic village life without immediately taking on the cost, uncertainty and disruption associated with a major renovation. Renovated and Ready to Enjoy The house has been renovated and is presented in good condition, making it particularly attractive for buyers looking for a property they can begin using immediately. Inside, the accommodation is distributed across three floors and includes three bedrooms, two bathrooms, a spacious kitchen and a generous living area with fireplace. The fireplace gives the main living space a practical focal point during the cooler winter months, while the property's southerly orientation helps maximise natural light. The house is also offered furnished, reducing the amount of work involved in preparing it for occupation. Outdoor Space That Changes How the Property Can Be Used One of the strongest reasons to consider this house over a more typical village property is the amount and variety of exterior space. A covered porch connects with the garden, creating an attractive area for outdoor dining, reading or simply enjoying the quieter pace of life associated with the Alpujarra. There are also two terraces, allowing different parts of the house to be enjoyed at different times of the day. For buyers relocating from Northern Europe in particular, this outdoor space can be just as important as the accommodation itself. It gives the property the flexibility to work as a permanent residence rather than simply somewhere to sleep while visiting the region. A Corner Position with Additional Light and Access The property's corner position and frontage onto two streets are another advantage. This configuration provides additional natural light, ventilation and accessibility compared with many tightly enclosed traditional village houses. The property also includes useful storage space, something that can be particularly valuable for bicycles, outdoor equipment, tools or household items. Living in Válor and the Alpujarra Granadina Válor forms part of the Alpujarra and Valle de Lecrín region of Granada, an area characterised by mountain landscapes, historic settlements and traditional Andalusian architecture. The official Granada tourism authority also includes Válor on its recognised Alpujarra cultural route. The larger neighbouring town of Ugíjar is approximately 7 km from Válor, providing access to a wider selection of everyday services while allowing residents to retain the quieter village environment. The surrounding countryside lends itself particularly well to walking, cycling and exploring the villages and landscapes that make this part of Granada distinctive. For buyers comparing inland Andalucía with the busier coastal markets, Válor offers a fundamentally different proposition: more property and outdoor space for the budget, a quieter environment and a more traditional Spanish lifestyle. Permanent Home, Holiday Base or Lifestyle Purchase With three bedrooms, substantial internal accommodation and several separate outdoor areas, this is more than a small holiday cottage. It has the proportions to work as a full-time residence, while the low-maintenance, renovated condition also makes it practical as a second home where owners may spend only part of the year. Its combination of space, condition and location may also appeal to international buyers looking for an affordable base in southern Spain without paying the premium associated with the Mediterranean coastline. Why This Property Deserves a Closer Look The real attraction here is the complete package. You are not simply buying a traditional village house. You are getting a renovated home with approximately 141 m² of constructed accommodation, a 244 m² plot, private garden, two terraces, fireplace, storage and a south-facing position. For buyers who appreciate the landscape and character of La Alpujarra but do not want to compromise on outside space, this property deserves serious consideration. Contact Spanish Property Expert for further information or to discuss arranging a viewing. KEY FEATURES Renovated 3-bedroom village house in Válor, Granada Approximately 141 m² constructed Approximately 135 m² usable interior space 244 m² plot 3 bedrooms 2 bathrooms Spacious living room with fireplace Large fitted kitchen Private garden Covered porch with direct garden access Two terraces South-facing orientation Corner position with frontage onto two streets Good natural light and ventilation Useful storage room Distributed across three floors Offered furnished Renovated and ready to move into Traditional Alpujarra village setting Approximately 7 km from Ugíjar Suitable as a permanent home or substantial second residence
3
2
244 m²
Canjáyar, Almeria
€135,000
Detached Villa
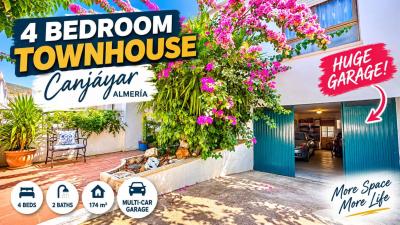
If space, parking and practical everyday living matter more to you than squeezing into a smaller coastal apartment, this substantial four-bedroom townhouse in Canjáyar deserves serious consideration. Offering approximately 174 m² of built accommodation across three levels, the property combines generous interiors with a private patio, entrance porch, small garden area and an unusually spacious garage capable of accommodating several vehicles. It is a particularly interesting option for buyers searching for a permanent home, a substantial family property or a Spanish base with the additional storage and parking space that can be difficult to find in traditional village properties. A Larger Home with Genuine Usable Space The accommodation includes four bedrooms and two bathrooms, giving the property enough flexibility for family living, visiting guests, working from home or creating additional hobby space. At the heart of the house is a bright and generously proportioned living and dining room. Its dimensions allow separate sitting and dining areas to be created comfortably without making either space feel compromised. The kitchen is also well sized for everyday use, offering considerably more practicality than the compact kitchens often found in smaller Spanish townhouses and apartments. Built-in wardrobes provide useful additional storage, while the property's overall condition means buyers can concentrate on making the home their own rather than immediately undertaking a major renovation project. Private Outdoor Areas Front and Rear One of the property's strongest features is that outdoor space has not been sacrificed to achieve the generous internal accommodation. At the front of the house, a covered porch and small garden area create an attractive transition between the street and the interior. To the rear is a private patio, providing additional outdoor space for dining, plants, pets or simply enjoying the climate in greater privacy. The property also benefits from terrace and balcony areas, giving the house several different spaces that can be used throughout the day. An Exceptionally Useful Large Garage For many buyers, the garage may be one of the deciding factors. Rather than providing space for just one small car, this property offers a substantial garage with room for several vehicles. That opens up possibilities beyond simple parking. Depending on the buyer's requirements, part of the space could potentially be used for motorcycles, bicycles, sports equipment, tools, storage or a workshop area while still retaining secure private parking. For buyers relocating permanently to Spain, this type of additional space can make a considerable difference to how comfortably a property works in everyday life. More House for Your Budget The value proposition becomes particularly clear when this property is compared with many alternatives closer to the Almería coastline. At similar budgets, buyers are frequently choosing between smaller apartments, fewer bedrooms, communal parking or significantly less storage and outdoor space. Here, the emphasis is different: approximately 174 m² of built accommodation, four bedrooms, two bathrooms, private exterior areas and a substantial garage are combined in one property. For buyers who do not need to be directly beside the beach, moving inland can therefore provide considerably more usable property for the budget. Living in Canjáyar and the Alpujarra Almeriense Canjáyar is an established town in the Alpujarra Almeriense, approximately 618 metres above sea level and surrounded by the characteristic mountain landscape of inland Almería. The location is particularly suited to buyers who prefer a traditional Spanish environment and access to countryside while remaining connected to the provincial capital and wider services. Almería city is approximately 43 km away by road, with the drive taking around 40 minutes under normal conditions. The municipality itself has its own local identity, amenities, events and services, making this considerably more practical for year-round living than an isolated rural property. Suitable as a Permanent Home or Spacious Spanish Base The combination of four bedrooms, two bathrooms and extensive garage space makes this property particularly suitable for permanent relocation. It could equally work well for buyers wanting a substantial second home where family and friends can visit without the limitations of a smaller apartment. Its south, east and west orientations also give the property exposure across different parts of the day. With approximately 170 m² of usable internal space and 174 m² built, this is a property where the headline figures translate into genuinely practical accommodation. A Property Worth Seeing in Person This is not a property whose strongest feature is one decorative detail or a carefully staged photograph. Its appeal is much more substantial: space. Four bedrooms, generous living accommodation, useful outdoor areas and a multi-vehicle garage create a package that is increasingly difficult to reproduce at this price level. For buyers considering Canjáyar or the wider Alpujarra Almeriense and prioritising space, parking and value over a frontline coastal location, this property should be high on the viewing list. Contact Spanish Property Expert for further information or to discuss arranging a viewing. KEY PROPERTY FEATURES Spacious 4-bedroom townhouse in Canjáyar, Almería Approximately 174 m² built and 170 m² usable Accommodation arranged across three levels 4 bedrooms and 2 bathrooms Large living and dining room Generously sized kitchen Exceptional private garage with space for several vehicles Private rear patio Entrance porch with small garden area Terrace and balcony Built-in wardrobes Useful storage room South, east and west orientations Presented in good condition and ready to move into Excellent option for permanent living or a spacious Spanish second home Strong space-for-money alternative to smaller coastal properties Located in Canjáyar in the Alpujarra Almeriense
4
2
103 m²
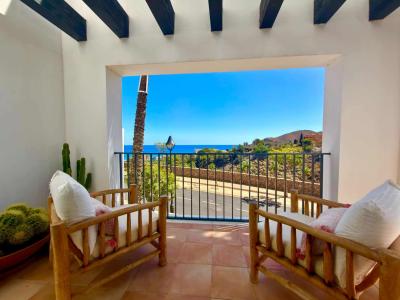
Mojácar, Almeria
€1,950
Detached Villa
A Rare Four-Bedroom Winter Home by the Mediterranean Available for temporary rental between October and June, this spacious four-bedroom, three-bathroom villa offers something increasingly difficult to find in Mojácar: enough space for genuinely comfortable extended living, attractive Mediterranean sea views and a beachside location within the prestigious Las Casitas de Macenas at Playa Macenas. Set over three floors, the property combines the space of a substantial home with the relaxed environment of a coastal resort. It is particularly well suited to couples, families, remote workers and international residents looking to spend several months enjoying the winter climate of southern Spain without committing to a permanent rental. Rental periods start from a minimum of three months, with preferential pricing available for longer stays. Prices from €1,950 per month, including bills and Wi-Fi, subject to fair usage. Spacious Accommodation Across Three Levels The villa offers four bedrooms and three bathrooms arranged over three floors, creating considerably more privacy and separation than the typical two-bedroom apartment available for winter rental in Mojácar. The main living spaces are bright and comfortable, with a generous living room opening towards a private terrace where the Mediterranean forms the backdrop. The adjoining dining area provides plenty of space for everyday meals or entertaining, while the fitted kitchen is equipped for extended stays rather than simply short holidays. With four bedrooms, the property provides valuable flexibility. Additional rooms can function as guest accommodation, private workspaces or separate sleeping areas for family members staying for part of the winter. Three bathrooms make the house particularly practical for couples sharing, families or guests visiting during longer stays. Mediterranean Views and Outdoor Living One of the property's defining features is its connection with the coast. Several areas of the villa enjoy attractive views towards the Mediterranean, while the outdoor terraces create places to sit outside, dine or simply enjoy the mild climate for which Mojácar is known. The sea is not a distant feature on the horizon here. Playa Macenas is approximately 300 metres from the property, making morning walks beside the Mediterranean or an afternoon on the beach part of everyday life rather than something requiring a drive. The combination of sea, mountains and the distinctive contemporary architecture of Playa Macenas gives this part of Mojácar a character quite different from conventional residential developments. More Space Than the Typical Mojácar Winter Rental Most temporary coastal rentals are apartments designed primarily for holiday use. This property provides an alternative. With four bedrooms, three bathrooms, three floors, terraces, garage, additional parking and communal swimming pool access, it offers considerably greater flexibility for someone planning to spend several months in Spain. It works particularly well for tenants who want room for visiting family, couples who both work remotely, or residents who simply do not want to compromise on space during a longer winter stay. The private garage is another important advantage, providing secure space for a vehicle, bicycles, golf equipment, motorcycles or other belongings during an extended stay. Additional parking is also available. Designed for Comfortable Winter Living The villa is offered fully furnished and ready for occupation. Air conditioning and heating provide year-round comfort, while Wi-Fi is included, making the house suitable for remote working as well as leisure. The open living and dining areas encourage a relaxed Mediterranean style of living, while the multiple levels give residents greater privacy than would normally be possible in an apartment. Wake up to blue skies, enjoy coffee overlooking the Mediterranean, walk down towards the beach and return to a full-sized home rather than a compact seasonal apartment. That is where this property differentiates itself. Communal Pool and Playa Macenas Setting Residents have access to the development's communal swimming pool, surrounded by the distinctive white architecture and landscaping characteristic of Playa Macenas. Las Casitas de Macenas occupies an attractive position between the Mediterranean and the mountains immediately south of Mojácar Playa. The location offers a quieter environment than the busiest sections of the paseo while keeping Mojácar's restaurants, cafés, shops and everyday services within easy reach. For tenants wanting to spend the winter walking, cycling, working remotely or simply enjoying the climate of the Costa de Almería, the setting is particularly appealing. Temporary Rental from October to June The villa is available for temporary stays during the period October to June, with a minimum rental period of one month. Longer rental periods receive preferential monthly pricing, with rates starting from: €1,950 per month including bills and Wi-Fi, subject to fair usage. Pets may be considered on request and subject to owner approval. Because availability covers only part of the year and four-bedroom temporary rental properties in Playa Macenas are comparatively limited, early enquiries are recommended for tenants looking for specific winter dates. Enquiries and Availability This property is particularly suited to applicants seeking a genuine temporary home in Mojácar rather than a short holiday apartment. Please provide your preferred arrival and departure dates, number of occupants and whether you will be travelling with pets when making an enquiry. Minimum stay: 1 month. Contact Spanish Property Expert for current availability, rental terms and further information. KEY FEATURES (BULLETS) • 4 bedrooms• 3 bathrooms• Three-storey villa• Mediterranean sea views• Approximately 300 metres from the beach• Las Casitas de Macenas, Playa Macenas• Temporary rental October to June• Minimum 1-month stay• From €1,950 per month• Bills included subject to fair usage• Wi-Fi included• Fully furnished• Air conditioning and heating• Communal swimming pool• Private terraces and outdoor areas• Private garage• Additional parking• Fully equipped kitchen• Spacious living and dining areas• Suitable for extended winter stays• Remote-working friendly• Pets considered on request• Preferential rates for longer stays
4
3
200 m²
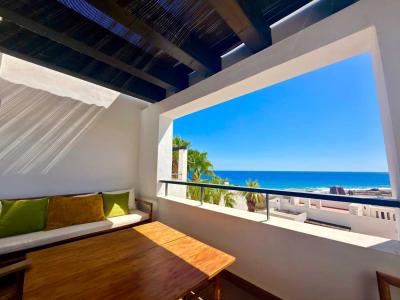
Mojácar, Almeria
€1,350
Apartment
Sea Views, Space and Mediterranean Living in Playa Macenas Available for temporary rental from October to June, this beautifully presented 3-bedroom, 2-bathroom penthouse offers an attractive opportunity to enjoy an extended stay by the Mediterranean in Los Patios, Playa Macenas, Mojácar. Set on the second floor, the apartment combines generous interior accommodation with one of its strongest features: an inviting covered terrace overlooking the Mediterranean. From the living area and terrace, the sea becomes part of the everyday setting rather than simply a distant view. Bright, Comfortable Interior The property has a contemporary open-plan layout connecting the kitchen, dining area and living room, creating a sociable and practical main living space. Large doors lead directly onto the terrace, bringing natural light into the apartment while framing the sea beyond. There are three bedrooms and two bathrooms, making the property particularly suitable for couples wanting additional space, families spending several months in Spain, professionals working remotely or international clients looking for a comfortable winter base. Built-in wardrobes provide useful storage, while the fitted kitchen includes the principal appliances required for an extended stay. The Terrace Makes the Difference Compared with many conventional apartments available for winter rental around Mojácar, this property offers something considerably more appealing: a genuine outdoor living area combined with open Mediterranean views. The covered terrace creates a natural extension of the living room — ideal for morning coffee, outdoor dining, reading or simply enjoying the mild Almería winter climate. Los Patios at Playa Macenas The apartment forms part of the attractive Los Patios residential development within Playa Macenas, characterised by contemporary Mediterranean architecture, landscaped communal areas and communal swimming pools. The beach is only a few hundred metres away, making it easy to incorporate the coastline into everyday life rather than needing to plan a journey every time you want to reach the sea. Mojácar Playa, restaurants, cafés, supermarkets and everyday services are also within convenient driving distance. Ideal for an Extended Winter Stay This is particularly well suited to tenants looking for more than a standard holiday apartment. With three bedrooms, two bathrooms, proper living space, outdoor space and sea views, it provides the comfort required for spending several weeks or months in Spain between October and June. Availability and rental terms are subject to the length of stay and owner approval. For current availability and rental conditions, contact Spanish Property Expert with your preferred dates, number of occupants and any specific requirements. KEY FEATURES (BULLETS) • 3 bedrooms• 2 bathrooms• Second-floor penthouse apartment• Temporary rental available October to June• Mediterranean sea views• Covered private terrace• Open-plan living and dining area• Contemporary fitted kitchen• Built-in wardrobes• 2 modern bathrooms• Communal swimming pools• Los Patios, Playa Macenas• Beach only a few hundred metres away• Furnished accommodation• Suitable for extended winter stays• Close to Mojácar Playa and local amenities
3
2
110 m²

Huércal-Overa, Almeria
€69,950
Detached Villa
A Genuine Spanish Renovation Project with Space to Create Something Special For buyers searching specifically for a house to renovate in Almería, this traditional property in the small hamlet of La Hoya presents an increasingly difficult-to-find combination: substantial internal space, traditional Spanish character, exterior areas and the freedom to redesign a property rather than simply redecorate somebody else's home. This is not a cosmetic refurbishment. The property requires a comprehensive renovation, making it particularly interesting for buyers who understand the potential of older Spanish houses and want a genuine project where improvements can materially transform both the accommodation and the overall appeal of the property. Behind its traditional village façade lies considerably more space than the exterior initially suggests. A Property to Reimagine The main section of the house already provides a series of interconnected rooms including reception areas, living accommodation, kitchen and bathroom facilities. Several rooms retain the proportions and details associated with older rural Spanish properties, including decorative ceilings and traditional construction elements. However, the real opportunity becomes more apparent as you move deeper into the property. Additional areas currently used largely for storage and ancillary purposes provide considerable scope for reconfiguration. The upper level contains further rooms beneath traditional exposed-beam ceilings, creating the possibility of incorporating additional bedrooms, studios, hobby spaces or supplementary living accommodation, subject to the necessary technical and planning approvals. Rather than being restricted by a modern predetermined layout, the future owner has the opportunity to reconsider how these spaces work together. Extensive Renovation Potential For the right buyer, the property's condition is precisely what makes it interesting. A purchaser undertaking a full refurbishment could potentially redesign the internal distribution, modernise the kitchen and bathroom, upgrade services, restore traditional features and create a significantly more contemporary home while retaining the character that makes properties of this type distinctive. Areas of the property visibly require remedial and renovation work, including sections showing age-related deterioration and damp. Prospective purchasers should therefore approach the property as a full renovation project rather than a home requiring only decoration. This transparent positioning is important: the opportunity here comes from buying the property before that work has been undertaken and creating the finished house according to your own specification. Traditional Features Worth Working With One of the property's most attractive characteristics is the presence of traditional upper-floor accommodation with exposed roof beams and thick masonry walls. These spaces have the raw ingredients that renovation buyers frequently search for because they can be incorporated into a sympathetic refurbishment rather than recreated artificially. With appropriate renovation, the contrast between restored traditional materials and contemporary interiors could produce a very distinctive property. Outdoor Space and Roof Terraces The property also benefits from external areas and roof terraces, offering valuable outdoor space within the village setting. These terraces provide additional possibilities for seating, sunbathing or outdoor entertaining once upgraded and finished appropriately. For buyers considering a Mediterranean home, this exterior component significantly increases the potential of the property compared with many traditional village houses that offer little or no usable outdoor space. Garage and Ancillary Areas A further practical advantage is the presence of garage and storage areas. During refurbishment these spaces provide useful storage for materials and equipment, while longer term they could remain valuable for vehicles, workshop use or general storage depending on the final configuration selected by the buyer. The property's various interconnected ancillary spaces are one of its strongest advantages because they offer substantially more flexibility than a conventional small village townhouse. The Investment Case This property is particularly suited to a buyer who understands that value can often be created through intelligent renovation rather than purchasing a finished property at a premium. The objective would not simply be to modernise what already exists. The stronger strategy would be to reconsider the entire house, deciding which traditional elements deserve preservation and where modernisation can improve light, flow, comfort and functionality. Possible uses following renovation could include a substantial permanent home, Spanish holiday property, lock-up-and-leave base or longer-term property investment, subject always to the appropriate permissions and the buyer's intended use. No rental return or future resale value is implied or guaranteed; however, the scale and configuration make this a property with clear value-add potential for a renovation-focused purchaser. Life in La Hoya, Almería The setting is deliberately different from the high-density developments found closer to the coast. La Hoya offers a quieter, traditional environment suited to buyers who prefer a more authentic Spanish setting and are comfortable owning a property where the emphasis is on space, individuality and renovation potential rather than resort facilities. For buyers specifically searching for a traditional property to refurbish in Almería, this is the type of house worth viewing in person because photographs alone cannot fully communicate the amount of space contained behind the façade. A Project for the Right Buyer This will not suit someone looking for a turnkey property. It is aimed at the buyer who walks into an older house and sees possibilities: restored beams, open-plan living spaces, improved bedrooms, upgraded terraces and rooms brought back into productive use. With the right renovation programme, this substantial traditional property could be transformed into a highly individual Spanish home. Contact Spanish Property Expert to arrange a viewing and explore the full potential of this renovation property in La Hoya, Almería. PROPERTY HIGHLIGHTS Traditional Spanish property in the hamlet of La Hoya, Almería Genuine full renovation opportunity Substantial accommodation arranged across multiple areas Two-storey configuration Numerous rooms offering flexible redesign possibilities Traditional exposed roof beams in parts of the upper floor Character features associated with older Spanish construction Roof terraces providing valuable exterior space Garage / vehicle access Extensive storage and ancillary areas Existing kitchen and bathroom Scope to redesign the internal distribution Potential for additional bedrooms or living areas, subject to approvals Ideal for buyers wanting to create their own Spanish home Strong value-add potential through refurbishment Suitable for permanent living, holiday use or investment consideration after renovation Quiet traditional hamlet setting Property requires comprehensive refurbishment Viewing recommended to appreciate the full scale and potential
4
1
269 m²
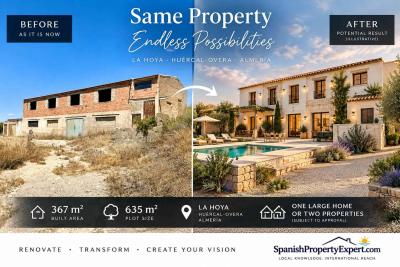
Huércal-Overa, Almeria
€49,950
House
This substantial property offers exceptional flexibility for buyers with vision. With approximately 367m² of existing constructed space on a 635m² urban plot, it could be transformed into one impressive large villa, potentially configured as two spacious townhouses, or even explored as a three-townhouse development. The scale, layout and existing structure make it particularly attractive for renovation, investment or multi-generational use. Any subdivision, change of use or creation of additional dwellings would be subject to the necessary planning, technical and legal approvals. A Substantial Renovation Project with 367m² of Existing Building in La Hoya, Almería For buyers actively searching for a large renovation property in Almería, this is an opportunity worth looking at closely. Set in the small hamlet of La Hoya, within the municipality of Huércal-Overa, the property combines a substantial existing building with an urban plot and considerable scope for transformation. According to the cadastral information supplied, the property occupies a 635m² plot and has approximately 367m² of constructed area, distributed across two levels. This is not being presented as a finished home. It is a genuine refurbishment and development project for a buyer who can see the value in the amount of existing space and wants the freedom to create something very different from the standard finished properties available on the market. 367m² of Space to Reconfigure The existing construction is arranged approximately as follows: Ground floor: 226m² Upper floor: 141m² Total constructed area: 367m² Cadastral plot: 635m² The building currently provides large, predominantly open spaces, which is one of its principal advantages from a refurbishment perspective. Rather than working around an existing modern residential layout, a new owner has substantial freedom to reconsider how the interior space should work. Depending upon the buyer's objectives, budget and the necessary permissions, the building could potentially be transformed into a substantial family home with generous living areas, multiple bedrooms, workshops, studios, offices or recreational areas. Alternatively, its overall size may make it interesting to buyers wishing to investigate the possibility of creating two separate dwellings within the existing building footprint. Any subdivision, change of use, creation of additional dwellings or major redevelopment would, of course, need to be assessed by a qualified architect and confirmed with the relevant planning authority before purchase or commencement of works. One Large Home — or Explore a Two-Property Project This flexibility is what separates the property from many traditional renovation houses in inland Almería. A buyer looking for one substantial residence could potentially design an impressive property with large open-plan living spaces on the ground floor and bedroom accommodation above. There is enough existing constructed area to consider features such as: Large kitchen and dining areas Several bedrooms and bathrooms Home office Workshop Gym or hobby room Storage Guest accommodation Internal courtyard or terrace areas, subject to design Large garage or secure vehicle storage For investors or buyers considering a multi-generational project, the dimensions also justify investigating whether the property could accommodate two independent homes. That possibility should be treated as development potential rather than an existing legal entitlement and would remain subject to planning, technical and legal verification. An Interesting Alternative to Buying a Finished Property Finished villas and country houses naturally command a premium because somebody else has already undertaken the building work. This property offers the opposite proposition. You are buying space, structure and potential. For the right buyer, that can be considerably more interesting. Instead of compromising with somebody else's layout, finishes or room configuration, the refurbishment can be designed around the eventual owner's priorities. The extensive open interiors visible today provide a particularly useful starting point for an architect-led conversion because a significant proportion of the building remains largely unconfigured internally. Existing Structure with Excellent Volume The property extends over two substantial floors and has a long façade with numerous existing openings. The upper floor in particular offers considerable natural light and open views across the surrounding countryside through the existing window openings. The scale becomes much clearer once inside. Long open rooms, concrete structural elements and substantial floor areas give the building a very different feel from the small village renovation properties commonly encountered in this price segment. For a buyer who enjoys property projects, this is precisely where the appeal lies. There is enough volume here to create something genuinely individual. 635m² Urban Plot The cadastral information identifies a 635m² plot, with the property classified as urban and the principal cadastral use recorded as residential. The supplied cadastral record indicates an original construction year of 1951, while the individual construction elements shown in the cadastral information are currently described as storage areas. Because of this combination of historic construction and cadastral classifications, buyers intending residential redevelopment should instruct their solicitor and architect to verify the planning situation, permitted use, existing construction and proposed works before proceeding. For a serious renovation buyer, that technical assessment should form part of the acquisition process from the outset. La Hoya, Huércal-Overa La Hoya is a small hamlet in the Huércal-Overa area of Almería, providing a rural setting away from the density and pricing of the main coastal resorts. This makes the property particularly relevant to buyers who want space and a major project rather than a conventional apartment or finished villa. Huércal-Overa is the principal service town for the surrounding area, providing everyday services, shops, supermarkets, healthcare, restaurants and other amenities. The property therefore offers a rural environment without positioning the buyer completely away from the established infrastructure of the Huércal-Overa municipality. Who Is This Property For? This property will not suit somebody looking for a home they can simply furnish and occupy. It is aimed at a buyer who specifically wants a renovation project in Almería and understands the process involved in transforming an older building. It could be particularly interesting for: Buyers wanting to design their own substantial Spanish home Builders or experienced renovators Buyers requiring extensive workshop or storage space Multi-generational families Buyers wanting home and workspace together Investors investigating a two-dwelling conversion Buyers who prefer creating value through refurbishment rather than paying a premium for somebody else's completed renovation The combination of 367m² of existing construction and a 635m² urban plot is the key reason to consider it. A Project with Genuine Scale There is clearly work to undertake. That is also the opportunity. The value of this property is not in polished kitchens, finished bathrooms or staged interiors. It lies in the amount of existing space available and what a capable buyer could potentially create from it. Whether the objective is one substantial countryside residence, a home combined with extensive working or storage areas, or the investigation of a two-property conversion, this building provides a strong starting point. Viewings are recommended for buyers specifically seeking a substantial refurbishment project and who are prepared to undertake the necessary technical and legal due diligence before developing the property.
3
3
635 m²
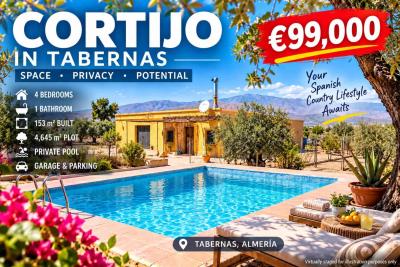
Tabernas, Almeria
€99,000
Detached Villa
4-BEDROOM CORTIJO IN TABERNAS WITH PRIVATE POOL, GARAGES AND APPROXIMATELY 4,645M² OF LAND For buyers looking for substantially more land, privacy and outdoor space than a conventional village or coastal property can normally provide, this detached cortijo in Tabernas deserves serious consideration. Set on an impressive plot of approximately 4,645m², the property combines a 153m² single-storey home, four bedrooms, a private swimming pool, extensive outdoor space, garages and storage, creating a very different proposition from the smaller properties commonly available at similar price points. Rather than paying primarily for a highly finished interior, you are buying space, land and future potential. THE PROPERTY Built in 1981, the house offers approximately 153m² of constructed accommodation arranged conveniently on one level. At the heart of the property is a generous living and dining room with a substantial traditional fireplace, creating a comfortable central space for everyday family life. The independent kitchen sits directly alongside the living area and provides a practical footprint for anyone wishing to retain the existing arrangement or modernise it into a more contemporary country-style kitchen. There are four bedrooms, providing enough accommodation for a permanent family home, visiting relatives, home-working space or a combination of bedroom and hobby rooms. The property currently has one full bathroom. The internal presentation is traditional and functional rather than newly renovated. Buyers looking for a completely modernised home may wish to update the kitchen, bathroom, decoration and selected finishes, but that is also where an important part of the property's potential lies. A buyer can improve the house gradually while retaining the scale of the plot and outbuildings that would be difficult to recreate economically from scratch. PRIVATE POOL AND OUTDOOR LIVING One of the property's strongest assets is the private swimming pool. The pool is currently shown empty in the marketing photographs and should therefore be inspected and its condition confirmed before purchase. Once recommissioned and presented correctly, this area could become a major feature of the property. There is considerable scope around the pool for creating a much stronger outdoor living environment with sun terraces, shaded seating, planting and an outdoor dining or barbecue area. With Almería's dry climate and long periods of sunshine, this part of the property has genuine lifestyle potential. APPROXIMATELY 4,645M² OF PRIVATE LAND The land is what fundamentally separates this cortijo from an ordinary house. Approximately 4,645m² surrounds the property, offering room for gardens, fruit and olive trees, vegetable growing, recreational areas, additional landscaping and other rural uses subject to the relevant permissions. Existing mature trees already give the land an established agricultural character. For a buyer relocating from northern Europe, the scale of the plot also offers something increasingly difficult to find close to established towns: privacy without having to purchase an enormous agricultural estate. GARAGES, PARKING AND STORAGE The property includes garage accommodation together with extensive private parking and storage space. This makes the property particularly practical for buyers with several vehicles, motorbikes, bicycles, tools or equipment. The garage and ancillary spaces may also appeal to anyone requiring workshop, hobby or general storage areas. SOUTH-FACING RURAL SETTING The property has a south-facing orientation and sits in the Tabernas countryside, an area internationally recognised for its dramatic semi-desert landscapes and exceptionally dry climate. This is a location suited to buyers who want space and countryside rather than a dense residential development. At the same time, the property remains within the municipality of Tabernas, giving access to everyday services and road connections towards Almería city and the Mediterranean coast. Exact journey distances should be confirmed from the property's precise location before publication rather than estimated inaccurately. WHY THIS PROPERTY STANDS OUT The attraction here is the overall package. You are not simply buying a four-bedroom house. You are buying approximately 153m² of accommodation together with almost 4,650m² of private land, a swimming pool, garage space, storage and the freedom to improve the property to your own taste. That combination makes it particularly relevant for: Permanent relocation to rural Almería Buyers wanting substantial outdoor space Families looking for a larger property Buyers interested in gardening or small-scale cultivation Anyone requiring garages, workshop or storage space Buyers prepared to modernise rather than pay a premium for somebody else's renovation A lifestyle property with long-term improvement potential A PROPERTY TO IMPROVE, PERSONALISE AND ENJOY This cortijo is unlikely to suit somebody searching exclusively for a newly renovated, maintenance-free home. It is much better suited to the buyer who recognises the value of land, privacy, usable accommodation and the opportunity to create something substantially better over time. With sympathetic modernisation of the interiors, landscaping and refurbishment of the pool area, the property could be transformed into a very attractive family country home in one of Almería's most distinctive landscapes. For further information or to arrange a viewing, contact Spanish Property Expert. Viewings are recommended for buyers who understand the rural nature of the property and are specifically looking for the combination of a four-bedroom house, substantial private land and a swimming pool in the Tabernas area. KEY FEATURES Detached cortijo for sale in Tabernas, Almería Approximately 153m² constructed area Approximately 4,645m² private plot 4 bedrooms 1 bathroom Single-storey accommodation South-facing orientation Private swimming pool Large living and dining room Traditional fireplace Independent kitchen Private garage accommodation Extensive private parking Storage areas Terrace and outdoor living space Mature trees and established rural land Excellent scope for landscaping and improvement Built in 1981 Rural location with substantial privacy Suitable for permanent living or country retreat Strong modernisation potential Space for gardening and cultivation Large plot compared with conventional residential properties Road connections towards Tabernas and Almería No community environment indicated
4
1
4645 m²

Vera, Almeria
€216,000
Apartment
PUEBLO BAREA – NEW BUILD APARTMENTS FOR SALE IN VERA PLAYA, ALMERÍA If you are searching for a new build apartment in Vera Playa but want more than simply a modern property close to the coast, Pueblo Barea deserves serious consideration. Located approximately 1 kilometre from the Mediterranean and designed around generous outdoor spaces, landscaped communal areas and contemporary Mediterranean living, this new residential development offers a selection of 2 and 3 bedroom apartments, ground-floor homes and penthouses in one of the most established coastal areas of Almería. Rather than competing with older resale apartments that may require modernisation, Pueblo Barea provides buyers with the opportunity to purchase a newly built home with contemporary specifications, modern insulation, efficient glazing, landscaped communal facilities, private outdoor space, parking and storage. THE DEVELOPMENT Pueblo Barea comprises 146 new homes designed around natural light and indoor-outdoor living. Properties are available with 2 or 3 bedrooms, and all configurations include 2 bathrooms. The layouts have been designed around an open-plan living, dining and kitchen area, providing a cleaner and more contemporary use of space than many traditional apartments found along the Vera Playa coastline. Large windows and direct access to terraces extend the living areas outside, making the properties suitable not only for holidays but also for longer stays and permanent coastal living. Depending on the position within the development, buyers can choose between ground-floor apartments with outside space, first-floor homes with covered terraces and top-floor properties with substantial private solariums. For buyers who place particular importance on outdoor living, the penthouse-style properties are especially attractive. Selected 2 bedroom upper-floor homes include private solariums of approximately 64.97 m², while selected 3 bedroom layouts provide solariums of approximately 81.78 m². That creates genuine additional living space for sunbathing, dining, entertaining or simply enjoying the Almería climate. MODERN INTERIORS The interior design follows a clean contemporary style. The principal living area combines the kitchen, dining room and lounge to create an open and practical everyday space. Kitchens are supplied with upper and lower cabinetry, porcelain worktops, an integrated extractor and an undermounted stainless-steel sink. Bedrooms include fitted wardrobes, while bathrooms feature vanity units, walk-in style showers, shower screens and rainfall shower columns. The specification also includes quality porcelain flooring, non-slip flooring to appropriate exterior and wet areas, motorised aluminium shutters and double glazing with low-emissivity glass and argon insulation. Pre-installation for ducted air conditioning is included, with installation of the air-conditioning equipment available as an upgrade according to the developer's specification. OUTDOOR LIVING AND COMMUNAL FACILITIES One of the strongest reasons to consider Pueblo Barea over a conventional apartment development in Vera Playa is the scale of its communal environment. The gated residential complex has been designed around landscaped green areas where the swimming pools and leisure facilities become part of everyday life rather than simply an occasional amenity. Residents will have access to two communal swimming pools, landscaped gardens, an outdoor gym, mini-golf, pétanque, table-tennis areas and a children's playground. This makes the development particularly attractive for buyers looking for a second home where family members of different ages can enjoy the property without needing to leave the development every day. Every home also includes a parking space and a private storage room in the basement, providing valuable additional practicality for bicycles, beach equipment, luggage and personal belongings. ONLY APPROXIMATELY 1 KM FROM THE BEACH Location is another major advantage. Pueblo Barea is situated in Vera Playa on the Costa de Almería, approximately 1 kilometre from the Mediterranean. According to the development information, Quitapellejos Beach and Vera's naturist beach are approximately 3 minutes away, while Mojácar can be reached in approximately 15 minutes. This places owners close enough to enjoy the coast whenever they want while retaining the more spacious landscaped environment of a modern residential development. Vera also provides supermarkets, schools, sports facilities, healthcare, restaurants and everyday services, making this considerably more than a development intended solely for short summer holidays. Road connections provide access towards both Almería and Murcia, with the developer indicating approximately 60 minutes to Almería Airport and approximately 75 minutes to Murcia Airport. 2 AND 3 BEDROOM OPTIONS Different layouts allow buyers to choose according to lifestyle and budget. Two-bedroom properties provide two bathrooms, an open-plan living area and private terrace space. Three-bedroom properties offer additional accommodation for families, visiting guests or buyers needing a dedicated home office. Depending on floor and configuration, total property areas extend from approximately 71.55 m² for selected 2-bedroom ground-floor layouts to approximately 169.38 m² including exterior areas for selected 3-bedroom upper-floor homes with private solarium. This variation is important because Pueblo Barea is not a single apartment type reproduced throughout the complex. Buyers can choose between different floors, outdoor areas and layouts depending on how they expect to use the property. A STRONG ALTERNATIVE TO VERA PLAYA RESALES For buyers comparing Pueblo Barea with resale apartments in Vera Playa, the decision comes down to priorities. A resale property may provide an established community and immediate occupation, but Pueblo Barea offers the advantages of modern construction, contemporary interiors, improved insulation, extensive communal facilities and the ability to select between different new-build configurations while availability remains. For second-home buyers, the combination of parking, storage, terraces and managed communal areas makes the development particularly practical as a lock-up-and-leave property. For permanent residents, the 2 and 3 bedroom configurations, two bathrooms and proximity to Vera's services provide the space required for comfortable year-round living. And for buyers primarily interested in outdoor living, the large solariums available on selected upper-floor properties are difficult to replicate in many conventional coastal apartments. WHO IS PUEBLO BAREA LIKELY TO SUIT? This development should particularly appeal to: Buyers searching for a modern new build apartment in Vera Playa Couples looking for a second home near the Mediterranean Families wanting swimming pools and recreational facilities within the complex Buyers relocating permanently to the Almería coast Buyers wanting a low-maintenance lock-up-and-leave property Buyers looking for large terraces or private rooftop outdoor space International buyers requiring good road connections to Almería and Murcia airports VIEWINGS, PLANS AND CURRENT AVAILABILITY Different apartment types, floors, orientations and terrace configurations are available, and pricing varies according to the individual property selected. Availability in a new development can change quickly as individual units are reserved. Rather than choosing purely from an online floor plan, we can help you compare the currently available 2 bedroom and 3 bedroom properties according to your preferred floor, outdoor space, orientation, views and budget. Contact Spanish Property Expert for the current Pueblo Barea availability, plans, specifications and viewing arrangements. If you are visiting Vera Playa, we can also help you compare Pueblo Barea directly against alternative new-build and resale properties in the surrounding Vera, Garrucha and Mojácar area before you make a decision. IMPORTANT INFORMATION Images include development renders and illustrative material showing the intended appearance of the completed project. Final landscaping, furnishings, finishes and other details may differ. Plans and specifications may also be modified where required for technical or project-management reasons. Buyers should verify the final specification, availability and contractual documentation before purchase. KEY FEATURES Pueblo Barea new build development in Vera Playa, Almería Approximately 1 km from the Mediterranean Sea 146-property residential development Choice of 2 and 3 bedroom apartments 2 bathrooms in every property type Ground-floor, first-floor and top-floor options Contemporary open-plan living, dining and kitchen areas Spacious private terraces Selected penthouses with private rooftop solariums 2-bedroom penthouse solariums up to approximately 64.97 m² 3-bedroom penthouse solariums up to approximately 81.78 m² Two communal swimming pools Landscaped communal gardens Outdoor gym Mini-golf Pétanque area Table-tennis area Children's playground Gated residential development Private parking space included with every home Private storage room included with every home Fitted kitchens with porcelain worktops Integrated extractor hood Fitted wardrobes Modern bathrooms with shower screens Rainfall shower columns Porcelain flooring Motorised aluminium shutters Double glazing with low-emissivity glass and argon insulation Pre-installation for ducted air conditioning Video intercom Approximately 3 minutes from Quitapellejos Beach Approximately 15 minutes from Mojácar Approximately 60 minutes from Almería Airport Approximately 75 minutes from Murcia Airport Suitable as permanent residence, holiday home or coastal second home Current prices and availability subject to individual unit selection
2
2
85 m²
Mojácar, Almeria
€1,295,000
Detached Villa
VILLA WITH POOL, 16,600M² OF LAND AND SEA VIEWS NEAR MOJÁCAR Finding a substantial private estate this close to Mojácar is unusual. Set on approximately 16,600 m² of land and positioned only around 450 metres from Mojácar, this distinctive detached villa combines the privacy and scale normally associated with a countryside property with remarkably convenient access to one of Almería's most recognisable destinations. The property brings together several features that are rarely found in one home: a private 50 m² swimming pool, natural spring water, extensive grounds, open countryside and sea views, a spacious two-storey villa and an extraordinary approximately 300 m² multipurpose building currently used as garage and event space. For buyers who want considerably more privacy, land and versatility than a conventional coastal villa can normally provide, this is a property that deserves serious attention. THE HOUSE The main residence offers approximately 180 m² of built accommodation, with around 173 m² of usable internal space. Its architecture retains a strong Andalusian character, with whitewashed elevations, traditional timber detailing, tiled floors, wooden shutters and exposed ceiling beams creating a warm Mediterranean atmosphere. At the same time, the property has been updated to provide the comfort expected from a modern permanent residence. The principal living area is particularly attractive. A high ceiling with exposed timber beams gives the room a strong sense of volume, while the fireplace provides a natural focal point for the cooler winter months. Traditional wooden windows, carefully chosen lighting and an open connection with the adjoining dining area create a property that feels individual rather than mass-produced. The independent kitchen has been modernised with contemporary cabinetry, extensive work surfaces, integrated appliances and generous storage. The accommodation has been arranged across two floors. On the main level there is an entrance hall, bathroom, bedroom, study, office/flexible accommodation, laundry area, living room with fireplace, dining area and independent fitted kitchen. The ground-floor bedroom and ramp access also provide additional flexibility for buyers wanting to reduce dependence on stairs. Upstairs, the principal bedroom suite benefits from its own bathroom and direct access to a substantial private terrace. From here, the elevated position becomes particularly apparent, with wide views across the surrounding countryside and towards the Mediterranean horizon. A further double bedroom and bathroom complete the upper floor. The additional office and study spaces mean the property is particularly well suited to buyers working remotely, running a business from home or simply requiring rooms that can adapt to changing family requirements. A PRIVATE POOL WITH SPACE AROUND IT The approximately 50 m² private swimming pool occupies a particularly attractive position alongside the house. Rather than being compressed into a small terrace, the pool sits within extensive outdoor space where the surrounding landscape becomes part of the experience. Its curved design softens the architecture of the property and provides generous areas around the pool for sun loungers, outdoor seating or entertaining. The pool is equipped with a double filtration/recovery system and salt chlorination. From the pool area, there are open views towards the surrounding countryside while mature trees and established planting provide welcome natural shade. 16,600M² OF PRIVATE LAND The scale of the land is one of the defining characteristics of this property. Approximately 16,600 m² surround the residence, creating privacy, separation from neighbouring properties and a genuine sense of space. Terraced areas rise naturally behind the house, with stone retaining walls, established trees and pathways incorporated into the landscape. The grounds provide several distinct outdoor environments rather than one conventional garden. There are sunny open areas, shaded spaces beneath mature trees, landscaped terraces, stone-paved areas and elevated viewpoints. The result is a property where outdoor living can change with the seasons and the time of day. NATURAL SPRING WATER Another highly unusual element is the presence of natural spring water on the property. For a country estate of this type, having its own natural water feature significantly strengthens the character of the property and differentiates it from standard residential villas. Prospective purchasers should make their own legal and technical enquiries regarding the precise water rights, infrastructure and permitted usage associated with the spring. APPROXIMATELY 300M² GARAGE AND MULTIPURPOSE BUILDING One of the most commercially and practically interesting elements of the estate is the enormous detached building positioned alongside the main residence. Offering approximately 300 m², it is currently configured as a garage and event/multipurpose area. The photographs demonstrate its true scale: several vehicles occupy only a small proportion of the available floor area. Depending upon the purchaser's requirements and all necessary permissions, this space could potentially accommodate extensive vehicle storage, a private collection, workshop, studio, gym, hobby area, entertainment space or other ancillary uses. For buyers with several cars, motorbikes, recreational equipment or substantial storage requirements, this building alone differentiates the property from most villas available around Mojácar. OUTDOOR LIVING A covered terrace running alongside the house creates a natural outdoor dining area overlooking the pool and gardens. This is the kind of protected Mediterranean space that can be used for much of the year, providing shade during summer while maintaining a direct relationship with the garden. Elsewhere around the property are numerous additional areas that could be used for seating, relaxation and entertaining. The upper terrace adds another dimension. Elevated above the grounds, it provides an impressive viewpoint across the surrounding landscape and towards the sea, creating an ideal setting for morning coffee, evening drinks or simply enjoying the changing light over the countryside. YEAR-ROUND COMFORT The property has been designed for more than occasional holiday use. An Air Zone climate-control system helps regulate temperatures throughout the year, while the fireplace provides an additional source of warmth and atmosphere during winter. The combination of substantial internal accommodation, multiple working spaces, generous storage, parking and extensive outdoor areas makes the villa particularly relevant to buyers considering permanent relocation to Spain. A DIFFERENT PROPOSITION FROM A STANDARD MOJÁCAR VILLA Buyers searching around Mojácar frequently have to choose between location and land. Properties close to the coast and Mojácar Pueblo generally occupy considerably smaller plots, while buyers looking for extensive land and privacy are often pushed farther inland. This estate offers a very different proposition. Approximately 16,600 m² of land, a private pool, substantial additional accommodation, countryside surroundings and panoramic views are combined with a location approximately 450 metres from Mojácar. That balance is the central reason this property stands apart. It could suit a permanent family residence, a substantial second home, a relocation property for someone wanting privacy without complete isolation, or a buyer requiring significant auxiliary space alongside the main house. THE MOJÁCAR LIFESTYLE Mojácar is one of the best-known destinations on the Almería coast, combining its historic hilltop village with the beaches, restaurants and services of Mojácar Playa. From this property, the landscape feels rural and private, yet Mojácar remains remarkably close. That means owners can enjoy space, views and tranquillity without accepting the level of isolation normally associated with a large country estate. For many international buyers, that combination will be more important than simply owning a larger house. A PROPERTY THAT NEEDS TO BE EXPERIENCED Photographs communicate the scale of the land, pool, terraces and extraordinary garage building, but they cannot fully communicate the position of the estate. Standing beside the pool and looking across the valley, walking through the terraced grounds or viewing the surrounding landscape from the upper terrace makes the relationship between the house and its setting much clearer. This is not simply a villa with a large garden. It is a substantial private estate close to Mojácar offering space, privacy, water, views and exceptional versatility. For further information or to arrange a private viewing, contact Spanish Property Expert. KEY FEATURES Detached villa near Mojácar Approximately 450 metres from Mojácar Approximately 180 m² built area Approximately 173 m² usable area Exceptional 16,600 m² plot 3 bedrooms plus study/office/flexible accommodation 3 bathrooms Two-storey layout Private swimming pool of approximately 50 m² Saltwater pool system Double pool filtration/recovery system Natural spring water on the property Sea and countryside views Large upper terrace with panoramic outlook Spacious living room with fireplace Separate dining area Independent fitted kitchen Ground-floor bedroom Ramp access Air Zone climate-control system Traditional Andalusian architectural character Exposed timber ceiling beams Wooden shutters and traditional detailing Covered outdoor dining terrace Extensive landscaped and terraced grounds Mature trees and established planting Approximately 300 m² garage/multipurpose building Exceptional vehicle and equipment storage capacity Potential workshop, studio, gym or leisure space subject to permissions Extensive private parking Strong privacy Suitable for permanent living or substantial second home Excellent option for remote working or relocation Rare combination of large plot and proximity to Mojácar
4
3
16600 m²
Property for Sale in Spain
If you prefer peace and quiet, then our beachfront properties provide you with the opportunity to enjoy the sea and sand like never before. Watching the sunrise over the ocean from your very own balcony, swimming in the crystal clear waters and admiring exotic views can all become part of your daily routine with our villas, apartments and more.
Alternatively, Spain is full of lively towns and thriving urban settings that provide you with opportunities to meet the locals, learn about the history and have an overall immersive cultural experience. We have plenty of properties in locations that allow you to live without limits.
What are you waiting for? Start your search now, and explore our list of hundreds of potential new homes, made easy through our comprehensive resource that provides you with all the information you need to begin your brand new chapter.
Finding your happy place has never been easier. We connect you with professional, trusted estate agencies across Spain. Find property for sale like a local, using our Smart Property Search.
Search Locations
© 2026 My Casa Away. Terms of Use & Privacy Policy & Cookies Policy