
Property for sale Alicante
Find the perfect property for sale in Alicante with My Casa Away. The coastal town of Alicante offers amazing weather, a beautiful landscape, golden sandy beaches, and excellent value for money. Alicante is a popular choice for house-hunters in Costa Calida.
Customise Search
Featured Properties

Gea y Truyols, Murcia
Detached Villa
Do you want lots of space, peace, quiet, and a fantastic view?This large 4-bedroom finca with a 2-bedroom guest house on a 5,000m2 plot in an elevated position overlooking farmland, La Torre Golf, and the distant hills of La Manga could be what you are looking for!. Included in the grounds is a 10mx5m swimming pool, BBQ area, putting green and croquet lawn (mini fun), and an area for a tennis/football/other sports court. The garden is divided into many different areas. There is an automatic entrance gate with ample parking and a garage. There are two storage sheds for garden tools and wood. Included with the house is an outdoor kitchen, a separate utility room, and a pantry/storage room. The house is equipped with solar panels and has drinking and irrigation water. There are many different outdoor areas to sit, relax, and eat. The property is ideal for a large family for permanent living or with a little thought a great business opportunity.PLEASE NOTE - THIS PROPERTY IS COMPLETELY LEGAL.
€600,000
5
4
5000 m²


Murcia
Detached Villa
We now have 14 exclusive frontline Infinity Blue villas overlooking the lake. UPDATE: only 12 Villas left - Plots 8 & 9 have now been sold. The villas have a built area of 199m2 distributed over 2 levels + a large 150m2 basement with an atrium.The interior of the villas is customizable by the client.Plots range from 392m2 to 745m2.Starting price is 1.210.000€ Ahoradispones de 14 exclusivas villas Infinity Blue en primera linea frente al lago.Las villas tienen 199m2 construidos distribuidos en 2 plantas + un gran sótano de 150m2 con patio inglés.El interior de las villas espersonalizable por el cliente.Las parcelas van desde 392m2 hasta 745m2.Disponible desde 1.210.000€
€1,210,000
3
2
392 m²
2555 Search results
- Sort Order
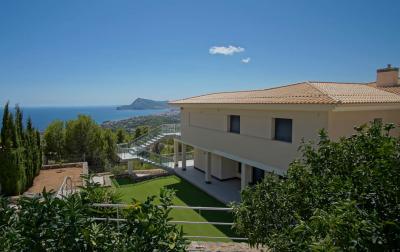
Altea, Alicante
€3,500,000
Detached Villa
This beautiful breathtaking luxurious modern villa is located in the Sierra de Altea and stands out for the spacious feeling of the huge living space and the incredible views of the bay of Altea, Albir and Benidorm. The villa is built on a plot of 1680m2 of which 1120m2 is built with 680m2 usable and distributed over 2.5 floors. On the top floor there is an immense living space of 190m2 with an open kitchen of 80m2 giving a feeling of immense vastness, in addition a laundry room 16m2 and toilet. On the same floor there is also the master bedroom 32m2 with a walk-in closet of 12m2, an ensuite bathroom of 22m2 with bathtub and shower. The bedroom has direct access to the terrace of 240m2 where we find a space for the jacuzzi, the large outdoor pool of 10mx4m with breathtaking views and an outdoor kitchen 16m2 to enjoy the Mediterranean climate combined with total luxury! On the bottom floor we find a living room of 30m2, 4 double bedrooms and 2 bathrooms, a game room with table tennis, cinema, wine cellar, cold room and a very large garage for 5 large cars. Outside we have an artificial lawn, fruit trees, views, 4 parking spaces next to the entrance of the house. This immense villa has total privacy in an exclusive environment and at the same time close to the cozy town of Altea La Vella. At 5 minutes from the picturesque Altea. A 15-minute drive from ports, several golf courses, the beach and cozy bars and restaurants etc. ....
5
4
1680 m²

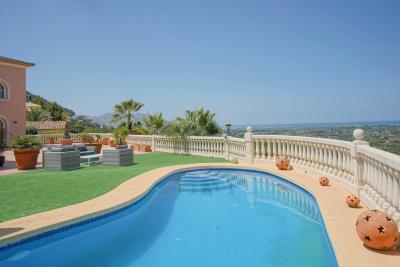
Pedreguer, Alicante
€1,499,000
Detached Villa
Discover this stunning luxury townhouse in the prestigious urbanization of La Sella, in an elevated position with unparalleled panoramic views. La Sella, located in Pedreguer, is much more than an urbanization: it is an oasis of luxury and tranquility on the Costa Blanca. The design of the villa is spread over two floors, with an additional large basement space that can be adapted to your preferences. Upon entering, you are greeted by a spacious hall leading to an elegant living-dining room with fireplace, a separate dining room, an additional living room and a fully equipped kitchen. On this floor you will also find a double bedroom with en suite bathroom and two spacious storage rooms. A majestic staircase from the living room takes you to the second floor, where a double bedroom with en suite bathroom, two bedrooms connected by a Jack and Jill bathroom and another separate bedroom await you. From this floor you have access to a large terrace with breathtaking views of the sea and the surrounding valley. Outside, the villa is surrounded by a beautiful terrace with lush gardens. On the east side of the property you will find a generous swimming pool, a refreshing outdoor shower and an outdoor kitchen for outdoor dining. There is also a spacious driveway with space for several vehicles and a garage. This beautiful home is equipped with all modern conveniences, such as underfloor heating, air conditioning and windows with excellent insulation. In addition, it has a Bose speaker system both inside and outside and the high-quality materials and finishes are of German manufacture. Security is a priority in La Sella, with 24/7 surveillance throughout the year, giving residents peace of mind and privacy at all times. The La Sella urbanization is distinguished by its privileged natural setting, surrounded by mountains and with breathtaking views of the Mediterranean Sea and the surrounding valley. In addition to its natural beauty, it offers a wide range of exclusive services for residents, including world-class golf courses, tennis courts, an equestrian center and hiking and biking trails. La Sella is strategically located just a short drive from the charming coastal towns of Denia and Jávea, famous for their golden sandy beaches, exquisite gastronomy and vibrant nightlife. Moreover, its proximity to the main highways provides easy access to the international airports of Alicante and Valencia. Living in La Sella is synonymous with luxury, comfort and quality of life, offering an exclusive lifestyle in an idyllic setting on the Costa Blanca. This property is a real gem that will leave no one indifferent and offers endless possibilities to adapt it to your tastes and preferences. Don't miss the opportunity to make this house your dream home, become part of this privileged community and make this beautiful property your home.
5
4
1382 m²
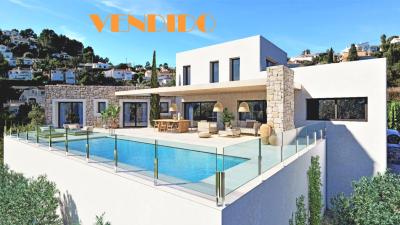
Orba, Alicante
€699,585
Detached Villa
Modern and minimalist design villa but at the same time integrating rustic elements, which gives special beauty to the project. The plot on which the project is located is a beautiful rustic plot consisting of 10,000 m2 next to the Orbeta urbanization in Orba. The property will have a total built area of 225 m2 distributed in two floors. The ground floor is distributed in entrance hall, large living/ dining room with large windows and direct exit to the terrace, open plan kitchen to the living room, 2 bedrooms with builtin wardrobes, 2 bathrooms, covered terrace and a wide discovered terrace of more than 80 m2 which will house a 9 x 3 m pool. The upper floor consists of the main bedroom with a suite bathroom and a wide discovered terrace that will have views of the sea. The porch of the house will be done with concrete seen and the house will be decorated with several natural drystone walls according to 3D designs. The price also includes the glass railing of the pool terrace, the septic tank, access for several cars to the house, as well as the works to connect water and the electric to the plot. All works will be of highquality construction. It is also included all the necessary documentation as a license, project written by an architect, end of work etc ... since it is a project the client may vary the plans, the construction qualities or the chosen materials.
3
3
10000 m²
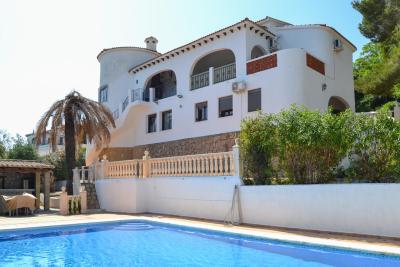
Pedreguer, Alicante
€510,000
Detached Villa
Splendid villa in Monte Pedreguer, with magnificent open views to the sea and valley. The property has a guest apartment, which could be rented on vacation, a great opportunity for investors. This beautiful villa is distributed over two floors. On the main floor, we find an entrance hall that leads to the fully equipped kitchen and open to the living / dining room. In said room we will see the fireplace and the great amplitude of this room and luminosity. From the spacious living room, we have direct access to the naya, where you can enjoy the magnificent views of the valley and the sea. A fantastic barbecue area to enjoy those summer nights. On the same floor we will see the three bedrooms, two bathrooms, both with shower. A laundry and storage room. If we continue to the ground floor, we will find the entrance hall, a large fully uncovered terrace, a spacious living/dining room with an open, fully equipped and functional kitchen. Three other bedrooms, one of them ensuite with a shower, as well as another family bathroom with a shower. On this floor, we will see another storage room, which could easily be converted into another bathroom. It should be noted that one of the bedrooms has access to a covered terrace, perfect for those sunsets. The property has a tourist license, therefore it is a good investment to be able to rent it. A large pool of about 12*6 meters, surrounded by large terraces. Nice barbecue area with summer kitchen and a covered bar. The villa enjoys a great tranquility and a lot of privacy. Located on a sloping plot.
6
5
1500 m²
Benitachell, Alicante
€750,000
Detached Villa
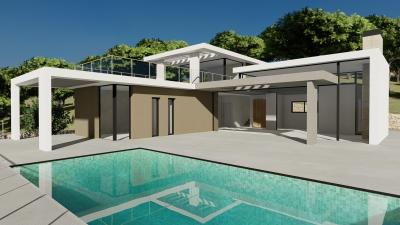
Modern Luxury Villa of new construction for sale in Benitachell to be built in the quiet residential area Racó de Nadal. This beautiful project consists of 2 floors which are connected by a modern interior staircase. On the first floor, we will find a large open naya that next to the dining room has access to the pool, being at the same level. Modern and fully equipped American kitchen. Three double bedrooms, and two of them with bathrooms with shower en suite. On the upper floor there is master bedroom and bathroom en suite, with direct access to a beautiful open terrace to enjoy the magnificent open views. Two of the bedrooms have access to terraces with pergolas, where you can enjoy the wonderful open views that this sought-after area offers. High quality finishes and equipped with high technology, located in a very private environment. Equipped with double glazing in exterior carpentry. Pre-installation of hot and cold air conditioning. Solar panels for hot water. Surrounded by a garden area that can be customized by the client. Parking space enough for four vehicles.
4
3
700 m²
Los Balcones, Alicante
€369,000
Detached Villa
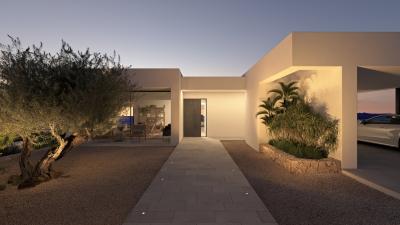
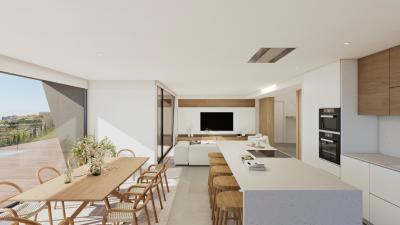
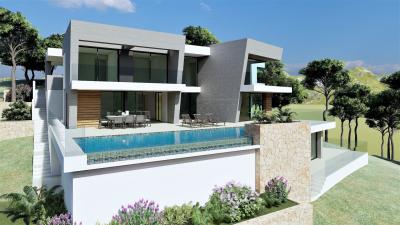
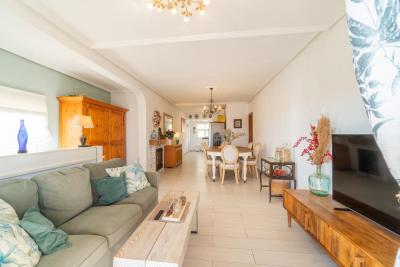
Discover this fantastic semi-detached villa in Los Balcones, a property designed to enjoy space, tranquillity and outdoor living, with its own plot, private swimming pool and a complete solar energy system.. . The property is distributed over two floors. On the ground floor, there is a bedroom, an office area, dressing room and bathroom, creating an independent and highly versatile space, perfect as a guest area, home office or simply for enjoying greater privacy from the rest of the house.. . The upper floor contains the main living area, with a spacious living-dining room with fireplace, kitchen, three bedrooms, one bathroom and a terrace. In total, the property offers four bedrooms and two bathrooms, as well as several additional spaces that provide extra comfort and flexibility.. . Outside, we find one of the property's main attractions: a large plot with a private swimming pool, areas to enjoy the Mediterranean climate, covered parking for two vehicles and a practical storage room next to the entrance. The property has 239 m2 built on a 500 m2 plot.. . Its location is another of its strong points. Los Balcones is one of the most recognised and prestigious residential areas in the region, known for its tranquillity and predominantly residential atmosphere. The property is located on a street with very little through traffic, ideal for those seeking privacy and peace in their daily lives. Nearby, there are children's play areas, sports facilities and Los Balcones Tennis Club, as well as all kinds of services within easy reach.. . The location allows you to enjoy a peaceful residential environment without giving up the main shopping and leisure areas of Torrevieja and Orihuela Costa, with good transport connections and the well-known Zenia Boulevard shopping centre just a short distance away.. . Another feature that sets this property apart is its commitment to self-consumption and energy efficiency. It has a modern 6.48 kWp photovoltaic installation with 12 LONGi 540 W solar panels, combined with a 13.5 kWh Tesla Powerwall 3 battery, allowing the energy produced during the day to be stored and used efficiently.. . In addition, the property has solar thermal panels for hot water production, a gas backup system, split air-conditioning units and a wood-burning fireplace, offering different options to keep the home comfortable and reduce energy consumption throughout the year.. . A particularly interesting property for those looking for a spacious home in an established and peaceful residential area, with its own plot, private swimming pool and a high level of energy efficiency, without giving up nearby services, leisure facilities and shops.. . Note: There is currently a discrepancy between the registered description and the physical reality of the property due to an extension carried out subsequently. The regularisation of this extension is currently in progress, and the property will be transferred by public deed once the legalisation process has been completed.. . Price: €369,000. Taxes and purchase costs are not included (in accordance with applicable regulations). A breakdown of additional costs will be provided before the reservation. Precio: xxx.000 €. Impuestos y gastos de compraventa no incluidos (según normativa aplicable). Se informará del desglose de gastos adicionales antes de la reserva.
4
2
500 m²

Alicante
€229,995
Detached Villa
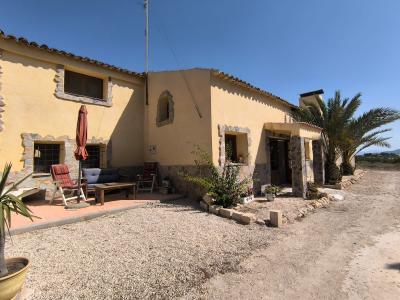
Spacious Villa with Pool and Countryside Views in ChinorletLocated close to the peaceful village of Chinorlet, this spacious 250 m² semi-detached villa offers an excellent opportunity to enjoy country living while adding your own personal touch. One side of the property is attached only to a large garage, ensuring privacy and a quiet environment with friendly neighbours nearby.The villa features four bedrooms and two bathrooms, with approximately half of the property already beautifully renovated. The remaining areas offer exciting potential for the new owners to complete and customise according to their own preferences and lifestyle. With generous room sizes, flexible living spaces, and several storage areas, the property is ideal for families, remote workers, or anyone looking for a peaceful retreat in the countryside.A standout feature is the private courtyard swimming pool, creating a sheltered outdoor space for relaxing and entertaining. The property also benefits from a terrace with beautiful countryside views, a fireplace for the cooler months, and ceiling fans to keep the home comfortable during summer. Mains water and electricity are connected, making the property ready to enjoy while any future improvements are carried out.This is a home full of character and potential, offering the perfect balance between completed modernisation and the opportunity to make it your own.About the AreaChinorlet is a small and traditional hamlet located between Monóvar and Pinoso, surrounded by vineyards, almond groves, and open countryside. The area is known for its peaceful atmosphere and beautiful rural scenery while remaining close to everyday amenities. Both Monóvar and Pinoso are just a short drive away and offer supermarkets, restaurants, schools, medical services, and local markets. Alicante airport and the Costa Blanca beaches can be reached within approximately 40–45 minutes, making this an excellent location for both permanent living and holiday use.We have a large portfolio of properties in the Costa Blanca and Costa Calida areas, specialising in country properties, villas, fincas, building plots and design and build options in the Alicante and Murcia regions with a particular emphasis on Elda, Monovar, Pinoso, Sax, Villena, Aspe, Fortuna, Albacete and many more surrounding areas. We have been established since 2004 and have decades of experience between the team which we bring to bear to help you find and secure your new dream home. We help you every step of the way to make sure your purchase in Spain is safe and hassle free. We are not here to sell you a property, we are here to help you realise your dream and find what is right for you. With us you are in the safest hands. Contact us now to have a no obligation chat about how you too can realise your dreams.
4
2
100 m²

Javea, Alicante
€1,595,000
Detached Villa
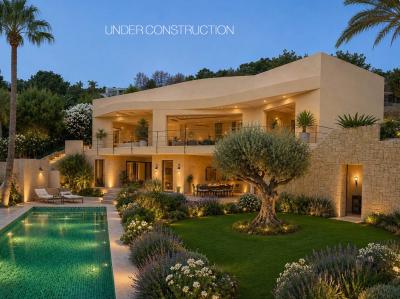
This fantastic new build villa is currently under construction and will be completed in 2025. The villa is built on a 1,000 sq m plot in the Tosalet 5 urbanisation and consists of two floors. The ground floor comprises a spacious living-dining room with an open fully equipped kitchen with a ceramic hob, oven, microwave, dishwasher and high-quality built-in furniture. There is also a double bedroom with an en suite bathroom and a guest toilet on the ground floor. Large sliding windows give access to a large poolside terrace. The upper floor consists of two double bedrooms, a bathroom and a laundry room. Both bedrooms have access to a spacious balcony through sliding windows. There is the possibility of building a separate room on the ground floor where a 4th bedroom with an en suite bathroom could be built. Underfloor heating (via heat pump using solar energy) and pre-installation for air conditioning will be installed. The villa is surrounded by a low-maintenance Mediterranean garden with local plants and artificial grass areas. The pool is equipped with lighting and by the pool is a covered terrace with barbecue area. The plot is fully enclosed, partly by walls and partly by a fence. There is a double covered garage with an electric gate and a charging point for electric cars. Tosalet 5 is a modern urbanisation consisting of luxury villas. The urbanisation is equipped with all amenities including footpaths, water, electricity, sewerage, etc. The urbanisation has a unique location, a short distance from the beach and the centre yet completely surrounded by natural landscapes.
3
3
1000 m²
Pedreguer, Alicante
€2,400,000
Detached Villa
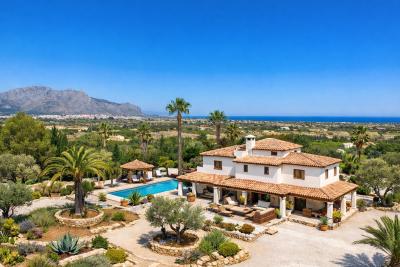
Villa with sea view for sale in Pedreguer, very quietly located and built on a flat plot of over 10,000m2 at an altitude of 70m above sea level with beautiful views of the mountains and the sea all around. The existing house dates from 2008 and is completely renovated according to corresponding building plans. The house consists of 3 floors with a total built area of 550m2. On the ground floor there is a large living room with a spacious open fully equipped kitchen, an entrance hall, a guest toilet and a bedroom with en-suite. The upper floor has a large landing with access to 4 double bedrooms with balconies with mountain or sea views and two spacious bathrooms with the possibility of expanding to a third bathroom. In a lower floor there is a gym and fitness room with a bathroom and sauna, a play area for table tennis or pool table, additional space for cinema and a garage. Furthermore, there is a spacious covered terrace with lounge sofa and a large roof terrace with beautiful sea views. In the garden there is a pool of 50m2, a large covered outdoor kitchen and a carport for 4 cars. The garden is divided into several areas, there is a landscaped garden with lawn and palm trees of 1000m2, an orchard with almond trees and olive trees of 5000m2 and there are facilities for keeping horses.
5
3
10000 m²
Frequently Asked Questions About Property in Alicante
Alicante is one of Spain's most accessible and well-connected regions, with Alicante-Elche Airport offering direct flights from dozens of UK and European cities year-round. Combined with its beautiful climate, long beaches, vibrant city life and competitive property prices, it is easy to see why the region attracts a large number of international buyers.
The southern Costa Blanca, including Torrevieja, Orihuela Costa, Villamartin and Ciudad Quesada, is extremely popular with international buyers. Alicante City itself is also increasingly in demand, offering a cosmopolitan lifestyle with all amenities. Further north, Benidorm, Calpe and Altea are popular for their scenery and resort lifestyle.
The Alicante region has one of the most varied property markets in Spain. You will find everything from affordable studio apartments and resale townhouses to large luxury villas on golf courses with panoramic sea views. New build developments are also very active, particularly around Torrevieja and Orihuela Costa.
Yes, particularly in the resale market and in towns slightly further from the coast. The Alicante region offers very competitive prices by Spanish standards, with a wide range of property available to suit different budgets, from entry-level apartments to higher-end villas with private pools.
The Alicante region has one of the largest and most well-established international communities in Spain. English-speaking services, social clubs, international schools and expat-friendly businesses are widespread, particularly in southern areas like Torrevieja and Orihuela Costa. Many buyers describe it as one of the easiest places in Spain to settle into a new life.
Finding your happy place has never been easier. We connect you with professional, trusted estate agencies across Spain. Find property for sale like a local, using our Smart Property Search.
Search Locations
© 2026 My Casa Away. Terms of Use & Privacy Policy & Cookies Policy