
Property for sale Alicante
Find the perfect property for sale in Alicante with My Casa Away. The coastal town of Alicante offers amazing weather, a beautiful landscape, golden sandy beaches, and excellent value for money. Alicante is a popular choice for house-hunters in Costa Calida.
Customise Search
Featured Properties

Gea y Truyols, Murcia
Detached Villa
Do you want lots of space, peace, quiet, and a fantastic view?This large 4-bedroom finca with a 2-bedroom guest house on a 5,000m2 plot in an elevated position overlooking farmland, La Torre Golf, and the distant hills of La Manga could be what you are looking for!. Included in the grounds is a 10mx5m swimming pool, BBQ area, putting green and croquet lawn (mini fun), and an area for a tennis/football/other sports court. The garden is divided into many different areas. There is an automatic entrance gate with ample parking and a garage. There are two storage sheds for garden tools and wood. Included with the house is an outdoor kitchen, a separate utility room, and a pantry/storage room. The house is equipped with solar panels and has drinking and irrigation water. There are many different outdoor areas to sit, relax, and eat. The property is ideal for a large family for permanent living or with a little thought a great business opportunity.PLEASE NOTE - THIS PROPERTY IS COMPLETELY LEGAL.
€600,000
5
4
5000 m²


Murcia
Detached Villa
We now have 14 exclusive frontline Infinity Blue villas overlooking the lake. UPDATE: only 12 Villas left - Plots 8 & 9 have now been sold. The villas have a built area of 199m2 distributed over 2 levels + a large 150m2 basement with an atrium.The interior of the villas is customizable by the client.Plots range from 392m2 to 745m2.Starting price is 1.210.000€ Ahoradispones de 14 exclusivas villas Infinity Blue en primera linea frente al lago.Las villas tienen 199m2 construidos distribuidos en 2 plantas + un gran sótano de 150m2 con patio inglés.El interior de las villas espersonalizable por el cliente.Las parcelas van desde 392m2 hasta 745m2.Disponible desde 1.210.000€
€1,210,000
3
2
392 m²
2394 Search results
- Sort Order
L'alfas Del Pi, Alicante
€1,600,000
Detached Villa
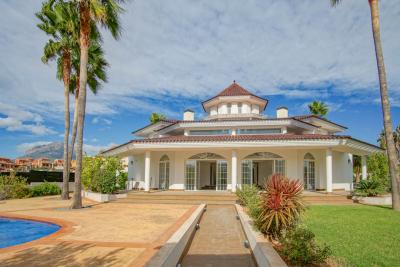
New large Colonial villa for sale on an excellent flat location in a beautiful and quiet area, very close to all amenities. The villa was built in 2014 but has not yet been inhabited. It is distributed over three floors. The first floor consists of a spacious entrance hall with guest bathroom, a staircase hall with double height, a large living space with on the same level access to a large sunny terrace, a modern kitchen, 1 large bedroom with walk-in closets and a bathroom en suite. On the second floor there are 2 large bedrooms with bathrooms en suite with access to a sunny terrace. In the basement there is another living-dining room, separate kitchen with pantry, 2 bedrooms with bathrooms en suite, a cinema room, a jacuzzi room, a large sauna overlooking the english patio with trees. There is also access downstairs to the garage, a pet laundry room and a storage room. The 1100 m2 plot has a beautiful mature garden with tall palm trees and a private pool. The villa exudes luxurious colonial architecture with lots of natural light. Definitely worth a look if you like that style.
5
6
1094 m²

Benissa, Alicante
€2,300,000
Detached Villa
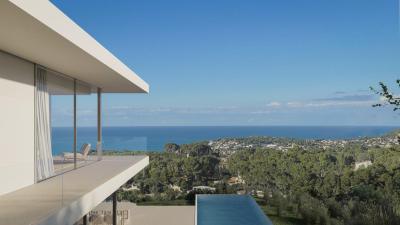
This modern villa is located on a quiet plot of 1448 m2 in Benissa and offers breathtaking views of the coast from the Cap D'or in Moraira to the Peñon de Ifach in Calpe. The villa is located on a steep plot and consists of several cubes distributed over 4 floors alternating with terraces and green areas. Because of this layout you have a beautiful sea view from every room. At street level there is parking space for two cars. Through a staircase you reach the top floor, where there is a hall and the stairs and elevator to the other floors. There is the possibility of also installing an elevator from the parking area to the hall to create maximum comfort. One floor below are two double bedrooms each with an en suite bathroom and with access to a shared balcony. Another floor below are another two double bedrooms each with an en suite bathroom and access to a large shared terrace. There is also a laundry room and two green areas on this floor. The bone floor consists of a large living-dining room with a stove, a spacious open kitchen with a large island, a guest toilet and a storage room. Large sliding windows allow access to the poolside terrace from the living room. There is also a barbecue and the pool is surrounded by green areas. The villa has underfloor heating and air conditioning. The beautiful coast of Benissa is only 2 km away and offers several idyllic beaches perfect for sunbathing, snorkeling, etc. Moreover, the villa is located in a very central location with regard to the surrounding villages and towns. In just 10 minutes you can reach the large sandy beaches of Calpe as well as the historic center of Benissa. And in about 20 minutes you are in the tourist port village of Moraira.
4
5
1448 m²
Benissa, Alicante
€2,200,000
Detached Villa
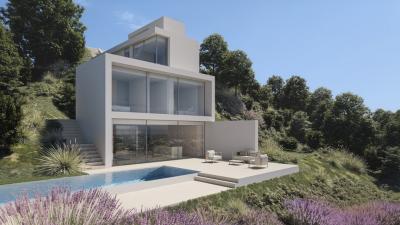
This modern villa is located in Benissa and offers breathtaking views of the coast from the Cap D'or in Moraira to the Peñon de Ifach in Calpe. The villa is spread over four floors connected by an elevator. At street level there is parking space for two cars. Through a staircase you reach the top floor, where there is a hall and the stairs and elevator to the other floors. There is the possibility of also installing an elevator from the parking area to the hall to create maximum comfort. One floor below are two double bedrooms. Each bedroom has an en suite bathroom and one bedroom has a large terrace. Another floor below are another two double bedrooms, both with en suite bathrooms and with access to a shared balcony. On this floor there is also a covered terrace, a small garden, a laundry room and a technical room. The first floor consists of a very spacious living room with an open kitchen with a large island and a guest toilet. Outside there is a 3.5 x 10m swimming pool surrounded by a large terrace with a barbecue. On the west side of the villa there is another patio, therefore on this floor there is not only natural light from the southeast but also from the west. Through the large windows you can also enjoy the beautiful views from all floors. The villa has underfloor heating and air conditioning. The beautiful coast of Benissa is only 2 km away and offers several idyllic beaches perfect for sunbathing, snorkeling, etc. Moreover, the villa is located in a very central location with regard to the surrounding villages and towns. In just 10 minutes you can reach the large sandy beaches of Calpe as well as the historic center of Benissa. And in about 20 minutes you are in the tourist port village of Moraira.
4
4
1058 m²
Penaguila, Alicante
€2,600,000
Detached Villa
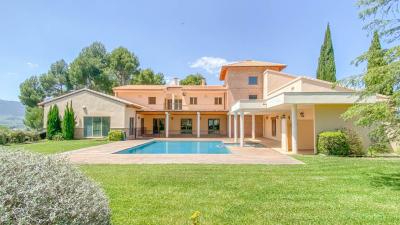
This beautiful Finca with newly built villa, the porter's house, the storage room and an old ruin have a total building area of 1,529 m2 on a fenced plot of 22,420 m2, within a private area of 350,000 m2. The Finca is surrounded by beautiful mountains, valleys and fields, with the privilege of having an inexhaustible supply of spring water. This beautiful estate is only 50 minutes from the Mediterranean Sea. Perfect for a kind of yoga retreat due to all the natural elements present. The villa is spread over 3 floors. There is a huge underground garage with technical rooms. On the ground floor there is an entrance hall with staircase, an office, a huge master bedroom with ensuite walk-in closet and a spacious ensuite bathroom, a laundry room, a large kitchen with storage and a cold room, a dining area, a sitting area and a spacious living space with a beautiful high wooden ceiling. Both the living space and the master bedroom and hallways have access to the terrace with a nice pool. At the back of the garden there is a lighted tennis court. Behind the laundry room, outside on a hillside, there is a nice gazebo, ideal to act as an outdoor bar. On the 1st floor there is spacious stairwell with a beautiful wooden ceiling, 5 bedrooms and 5 ensuite bathrooms and a balcony. At the entrance of this estate is a beautiful large porter house with garage, 3 bedrooms, kitchen, living space, a large terrace, an industrial storage room for agricultural machinery etc. The main villa is fully equipped and has the possibility of expansion of associated buildings, ideal to turn it into an exclusive country hotel. The garage can accommodate about 10 cars. The joinery throughout the villa is made of high quality materials. A permit has been requested from the municipality to turn it into a rural hotel. Plans have been submitted to build 25 additional vacation homes that will be fully integrated into the beautiful surroundings. It can also be adapted to offer various additional services, such as a spa or wellness center, events, weddings or business meetings. Moreover, the villa itself can also be expanded by 10 additional rooms, for a total of 17 rooms. There is currently a fully ecological production of olives and almonds on the estate which provides additional income, and estate with exceptional possibilities and potential. Or just enjoy total privacy by yourself in this oasis of peace and beautiful vast fields.
7
8
510000 m²
Calpe, Alicante
€738,000
Detached Villa
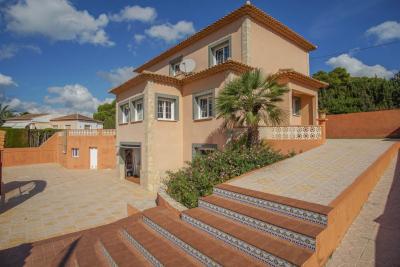
This static, authentic villa is within walking distance of the beach and close to supermarkets, restaurants and terraces. The Villa is very solidly built with high-quality materials that still look like new after 21 years. All doors, bespoke cupboards and kitchen cabinets are made of solid wood and very well maintained. The external walls are 40cm thick and injected with insulation material. The roof also has a 12cm thick layer of insulation. In summer it is cool inside and in winter there is no need to heat too much. There is also an extra 8000L water tank with pump and functions as an emergency solution in case of water shortage. The villa consists of 3 floors. On the ground floor there is a garage for 2 to 3 cars, a storage room, a laundry room, a bathroom and a bedroom. This could easily be turned into a separate guest house if needed. On the first floor there is an entrance hall with an external staircase to the street, a bathroom, an office/bedroom, a living room and a separate kitchen with sitting area and a storage room. The kitchen too still looks like new due to its high quality. Interior stairs lead to the second floor, where there are 3 bedrooms with large solid bespoke wardrobes and 1 bathroom with bathtub. Outside next to the pool there is a wood oven and an enclosed outdoor kitchen with all its appliances. At the front of the villa there is parking for about 4 cars. The garden walls by the pool need some refreshing but otherwise the villa is in TOP condition!
5
3
867 m²
Moraira, Alicante
€1,499,000
Detached Villa
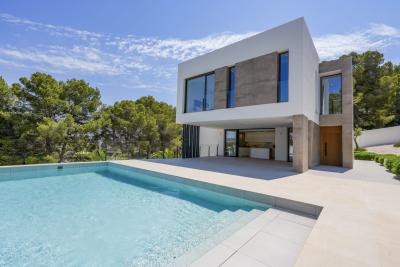
This beautiful villa is located in a quiet area less than 10 minutes from the beach and the centre of Moraira. The villa is surrounded by a wooded area and is spread over three floors. The first floor comprises a spacious living-dining room, an open-plan kitchen, a double bedroom with an en suite bathroom and a guest toilet. Through sliding windows there is access to a large partially covered poolside terrace. On the second floor you will find the master suite with a large dressing room and en suite bathroom and two double bedrooms sharing a bathroom. All bedrooms on this floor have access to a large terrace with a pergola. The ground floor consists of a garage with space for two cars, the driveway in front of the garage has parking space for two more cars. In addition, on the ground floor there is a very large laundry room, a drying room, a gym, a storage room, a technical room and an outdoor bathroom. The villa is surrounded by a low-maintenance Mediterranean garden and has automatic irrigation. The villa also has air conditioning and underfloor heating. The villa is completely finished and sold furbished.
4
4
800 m²
Pedreguer, Alicante
€698,500
Detached Villa
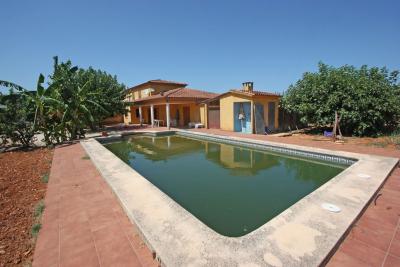
Villa / Finca with pool for sale in Pedreguer (Costa Blanca). The villa consists of two floors with the following distribution. The ground floor is distributed in living / dining room, kitchen, a toilet, 4 bedrooms and two of them with bathroom en suite. The upper floor consists of two bedrooms with one of them with bathroom en suite and a terrace. In the house there are also extras such as gas heating and heat pump, fireplace, TV / Sat, laundry room, barbecue, double glazing, garage for 3 cars, fully fenced plot, outdoor shower and a 10x5 pool. The property is very close to all services such as supermarkets and restaurants. The nearest beaches are 10 minutes away. The largest shopping center in the area is in Ondara about 5 minutes by car, as well as the motorway to Valencia (1h) and Alicante (1h). This property is ideal either as a holiday home or for permanent living.
6
4
2861 m²
Benitachell, Alicante
€750,000
Detached Villa
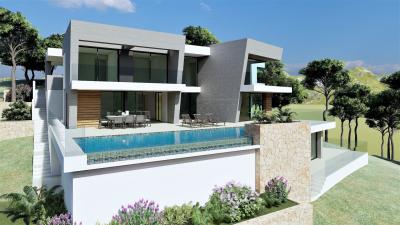
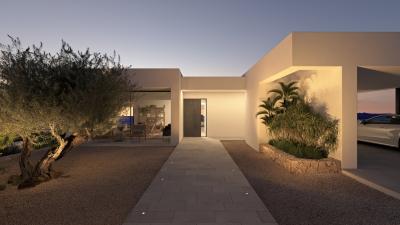
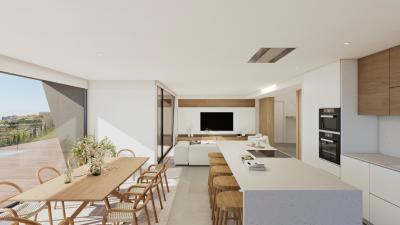
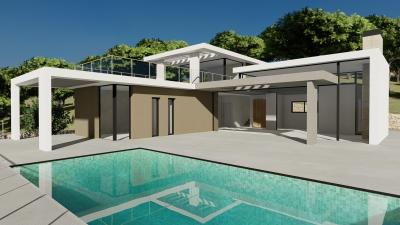
Modern Luxury Villa of new construction for sale in Benitachell to be built in the quiet residential area Racó de Nadal. This beautiful project consists of 2 floors which are connected by a modern interior staircase. On the first floor, we will find a large open naya that next to the dining room has access to the pool, being at the same level. Modern and fully equipped American kitchen. Three double bedrooms, and two of them with bathrooms with shower en suite. On the upper floor there is master bedroom and bathroom en suite, with direct access to a beautiful open terrace to enjoy the magnificent open views. Two of the bedrooms have access to terraces with pergolas, where you can enjoy the wonderful open views that this sought-after area offers. High quality finishes and equipped with high technology, located in a very private environment. Equipped with double glazing in exterior carpentry. Pre-installation of hot and cold air conditioning. Solar panels for hot water. Surrounded by a garden area that can be customized by the client. Parking space enough for four vehicles.
4
3
700 m²
Los Balcones, Alicante
€369,000
Detached Villa
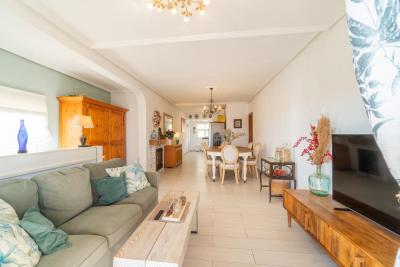
Discover this fantastic semi-detached villa in Los Balcones, a property designed to enjoy space, tranquillity and outdoor living, with its own plot, private swimming pool and a complete solar energy system.. . The property is distributed over two floors. On the ground floor, there is a bedroom, an office area, dressing room and bathroom, creating an independent and highly versatile space, perfect as a guest area, home office or simply for enjoying greater privacy from the rest of the house.. . The upper floor contains the main living area, with a spacious living-dining room with fireplace, kitchen, three bedrooms, one bathroom and a terrace. In total, the property offers four bedrooms and two bathrooms, as well as several additional spaces that provide extra comfort and flexibility.. . Outside, we find one of the property's main attractions: a large plot with a private swimming pool, areas to enjoy the Mediterranean climate, covered parking for two vehicles and a practical storage room next to the entrance. The property has 239 m2 built on a 500 m2 plot.. . Its location is another of its strong points. Los Balcones is one of the most recognised and prestigious residential areas in the region, known for its tranquillity and predominantly residential atmosphere. The property is located on a street with very little through traffic, ideal for those seeking privacy and peace in their daily lives. Nearby, there are children's play areas, sports facilities and Los Balcones Tennis Club, as well as all kinds of services within easy reach.. . The location allows you to enjoy a peaceful residential environment without giving up the main shopping and leisure areas of Torrevieja and Orihuela Costa, with good transport connections and the well-known Zenia Boulevard shopping centre just a short distance away.. . Another feature that sets this property apart is its commitment to self-consumption and energy efficiency. It has a modern 6.48 kWp photovoltaic installation with 12 LONGi 540 W solar panels, combined with a 13.5 kWh Tesla Powerwall 3 battery, allowing the energy produced during the day to be stored and used efficiently.. . In addition, the property has solar thermal panels for hot water production, a gas backup system, split air-conditioning units and a wood-burning fireplace, offering different options to keep the home comfortable and reduce energy consumption throughout the year.. . A particularly interesting property for those looking for a spacious home in an established and peaceful residential area, with its own plot, private swimming pool and a high level of energy efficiency, without giving up nearby services, leisure facilities and shops.. . Note: There is currently a discrepancy between the registered description and the physical reality of the property due to an extension carried out subsequently. The regularisation of this extension is currently in progress, and the property will be transferred by public deed once the legalisation process has been completed.. . Price: €369,000. Taxes and purchase costs are not included (in accordance with applicable regulations). A breakdown of additional costs will be provided before the reservation. Precio: xxx.000 €. Impuestos y gastos de compraventa no incluidos (según normativa aplicable). Se informará del desglose de gastos adicionales antes de la reserva.
4
2
500 m²

Frequently Asked Questions About Property in Alicante
Alicante is one of Spain's most accessible and well-connected regions, with Alicante-Elche Airport offering direct flights from dozens of UK and European cities year-round. Combined with its beautiful climate, long beaches, vibrant city life and competitive property prices, it is easy to see why the region attracts a large number of international buyers.
The southern Costa Blanca, including Torrevieja, Orihuela Costa, Villamartin and Ciudad Quesada, is extremely popular with international buyers. Alicante City itself is also increasingly in demand, offering a cosmopolitan lifestyle with all amenities. Further north, Benidorm, Calpe and Altea are popular for their scenery and resort lifestyle.
The Alicante region has one of the most varied property markets in Spain. You will find everything from affordable studio apartments and resale townhouses to large luxury villas on golf courses with panoramic sea views. New build developments are also very active, particularly around Torrevieja and Orihuela Costa.
Yes, particularly in the resale market and in towns slightly further from the coast. The Alicante region offers very competitive prices by Spanish standards, with a wide range of property available to suit different budgets, from entry-level apartments to higher-end villas with private pools.
The Alicante region has one of the largest and most well-established international communities in Spain. English-speaking services, social clubs, international schools and expat-friendly businesses are widespread, particularly in southern areas like Torrevieja and Orihuela Costa. Many buyers describe it as one of the easiest places in Spain to settle into a new life.
Finding your happy place has never been easier. We connect you with professional, trusted estate agencies across Spain. Find property for sale like a local, using our Smart Property Search.
Search Locations
© 2026 My Casa Away. Terms of Use & Privacy Policy & Cookies Policy